
Save
Ask
Tour
Hide
$848,000
169 Days On Site
260 Saint Mark LaneProsper, TX 75078
For Sale|Single Family Residence|Active
4
Beds
4
Total Baths
3
Full Baths
1
Partial Bath
3,582
SqFt
$237
/SqFt
2017
Built
Subdivision:
Tanners Mill
County:
Collin


Save
Ask
Tour
Hide
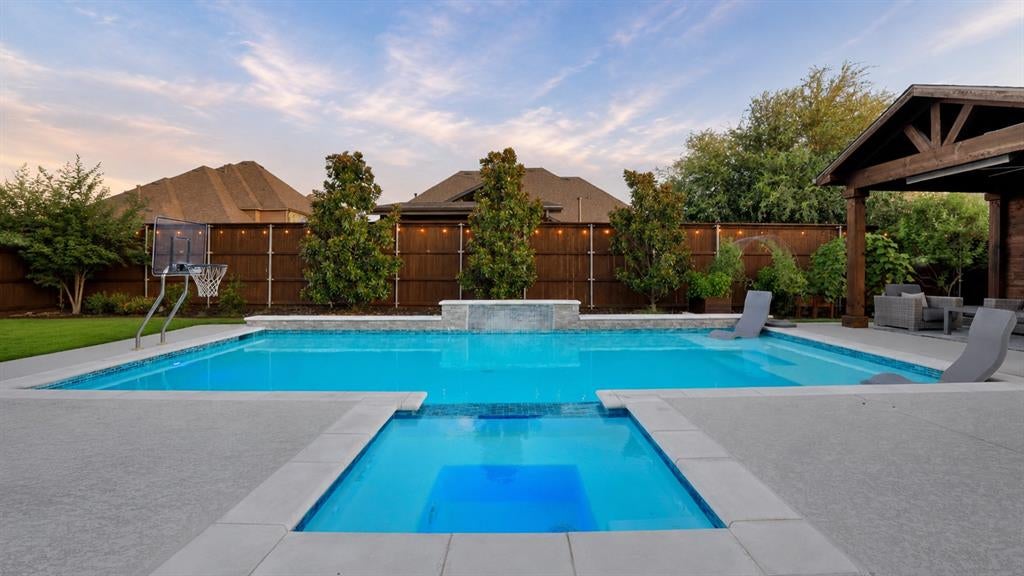
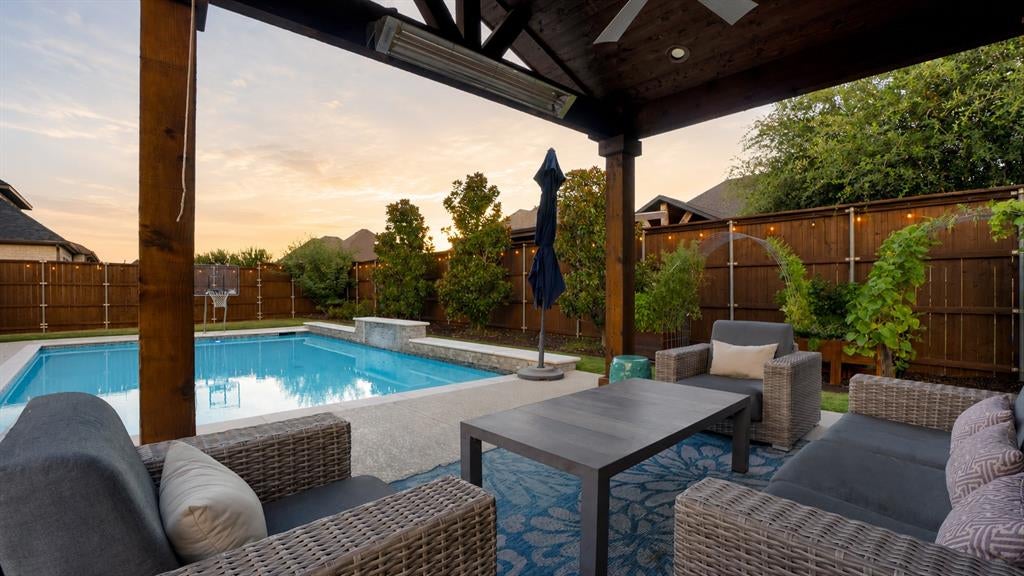
Luxury living in the highly acclaimed Prosper ISD. This exceptional 4 bedroom, 3.5 bath home offers spacious living and thoughtful design throughout. The oversized primary suite features a private sitting area, creating a relaxing retreat. Upstairs, you'll find both a game room and dedicated media room, providing plenty of space for entertainment and family fun. All secondary bedrooms include walk in closets for added comfort and storage. Enjoy a welcoming front porch, a 3 car garage, and a resort style backyard complete with a sparkling pool, relaxing hot tub, and two covered outdoor living areas designed for year round entertaining. This is where casual comfort and luxury come together.
Save
Ask
Tour
Hide
Listing Snapshot
Price
$848,000
Days On Site
169 Days
Bedrooms
4
Inside Area (SqFt)
3,582 sqft
Total Baths
4
Full Baths
3
Partial Baths
1
Lot Size
0.25 Acres
Year Built
2017
MLS Number
21287430
Status
Active
Property Tax
N/A
HOA/Condo/Coop Fees
$75 monthly
Sq Ft Source
N/A
Friends & Family
Recent Activity
| yesterday | Listing updated with changes from the MLS | |
| 3 weeks ago | Price changed to $848,000 | |
| 6 months ago | Listing first seen on site |
General Features
Acres
0.25
Attached Garage
Yes
Foundation
Slab
Garage
Yes
Garage Spaces
3
Levels
Two
Parking
Additional ParkingConcreteDrivewayGarageGarage Door OpenerGarage Faces FrontInside EntranceLightedOversizedAttached
Property Sub Type
Single Family Residence
Security
Carbon Monoxide Detector(s)Smoke Detector(s)
Sewer
Public Sewer
Special Circumstances
Standard
Style
Traditional
Utilities
Electricity Connected
Water Source
Public
Interior Features
Appliances
Built-In Gas RangeDishwasherDisposalElectric OvenGas Water HeaterMicrowaveDouble OvenTankless Water HeaterVented Exhaust Fan
Cooling
Central Air
Fireplace
Yes
Fireplace Features
Family RoomGas StarterGlass DoorsStoneGas Log
Fireplaces
1
Flooring
CarpetCeramic TileSimulated Wood
Heating
Exhaust FanCentralENERGY STAR Qualified EquipmentFireplace(s)
Interior
Cathedral Ceiling(s)ChandelierDouble VanityGranite CountersKitchen IslandOpen FloorplanPantryVaulted Ceiling(s)Walk-In Closet(s)High Speed InternetSmart HomeWired for Sound
Laundry Features
Electric Dryer HookupWasher Hookup
Window Features
Bay Window(s)
Dining Room
Dimensions - 11 x 14Level - First
Game Room
Dimensions - 24 x 14Level - First
Kitchen
Dimensions - 24 x 11Level - FirstFeatures - Eat-in Kitchen, Pantry
Living Room
Dimensions - 19 x 20Level - FirstFeatures - Ceiling Fan(s)
Master Bathroom
Dimensions - 14 x 15Level - First
Master Bedroom
Dimensions - 18 x 17Level - FirstFeatures - Walk-In Closet(s)
Save
Ask
Tour
Hide
Exterior Features
Construction Details
Brick
Exterior
Covered CourtyardRain GuttersPrivate Yard
Fencing
FencedGateWood
Lot Features
Interior LotLandscapedSubdivided
Other Structures
Cabana
Patio And Porch
CoveredDeckFront PorchPatio
Pool Features
CabanaHeatedIn GroundPool SweepPool/Spa ComboSport
Roof
Composition
Windows/Doors
Bay Window(s)
Community Features
Association Fee
$900.0
Association Fee Frequency
Annually
Community Features
PoolCurbsParkPlaygroundSidewalks
School District
Prosper ISD
Financing Terms Available
All Inclusive Trust DeedCashConventionalFHALease Back
Schools
School District
Prosper ISD
Elementary School
Judy Rucker
Middle School
Reynolds
High School
Prosper
Listing courtesy of Lorraine Terkelsen of RE/MAX DFW Associates lorri.terkelsen@gmail.com

© 2020 North Texas Real Estate Information Systems. All rights reserved. Information is deemed reliable but is not guaranteed accurate by the MLS or NTREIS. The information being provided is for the consumer's personal, non-commercial use, and may not be reproduced, redistributed, or used for any purpose other than to identify prospective properties consumers may be interested in purchasing.
Last checked: 2026-11-19 10:07 PM CST
© 2020 North Texas Real Estate Information Systems. All rights reserved. Information is deemed reliable but is not guaranteed accurate by the MLS or NTREIS. The information being provided is for the consumer's personal, non-commercial use, and may not be reproduced, redistributed, or used for any purpose other than to identify prospective properties consumers may be interested in purchasing.
Last checked: 2026-11-19 10:07 PM CST
Neighborhood & Commute
Source: Walkscore
Save
Ask
Tour
Hide
Did you know? You can invite friends and family to your search. They can join your search, rate and discuss listings with you.