
Save
Ask
Tour
Hide
$345,000
126 Days On Site
2424 Dorrington DriveDallas, TX 75228
For Sale|Single Family Residence|Active
2
Beds
2
Total Baths
2
Full Baths
1,428
SqFt
$242
/SqFt
1959
Built
Subdivision:
Claremont Add 05 Instl
County:
Dallas
Save
Ask
Tour
Hide
Mortgage Calculator
Monthly Payment (Est.)
Enter an interest rate to see your estimated monthly payment.Calculator powered by Showcase IDX, a Constellation1 Company. Copyright ©2026 Information is deemed reliable but not guaranteed.
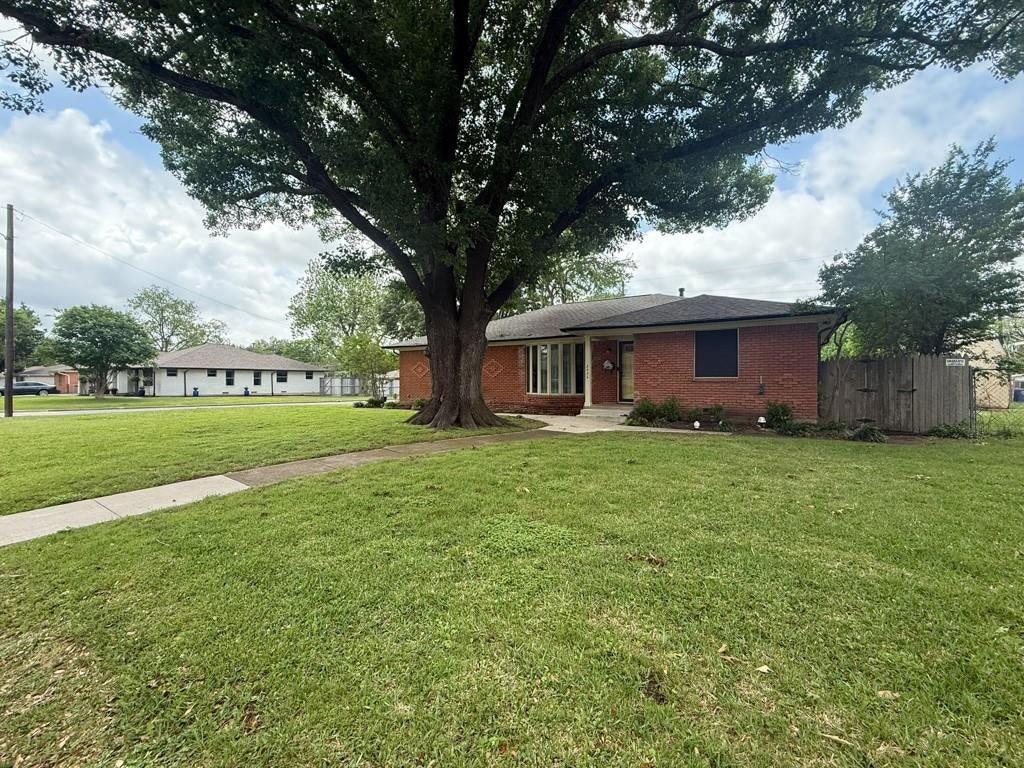
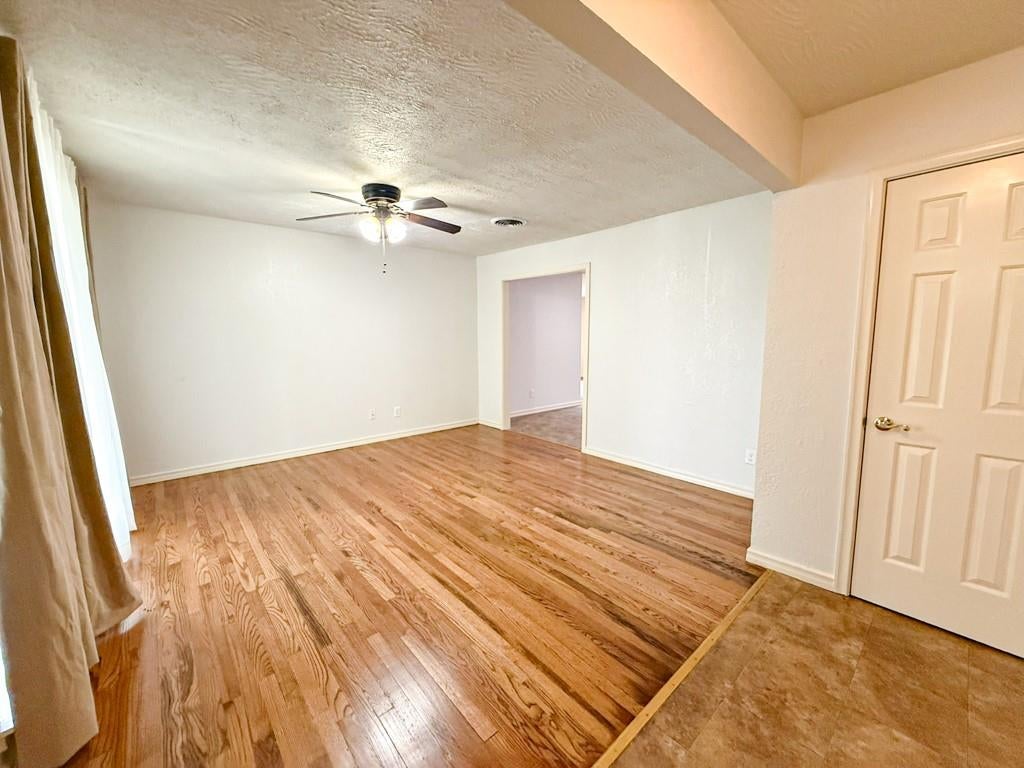
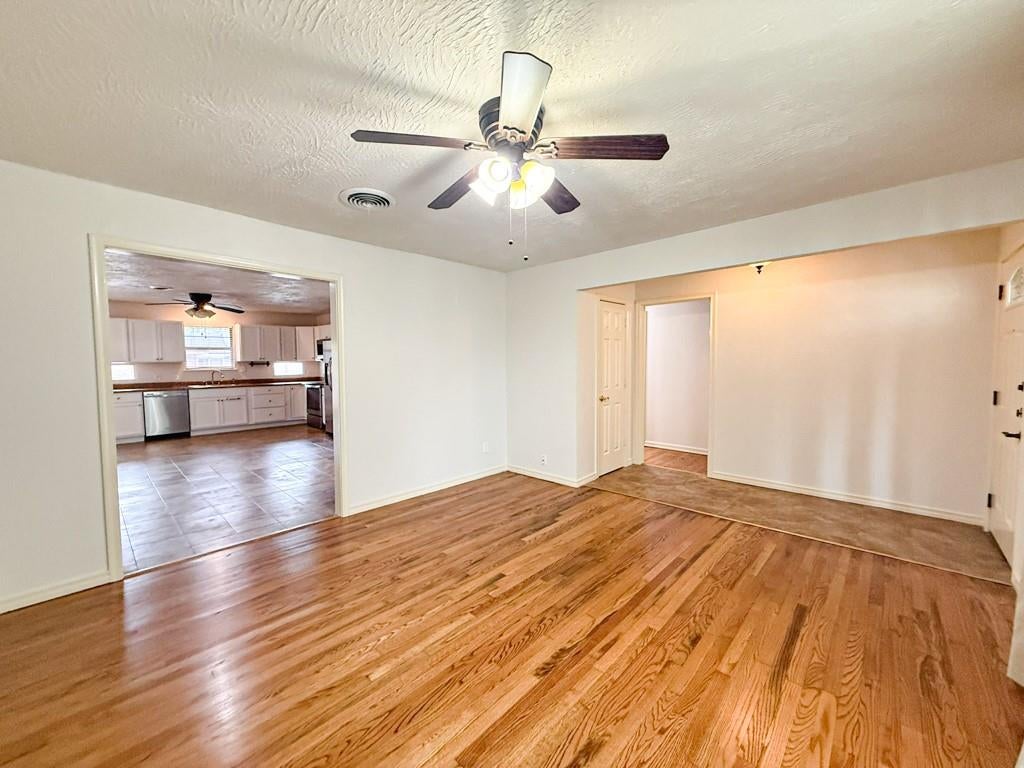
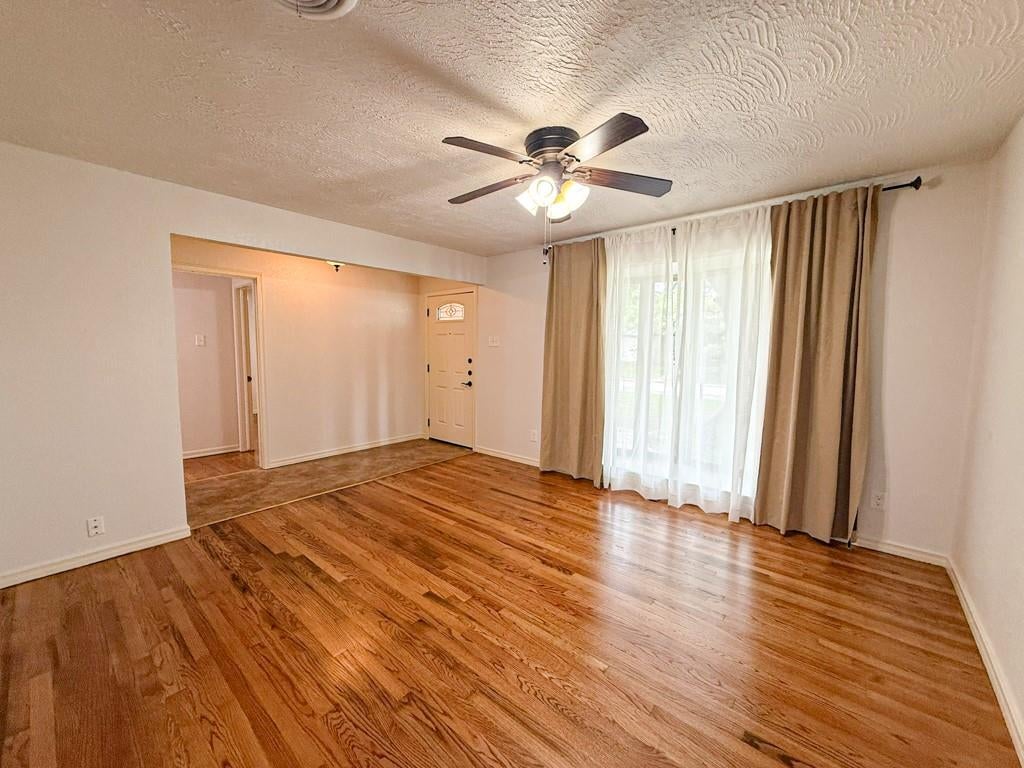
This beautifully updated home offers an open layout with hardwood floors, a large kitchen featuring stainless steel appliances, and spacious bedrooms with updated baths. Enjoy a private backyard oasis perfect for relaxation or entertaining. Ideally located near top dining, shopping, and entertainment, this home provides the best of Dallas living.
Save
Ask
Tour
Hide
Listing Snapshot
Price
$345,000
Days On Site
126 Days
Bedrooms
2
Inside Area (SqFt)
1,428 sqft
Total Baths
2
Full Baths
2
Partial Baths
N/A
Lot Size
0.206 Acres
Year Built
1959
MLS® Number
21287516
Status
Active
Property Tax
N/A
HOA/Condo/Coop Fees
N/A
Sq Ft Source
N/A
Friends & Family
Recent Activity
| a month ago | Listing updated with changes from the MLS® | |
| 2 months ago | Price changed to $345,000 | |
| 4 months ago | Listing first seen on site |
General Features
Acres
0.206
Attached Garage
Yes
Foundation
Pillar/Post/Pier
Garage
Yes
Garage Spaces
2
Levels
One
Parking
GarageGarage Door OpenerAttached
Property Sub Type
Single Family Residence
Security
Smoke Detector(s)
Sewer
Public Sewer
Special Circumstances
Standard
Style
Traditional
Utilities
Cable Available
Water Source
Public
Interior Features
Appliances
DishwasherDisposalElectric OvenElectric RangeMicrowaveRefrigerator
Cooling
Central AirElectric
Fireplace
Yes
Fireplace Features
Wood Burning
Fireplaces
1
Heating
CentralElectric
Interior
Eat-in Kitchen
Living Room
Dimensions - 0 x 0Level - First
Master Bedroom
Dimensions - 0 x 0Level - First
Save
Ask
Tour
Hide
Exterior Features
Construction Details
Frame
Exterior
Private YardStorage
Fencing
Wood
Roof
Composition
Community Features
School District
Dallas ISD
Financing Terms Available
CashConventionalFHAVA Loan
Schools
School District
Dallas ISD
Elementary School
Bayles
Middle School
Gaston
High School
Adams
Listing courtesy of William Butler of Butler Property Company wbutler@butlerpco.com

© 2020 North Texas Real Estate Information Systems. All rights reserved. Information is deemed reliable but is not guaranteed accurate by the MLS or NTREIS. The information being provided is for the consumer's personal, non-commercial use, and may not be reproduced, redistributed, or used for any purpose other than to identify prospective properties consumers may be interested in purchasing.
Last checked: 2026-10-13 01:16 PM CDT
© 2020 North Texas Real Estate Information Systems. All rights reserved. Information is deemed reliable but is not guaranteed accurate by the MLS or NTREIS. The information being provided is for the consumer's personal, non-commercial use, and may not be reproduced, redistributed, or used for any purpose other than to identify prospective properties consumers may be interested in purchasing.
Last checked: 2026-10-13 01:16 PM CDT
Neighborhood & Commute
Source: Walkscore
Save
Ask
Tour
Hide
Did you know? You can invite friends and family to your search. They can join your search, rate and discuss listings with you.