Search Dallas Homes For Sale

- Search Dallas Homes For Sale
Save
Ask
Tour
Hide
Share
$1,649,000
137 Days On Site

13590 Tim Tam Circle
Frisco, TX 75035

For Sale|Single Family Residence|Active
5
Beds
6
Total Baths
5
Full Baths
1
Partial Bath
5,547
SqFt
$297
/SqFt
2020
Built
Subdivision:
Lexington Ph Eleven A
County:
Collin
13590 Tim Tam Circle13590 Tim Tam Circle13590 Tim Tam Circle13590 Tim Tam Circle
Save
Ask
Tour
Hide
Share

Mortgage Calculator

Monthly Payment (Est.)

Enter an interest rate to see your estimated monthly payment.
Calculator powered by Showcase IDX, a Constellation1 Company. Copyright ©2026 Information is deemed reliable but not guaranteed.

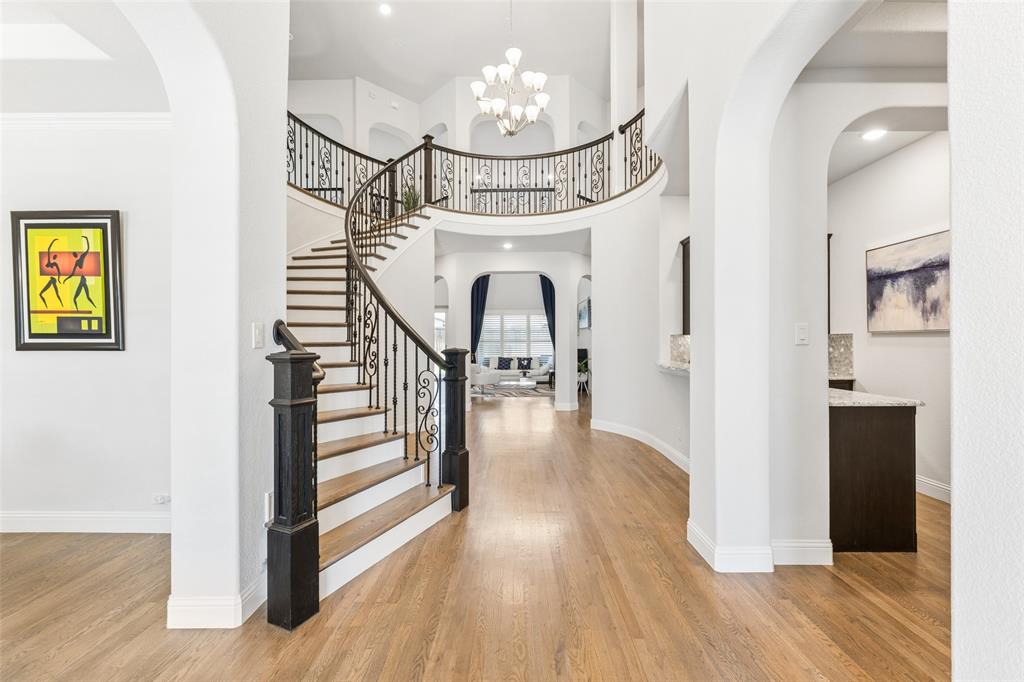
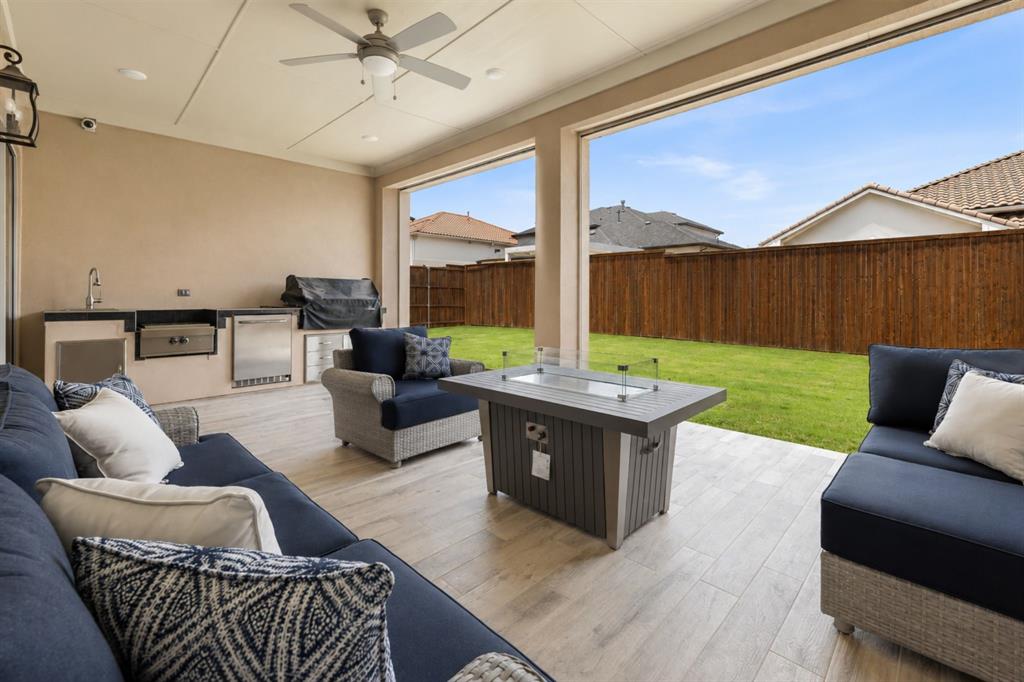
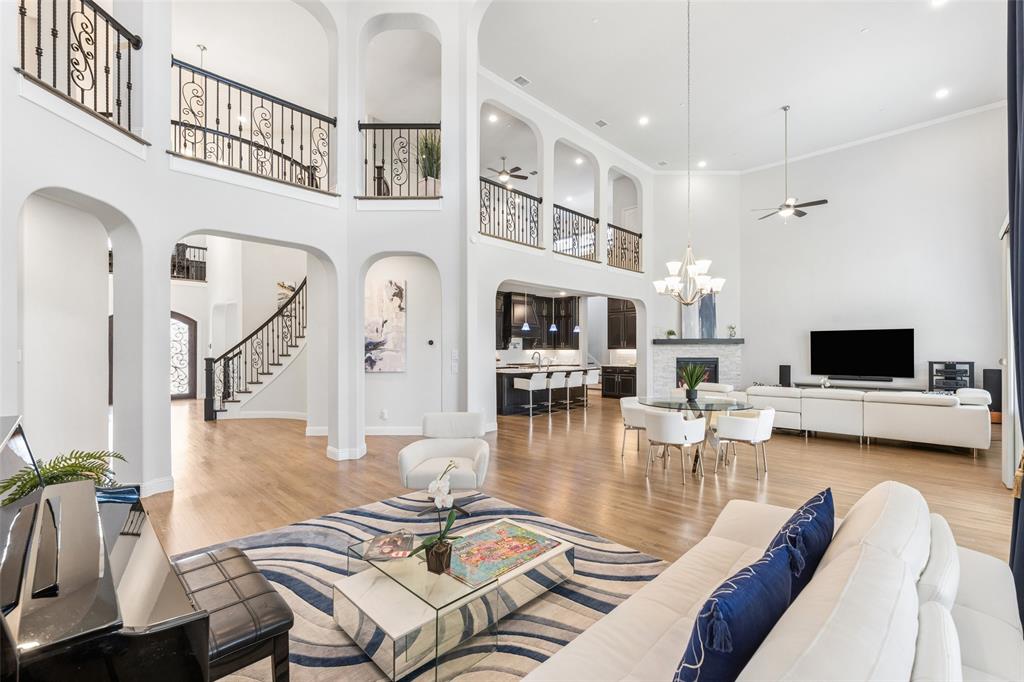
A rare combination of exceptional entertaining spaces, a versatile floor plan, and refined architectural details awaits in Frisco's prestigious guard-gated Lexington community. Situated on an approximately one-third-acre corner lot, this John R. Landon Signature Series semi-custom home makes a striking impression with its semi-circular driveway, grand entry, sweeping staircase, soaring 20-foot ceilings, and beautiful hardwood floors. Designed for both everyday comfort and effortless entertaining, the expansive living areas flow into a beautifully appointed kitchen featuring a Sub-Zero refrigerator, six-burner Electrolux cooktop, GE Café double ovens, pot filler, oversized island, two pantries, and abundant custom cabinetry. The thoughtfully designed first floor offers two bedroom suites, including an oversized primary retreat with private backyard access, a spa-inspired bath, separate vanities, soaking tub, oversized walk-in shower, dedicated workout area, and generous walk-in closets. A private office, formal dining room, and impressive media room with projector, screen, surround sound, and wet bar provide exceptional flexibility. Upstairs, three additional bedrooms each feature private ensuite baths, while a spacious game room creates another inviting gathering space. Step outside to an extended covered patio designed for year-round enjoyment, complete with electronic screens, outdoor kitchen, built-in refrigerator, sink, and grill. Additional highlights include a hail-resistant tile roof, whole-home fire sprinkler system, and three-car garage with Tesla charging. Residents of Lexington enjoy a guarded entrance, clubhouse, fitness center, resort-style pool, parks, and greenbelt trails. Zoned to Frisco ISD, including Independence High School, one of 13 district high schools recognized in U.S. News & World Report's Best High Schools rankings. Convenient access to shopping, dining, entertainment, and major thoroughfares completes this exceptional Frisco lifestyle.

Save
Ask
Tour
Hide
Share
Listing Snapshot
Price 
$1,649,000
Days On Site 
137 Days
Bedrooms 
5
Inside Area (SqFt) 
5,547 sqft
Total Baths 
6
Full Baths 
5
Partial Baths 
1
Lot Size 
0.3 Acres
Year Built 
2020
MLS Number 
21288024
Status 
Active
Property Tax 
$21,812
HOA/Condo/Coop Fees 
$750 Semi-Annually
Sq Ft Source 
N/A
Friends & Family
Recent Activity
20 hours agoListing updated with changes from the MLS
3 months agoPrice changed to $1,649,000
5 months agoListing first seen on site
General Features
Acres 
0.3
Attached Garage 
Yes
Foundation 
Slab
Garage 
Yes
Garage Spaces 
3
Levels 
Two
Parking 
Circular DrivewayElectric Vehicle Charging Station(s)Garage Door OpenerGarage Faces SideGatedAttached
Property Sub Type 
Single Family Residence
Security 
Carbon Monoxide Detector(s)Gated CommunitySecurity SystemSmoke Detector(s)
Sewer 
Public Sewer
Special Circumstances 
Standard
Utilities 
Cable Available
Water Source 
Public
Interior Features
Appliances 
RefrigeratorBuilt-In RefrigeratorDishwasherDisposalGas CooktopMicrowaveDouble OvenTankless Water HeaterWater Softener
Cooling 
Ceiling Fan(s)Central AirElectric
Fireplace 
Yes
Fireplace Features 
HeatilatorLiving Room
Fireplaces 
1
Flooring 
HardwoodTile
Heating 
CentralNatural Gas
Interior 
Open FloorplanVaulted Ceiling(s)Walk-In Closet(s)Wet BarHigh Speed InternetSmart HomeWired for Sound
Laundry Features 
Electric Dryer Hookup
Window Features 
ShuttersWindow Coverings
Bedroom 
Dimensions - 14 x 14Level - SecondFeatures - Walk-In Closet(s)
Breakfast Room 
Dimensions - 11 x 20Level - First
Dining Room 
Dimensions - 12 x 14Level - First
Family Room 
Dimensions - 22 x 16Level - FirstFeatures - Ceiling Fan(s)
Kitchen 
Dimensions - 26 x 13Level - FirstFeatures - Breakfast Bar, Eat-in Kitchen, Kitchen Island
Laundry 
Dimensions - 12 x 6Level - First
Living Room 
Dimensions - 12 x 20Level - First
Master Bedroom 
Dimensions - 15 x 21Level - FirstFeatures - Ceiling Fan(s), Walk-In Closet(s)
Media Room 
Dimensions - 14 x 22Level - First
Office 
Dimensions - 9 x 7Level - Second
Save
Ask
Tour
Hide
Share
Exterior Features
Exterior 
Rain GuttersOutdoor GrillOutdoor Kitchen
Fencing 
Wood
Lot Features 
Corner LotGreenbeltSubdivided
Patio And Porch 
CoveredScreened
Roof 
Tile
Windows/Doors 
ShuttersWindow Coverings
Community Features
Association Fee 
$750.0
Association Fee Frequency 
Semi-Annually
Community Features 
PoolGatedClubhouseFitness CenterSidewalks
School District 
Frisco ISD
Financing Terms Available 
CashConventionalFHAVA Loan
Schools
School District
Frisco ISD
Elementary School
Norris
Middle School
Nelson
High School
Independence
Listing courtesy of Tonya Peek of Coldwell Banker Realty Frisco tonya@tonyapeek.com


© 2020 North Texas Real Estate Information Systems. All rights reserved. Information is deemed reliable but is not guaranteed accurate by the MLS or NTREIS. The information being provided is for the consumer's personal, non-commercial use, and may not be reproduced, redistributed, or used for any purpose other than to identify prospective properties consumers may be interested in purchasing.
Last checked: 2026-10-20 09:13 AM CDT

Neighborhood & Commute
Source: Walkscore
Save
Ask
Tour
Hide
Share