Search Dallas Homes For Sale

- Search Dallas Homes For Sale
Save
Ask
Tour
Hide
Share
$7,250,000
110 Days On Site

Ritz-Carlton Residences
2525 N Pearl Street 1802
Dallas, TX 75201

For Sale|Condominium|Active
2
Beds
3
Total Baths
2
Full Baths
1
Partial Bath
4,258
SqFt
$1,703
/SqFt
2005
Built
Subdivision:
Residences Condo In Uptown
County:
Dallas
2525 N Pearl Street 18022525 N Pearl Street 18022525 N Pearl Street 18022525 N Pearl Street 1802
Save
Ask
Tour
Hide
Share

Mortgage Calculator

Monthly Payment (Est.)

$33,077
Calculator powered by Showcase IDX, a Constellation1 Company. Copyright ©2026 Information is deemed reliable but not guaranteed.

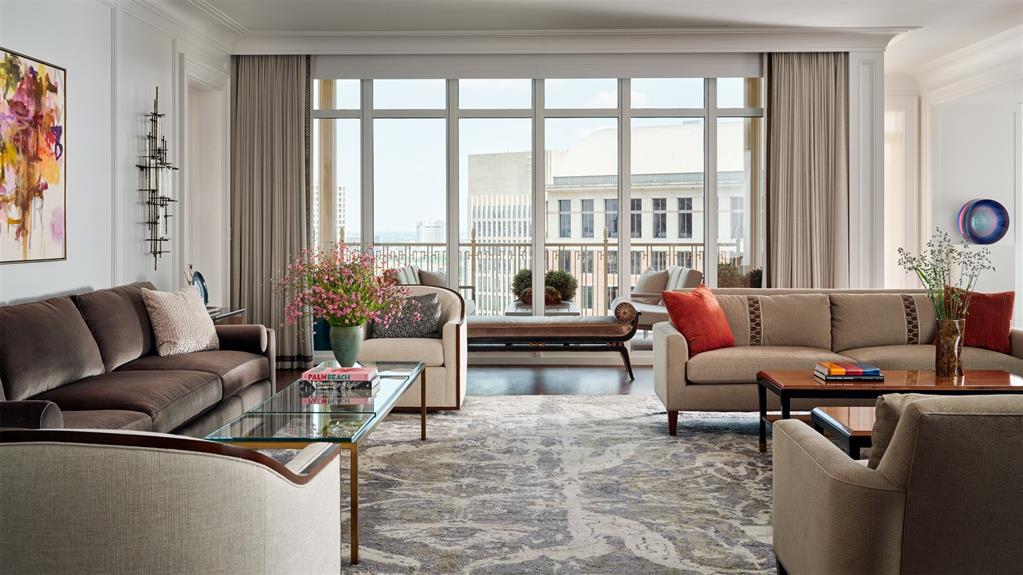
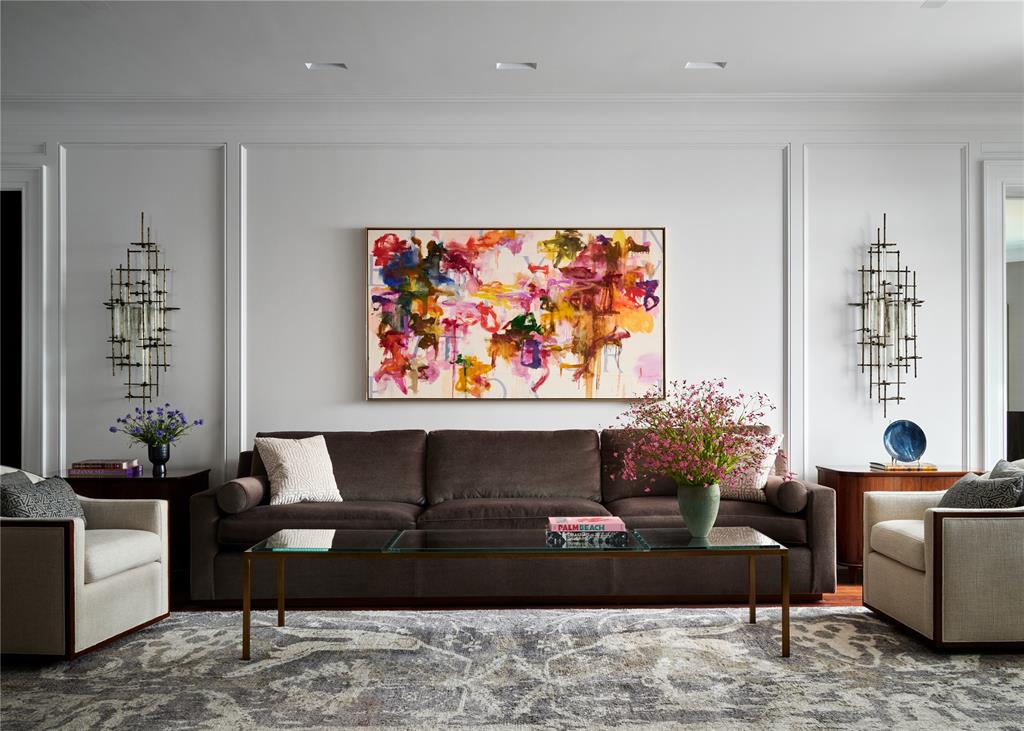
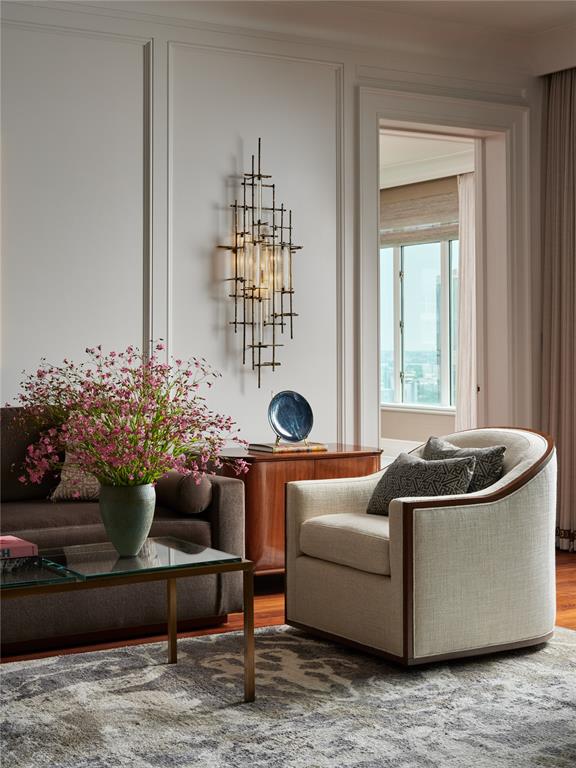
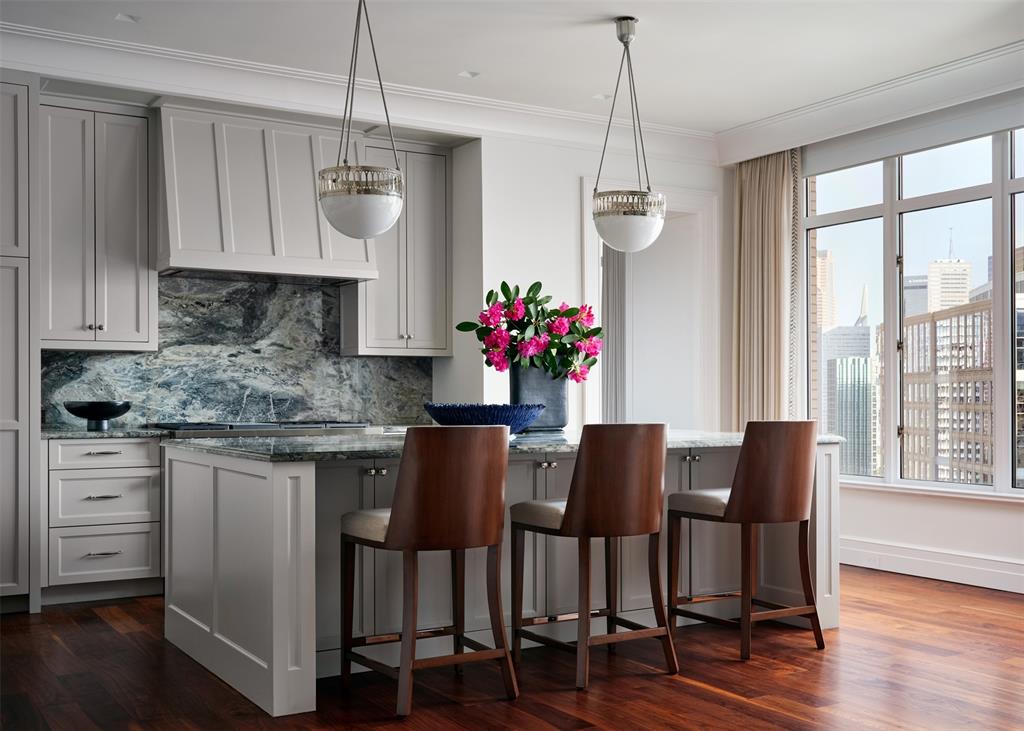
Welcome to an unparalleled living experience at 2525 N Pearl St in the heart of Dallas, TX. This exquisite sub-penthouse residence features an impeccable blend of contemporary design and sophisticated style. Fully furnished (see Agent Remarks for exceptions) and designed by award winning and nationally published Dallas designer. This home is a sanctuary of comfort and elegance for your most discerning client. The expansive living area features floor-to-ceiling windows for an abundance of natural light and offer breathtaking city views. A large, private terrace offers a place to relax or entertain outside. Beautiful, well appointed chef's kitchen and gorgeous wet bar with room to store 150 bottles of wine are perfect for entertaining. Features include electric shades, built-ins, ample storage, integrated sound system, lutron led lighting, Crestron AV, 7 zone ac with thermostat in each room, and water filtration system. A true two primary bedroom plan offers generous bedroom spaces along with enormous custom closets and beautiful, spa-like bathrooms for each room. Generous living spaces and sleek, sophisticated space for tv room or office. Residents of this prestigious building enjoy a wealth of amenities, including a fully equipped gym for residents, access to the Ritz spa, pool, and an on-site restaurant. This stunning apartment home has everything the most sophisticated client could ask for.

Save
Ask
Tour
Hide
Share
Listing Snapshot
PriceĀ 
$7,250,000
Days On SiteĀ 
110 Days
BedroomsĀ 
2
Inside Area (SqFt)Ā 
4,258 sqft
Total BathsĀ 
3
Full BathsĀ 
2
Partial BathsĀ 
1
Lot SizeĀ 
3.334 Acres
Year BuiltĀ 
2005
MLSĀ® NumberĀ 
21288054
StatusĀ 
Active
Property TaxĀ 
N/A
HOA/Condo/Coop FeesĀ 
$6,086 monthly
Sq Ft SourceĀ 
N/A
Friends & Family
Recent Activity
4 days agoListing updated with changes from the MLSĀ®
4 days agoPrice changed to $7,250,000
4 months agoListing first seen on site
General Features
AcresĀ 
3.334
Attached GarageĀ 
Yes
GarageĀ 
Yes
Garage SpacesĀ 
3
LevelsĀ 
One
ParkingĀ 
AssignedCircular DrivewayCoveredValetAttached
Property Sub TypeĀ 
Condominium
SecurityĀ 
Carbon Monoxide Detector(s)Fire AlarmFire Sprinkler SystemFirewall(s)Security LightsSecurity ServiceSmoke Detector(s)
SewerĀ 
Public Sewer
Special CircumstancesĀ 
Standard
StyleĀ 
Traditional
UtilitiesĀ 
Cable Available
Water SourceĀ 
Public
Interior Features
AppliancesĀ 
RefrigeratorBuilt-In Gas RangeBuilt-In RefrigeratorDishwasherDisposalDryerIce MakerMicrowaveWine Cooler
CoolingĀ 
Central AirElectricZoned
FireplaceĀ 
Yes
Fireplace FeaturesĀ 
Living RoomGas Log
FireplacesĀ 
2
FlooringĀ 
MarbleWood
HeatingĀ 
Heat PumpZoned
InteriorĀ 
ChandelierDouble VanityEat-in KitchenElevatorGranite CountersKitchen IslandNatural WoodworkOpen FloorplanPantryWalk-In Closet(s)Wet BarSmart Home
SpaĀ 
Yes
Window FeaturesĀ 
Window Coverings
Bedroom-2nd PrimaryĀ 
Dimensions - 16 x 12Level - FirstFeatures - Walk-In Closet(s)
KitchenĀ 
Dimensions - 16 x 14Level - FirstFeatures - Breakfast Bar, Eat-in Kitchen, Kitchen Island, Pantry
Living RoomĀ 
Dimensions - 27 x 23Level - First
Master BedroomĀ 
Dimensions - 24 x 15Level - FirstFeatures - Walk-In Closet(s)
OfficeĀ 
Dimensions - 9 x 13Level - First
Save
Ask
Tour
Hide
Share
Exterior Features
ExteriorĀ 
BalconyLighting
FencingĀ 
BrickFencedWrought Iron
Patio And PorchĀ 
Covered
Pool FeaturesĀ 
GuniteHeatedIn Ground
SpaĀ 
Yes
Windows/DoorsĀ 
Window Coverings
Community Features
Association FeeĀ 
$6086.0
Association Fee FrequencyĀ 
Monthly
Community FeaturesĀ 
PoolFitness CenterParkRestaurant
School DistrictĀ 
Dallas ISD
Schools
School District
Dallas ISD
Elementary School
Houston
Middle School
Rusk
High School
North Dallas
Listing courtesy of Laura Devega of Compass RE Texas, LLC. laura@devega.com


Ā© 2020 North Texas Real Estate Information Systems. All rights reserved. Information is deemed reliable but is not guaranteed accurate by the MLS or NTREIS. The information being provided is for the consumer's personal, non-commercial use, and may not be reproduced, redistributed, or used for any purpose other than to identify prospective properties consumers may be interested in purchasing.
Last checked: 2026-09-20 06:00 AM CDT

Neighborhood & Commute
Source: Walkscore
Save
Ask
Tour
Hide
Share