Search Dallas Homes For Sale

- Search Dallas Homes For Sale
Save
Ask
Tour
Hide
Share
$899,900
97 Days On Site

1960 Star Trace Parkway
Prosper, TX 75078

For Sale|Single Family Residence|Active
4
Beds
4
Total Baths
3
Full Baths
1
Partial Bath
3,166
SqFt
$284
/SqFt
2020
Built
Subdivision:
Star Trail Ph Five
County:
Collin
1960 Star Trace Parkway1960 Star Trace Parkway1960 Star Trace Parkway1960 Star Trace Parkway
Save
Ask
Tour
Hide
Share

Mortgage Calculator

Monthly Payment (Est.)

$4,106
Calculator powered by Showcase IDX, a Constellation1 Company. Copyright ©2026 Information is deemed reliable but not guaranteed.

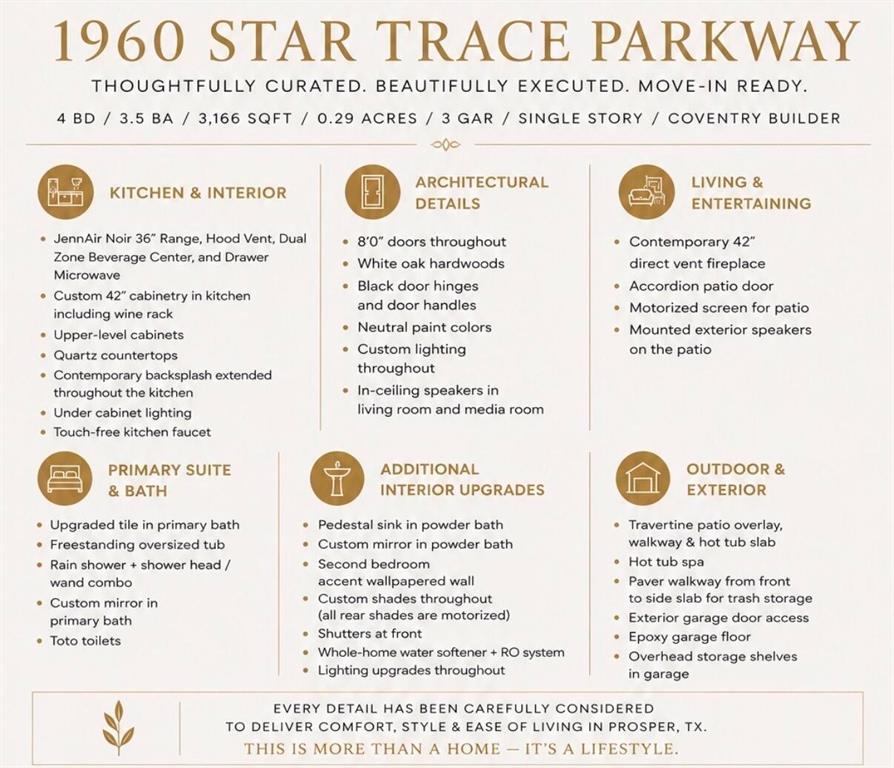
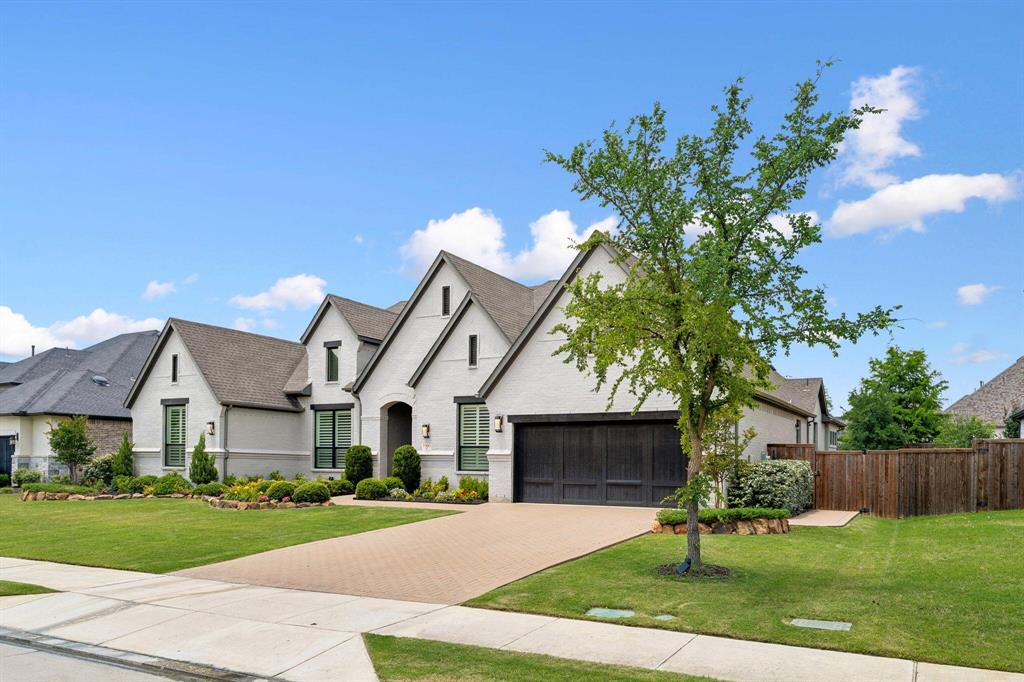
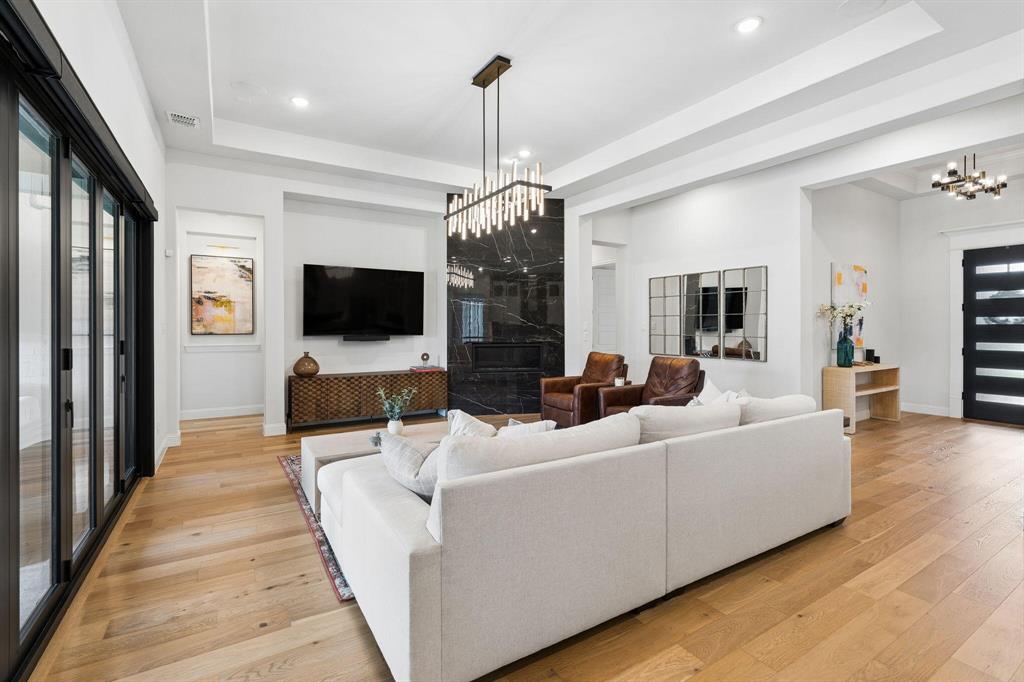
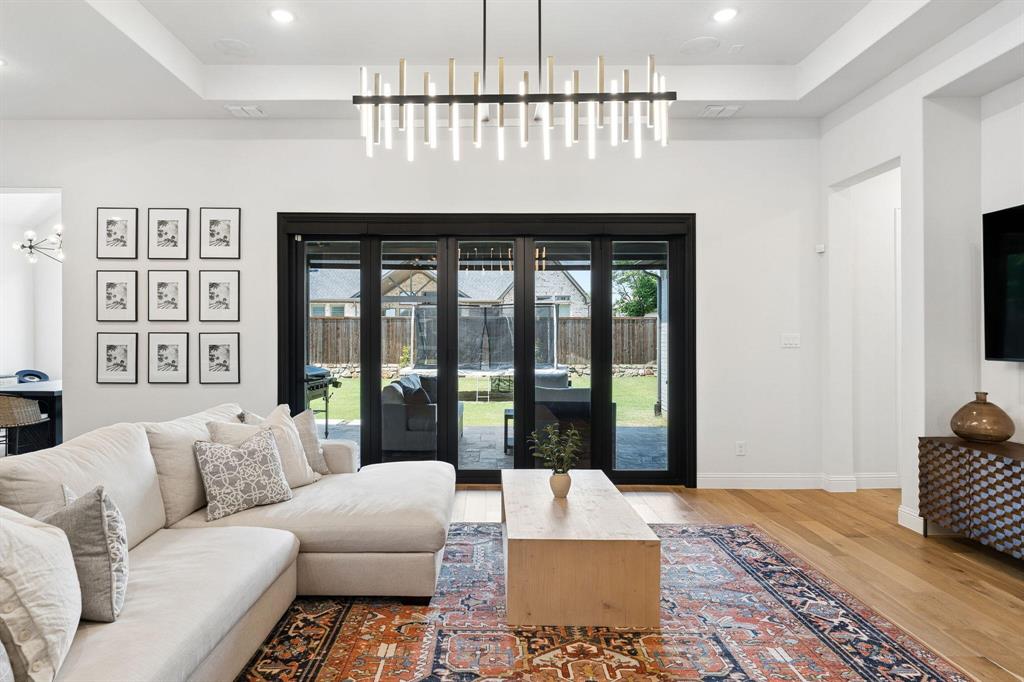
Luxury single-story Coventry home on an oversized 86’ lot in Star Trail, thoughtfully upgraded and move-in ready. This 4-bedroom + office + media room home features a modern kitchen with JennAir appliances, quartz countertops, custom cabinetry, oak hardwoods, soaring ceilings, and accordion patio doors. The open-concept living area includes a contemporary fireplace and in-ceiling speakers. The private primary suite has a freestanding tub, oversized shower, dual closets, and direct laundry access. Additional bedrooms include one with a private en-suite bath and two connected by a Jack-and-Jill bathroom. Enjoy a travertine patio with hot tub, 3-car epoxied garage, front shutters, back motorized shades, accordion door, access to DNT, in-neighborhood elementary school, and Star Trail amenities.

Save
Ask
Tour
Hide
Share
Listing Snapshot
Price 
$899,900
Days On Site 
97 Days
Bedrooms 
4
Inside Area (SqFt) 
3,166 sqft
Total Baths 
4
Full Baths 
3
Partial Baths 
1
Lot Size 
0.28 Acres
Year Built 
2020
MLS® Number 
21288561
Status 
Active
Property Tax 
$19,335
HOA/Condo/Coop Fees 
$126.67 monthly
Sq Ft Source 
N/A
Friends & Family
Recent Activity
2 weeks agoListing updated with changes from the MLS®
2 months agoPrice changed to $899,900
3 months agoListing first seen on site
General Features
Acres 
0.28
Attached Garage 
Yes
Foundation 
Slab
Garage 
Yes
Garage Spaces 
3
Levels 
One
Parking 
DrivewayGarageGarage Door OpenerGarage Faces FrontLightedOff StreetPaver BlockTandemAttached
Property Sub Type 
Single Family Residence
Sewer 
Public Sewer
Special Circumstances 
Standard
Utilities 
Cable Available
Water Source 
Public
Interior Features
Appliances 
Water PurifierBuilt-In Gas RangeDishwasherDisposalGas OvenGas RangeGas Water HeaterMicrowaveConvection OvenTankless Water HeaterVented Exhaust FanWater SoftenerWine Cooler
Cooling 
Ceiling Fan(s)Central AirENERGY STAR Qualified EquipmentZoned
Fireplace 
Yes
Fireplace Features 
GasLiving Room
Fireplaces 
1
Flooring 
CarpetTileWoodStone
Heating 
Exhaust FanCentralENERGY STAR Qualified EquipmentFireplace(s)Humidity Control
Interior 
Built-in FeaturesCathedral Ceiling(s)ChandelierDouble VanityEat-in KitchenKitchen IslandOpen FloorplanPantryVaulted Ceiling(s)Walk-In Closet(s)High Speed InternetWired for Sound
Bedroom 
Dimensions - 11 x 13Level - First
Dining Room 
Dimensions - 12 x 13Level - First
Game Room 
Dimensions - 12 x 14Level - First
Kitchen 
Dimensions - 14 x 17Level - First
Living Room 
Dimensions - 21 x 20Level - First
Master Bedroom 
Dimensions - 15 x 18Level - First
Office 
Dimensions - 13 x 11Level - First
Utility Room 
Dimensions - 11 x 13Level - First
Save
Ask
Tour
Hide
Share
Exterior Features
Construction Details 
StoneBrick
Exterior 
Rain GuttersLightingPrivate Yard
Roof 
Composition
Community Features
Association Fee 
$380.0
Association Fee Frequency 
Quarterly
School District 
Prosper ISD
Financing Terms Available 
CashConventionalFHAVA Loan
Schools
School District
Prosper ISD
Elementary School
Joyce Hall
Middle School
William Rushing
High School
Prosper
Listing courtesy of Steve Koleno of Beycome Brokerage Realty LLC steve@beycome.com


© 2020 North Texas Real Estate Information Systems. All rights reserved. Information is deemed reliable but is not guaranteed accurate by the MLS or NTREIS. The information being provided is for the consumer's personal, non-commercial use, and may not be reproduced, redistributed, or used for any purpose other than to identify prospective properties consumers may be interested in purchasing.
Last checked: 2026-09-08 04:33 AM CDT

Neighborhood & Commute
Source: Walkscore
Save
Ask
Tour
Hide
Share