Search Dallas Homes For Sale

- Search Dallas Homes For Sale
Save
Ask
Tour
Hide
Share
$899,900
88 Days On Site

821 Kiowa Drive
Prosper, TX 75078

For Sale|Single Family Residence|Active
4
Beds
4
Total Baths
3
Full Baths
1
Partial Bath
4,187
SqFt
$215
/SqFt
2007
Built
Subdivision:
Willow Ridge Ph Three
County:
Collin
821 Kiowa Drive821 Kiowa Drive821 Kiowa Drive821 Kiowa Drive
Save
Ask
Tour
Hide
Share

Mortgage Calculator

Monthly Payment (Est.)

$4,106
Calculator powered by Showcase IDX, a Constellation1 Company. Copyright ©2026 Information is deemed reliable but not guaranteed.

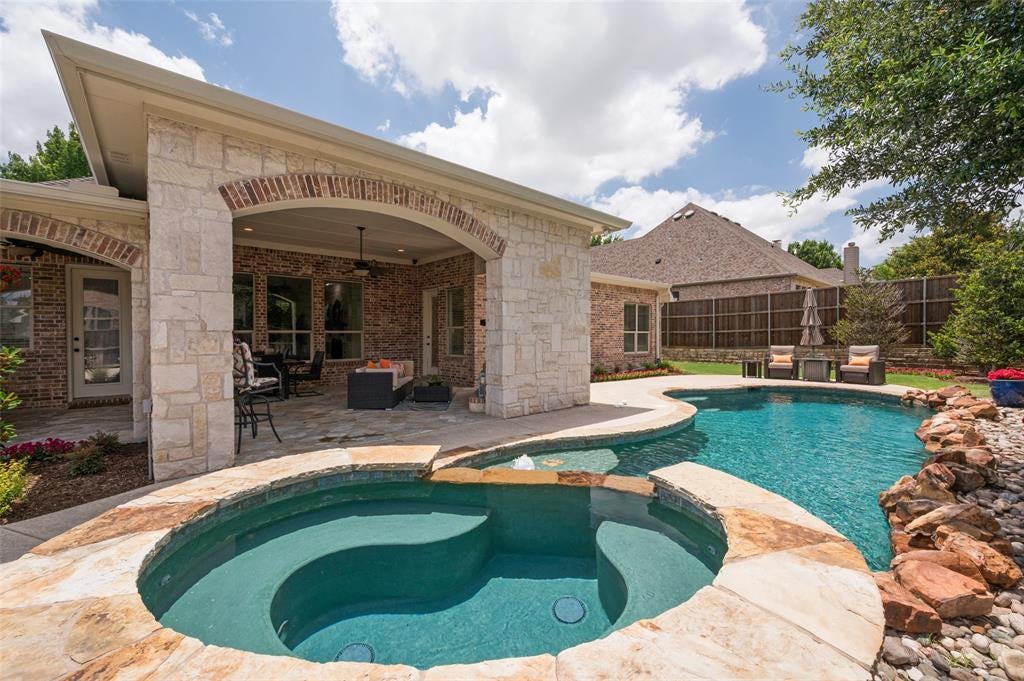
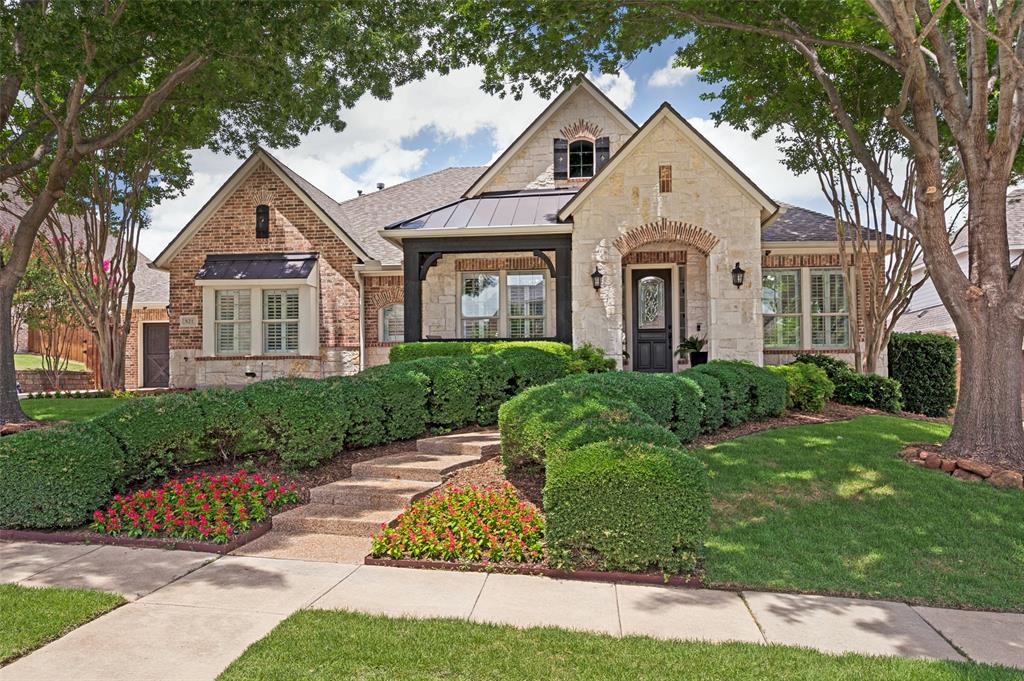
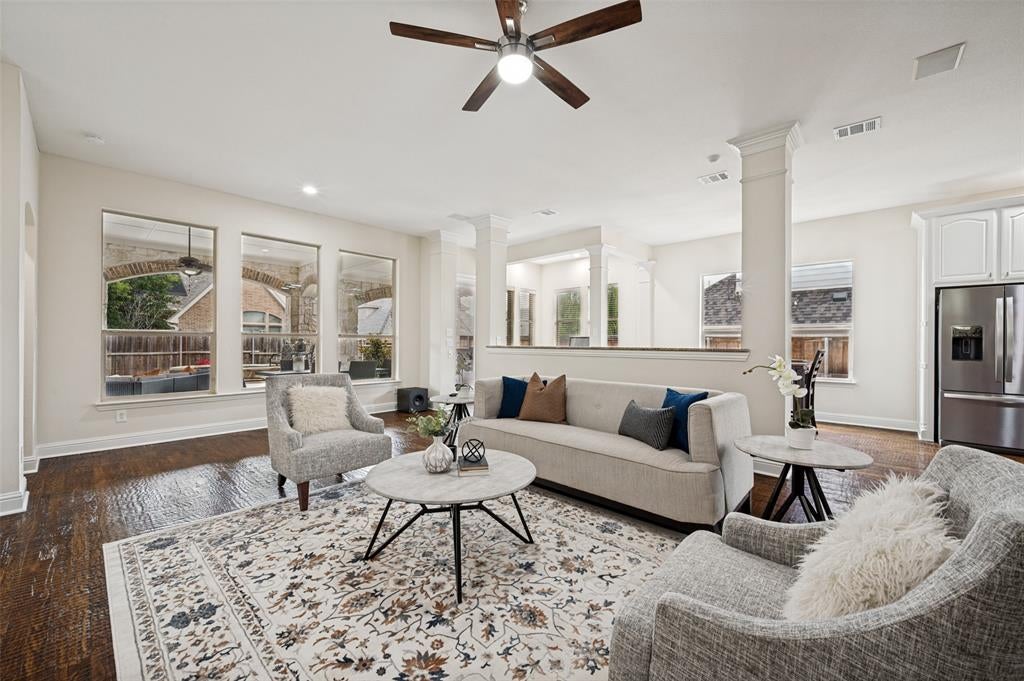
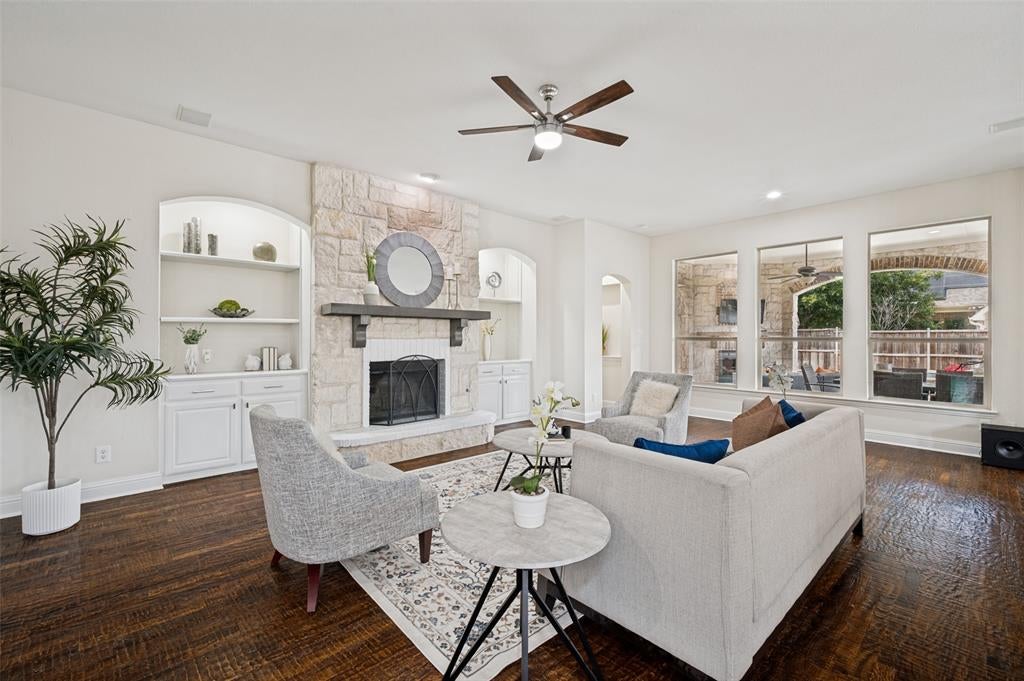
NOW OFFERED AT $899,900 – A REMARKABLE VALUE IN PRESTIGIOUS WILLOW RIDGE! Welcome to resort-style living in one of Prosper's most established and sought-after communities. This beautifully refreshed home blends timeless elegance with today's modern finishes and offers an exceptional opportunity in the award-winning Prosper ISD, zoned to Walnut Grove High School. Nearly every room has been thoughtfully updated to create a light, bright, move-in-ready home. Recent improvements include fresh interior paint throughout, newly painted white kitchen cabinetry with updated finishes, brand-new carpet, beautifully refreshed bathrooms, updated white finishes in the dining room, office, mudroom and trim, plus new sod and professional landscaping that enhance the home's outstanding curb appeal. Designed for both everyday living and entertaining, the flexible floor plan features spacious living areas, an inviting family room, a private home office, game room and media room, all complemented by abundant natural light and quality craftsmanship expected in a home of this caliber. The true showstopper is the incredible backyard retreat. Enjoy your own private oasis complete with a sparkling pool and spa, outdoor kitchen with built-in grill and refrigerator, covered living area with fireplace and TV, and plenty of room to relax or entertain year-round. Located just minutes from premier shopping, dining, the PGA district, and the Dallas North Tollway, this home offers the perfect combination of luxury, convenience, and community. With extensive recent updates, an exceptional outdoor living space, mature trees, and an unbeatable location, this is one of the best values currently available in Willow Ridge. Experience the difference for yourself—schedule your private showing today.

Save
Ask
Tour
Hide
Share
Listing Snapshot
Price 
$899,900
Days On Site 
88 Days
Bedrooms 
4
Inside Area (SqFt) 
4,187 sqft
Total Baths 
4
Full Baths 
3
Partial Baths 
1
Lot Size 
0.26 Acres
Year Built 
2007
MLS® Number 
21289029
Status 
Active
Property Tax 
$15,936
HOA/Condo/Coop Fees 
$73.75 monthly
Sq Ft Source 
N/A
Friends & Family
Recent Activity
3 weeks agoListing updated with changes from the MLS®
a month agoPrice changed to $899,900
3 months agoListing first seen on site
General Features
Acres 
0.26
Attached Garage 
Yes
Foundation 
Slab
Garage 
Yes
Garage Spaces 
3
Green Energy Efficient 
Appliances
Levels 
One and One Half
Parking 
DrivewayGarage Door OpenerGarage Faces FrontGarage Faces SideInside EntranceAttached
Property Sub Type 
Single Family Residence
Security 
Carbon Monoxide Detector(s)Prewired
Sewer 
Public Sewer
Special Circumstances 
Standard
Style 
Traditional
Utilities 
Cable Available
Water Source 
Public
Interior Features
Appliances 
Built-In Gas RangeDishwasherDisposalElectric OvenGas CooktopGas Water HeaterMicrowaveDouble OvenWine Cooler
Cooling 
Ceiling Fan(s)Central AirElectric
Fireplace 
Yes
Fireplace Features 
DecorativeElectricGas StarterOutsideStoneWood BurningGas Log
Fireplaces 
2
Flooring 
CarpetCeramic TileHardwoodWood
Heating 
CentralNatural Gas
Interior 
Built-in FeaturesChandelierEat-in KitchenGranite CountersKitchen IslandOpen FloorplanPantryVaulted Ceiling(s)Walk-In Closet(s)High Speed InternetWired for SoundIn-Law Floorplan
Laundry Features 
Electric Dryer Hookup
Window Features 
Bay Window(s)ShuttersWindow Coverings
Bath-Full 
Dimensions - 0 x 0Level - First
Bath-Half 
Dimensions - 0 x 0Level - Second
Bedroom 
Dimensions - 13 x 11Level - FirstFeatures - Walk-In Closet(s)
Bonus Room 
Dimensions - 11 x 13Level - First
Breakfast Room 
Dimensions - 9 x 9Level - First
Dining Room 
Dimensions - 14 x 12Level - First
Kitchen 
Dimensions - 15 x 13Level - FirstFeatures - Breakfast Bar, Eat-in Kitchen, Kitchen Island, Pantry
Living Room 
Dimensions - 24 x 17Level - FirstFeatures - Ceiling Fan(s)
Master Bedroom 
Dimensions - 17 x 15Level - FirstFeatures - Ceiling Fan(s), Walk-In Closet(s)
Media Room 
Dimensions - 22 x 17Level - Second
Office 
Dimensions - 12 x 11Level - First
Utility Room 
Dimensions - 8 x 6Level - First
Save
Ask
Tour
Hide
Share
Exterior Features
Construction Details 
BrickStone
Exterior 
BarbecueBuilt-in BarbecueRain GuttersLightingOutdoor Kitchen
Fencing 
Back YardWood
Lot Features 
Interior LotLandscapedSubdivided
Patio And Porch 
CoveredPatio
Pool Features 
GuniteHeatedOutdoor PoolPool SweepPool/Spa ComboSalt Water
Roof 
Composition
Waterfront Features 
Lake Privileges
Windows/Doors 
Bay Window(s)ShuttersWindow Coverings
Community Features
Association Fee 
$885.0
Association Fee Frequency 
Annually
Community Features 
PoolClubhouseCurbsFishingLakeParkPlaygroundSidewalks
School District 
Prosper ISD
Schools
School District
Prosper ISD
Elementary School
R Steve Folsom
Middle School
Lorene Rogers
High School
Walnut Grove
Listing courtesy of Mitchell Gropper of Ebby Halliday, REALTORS mitchellgropper@ebby.com


© 2020 North Texas Real Estate Information Systems. All rights reserved. Information is deemed reliable but is not guaranteed accurate by the MLS or NTREIS. The information being provided is for the consumer's personal, non-commercial use, and may not be reproduced, redistributed, or used for any purpose other than to identify prospective properties consumers may be interested in purchasing.
Last checked: 2026-09-08 04:33 AM CDT

Neighborhood & Commute
Source: Walkscore
Save
Ask
Tour
Hide
Share