Search Dallas Homes For Sale

- Search Dallas Homes For Sale
Save
Ask
Tour
Hide
Share
$799,000
158 Days On Site

1105 Woodhaven Drive
McKinney, TX 75072

For Sale|Single Family Residence|Active
4
Beds
5
Total Baths
4
Full Baths
1
Partial Bath
3,661
SqFt
$218
/SqFt
2001
Built
Subdivision:
Woodhaven Ph I
County:
Collin
1105 Woodhaven Drive1105 Woodhaven Drive1105 Woodhaven Drive1105 Woodhaven Drive
Save
Ask
Tour
Hide
Share

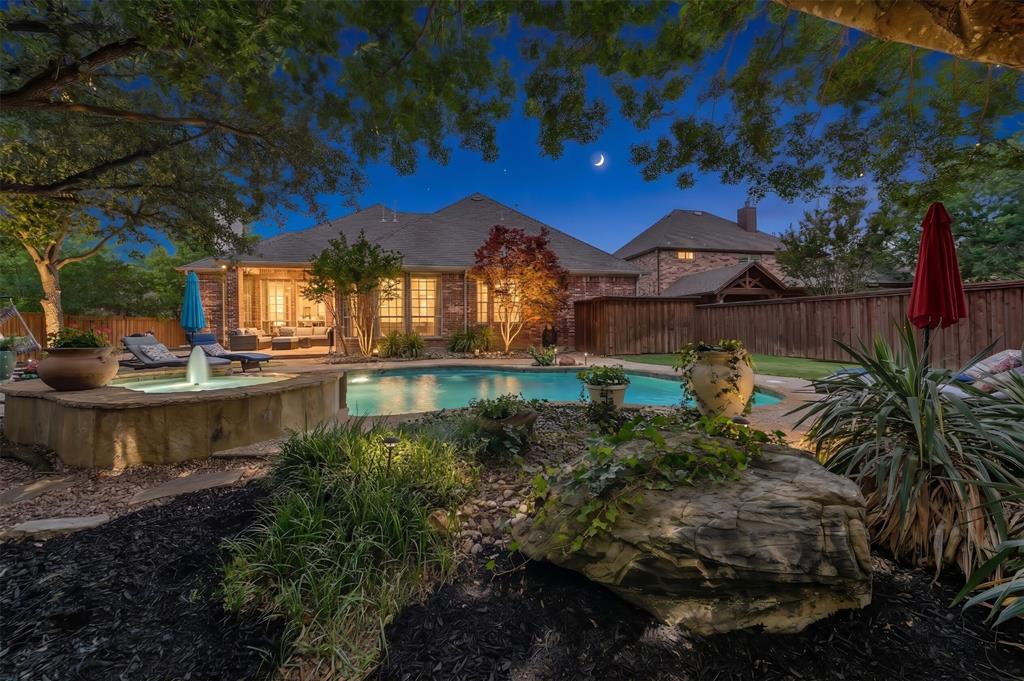
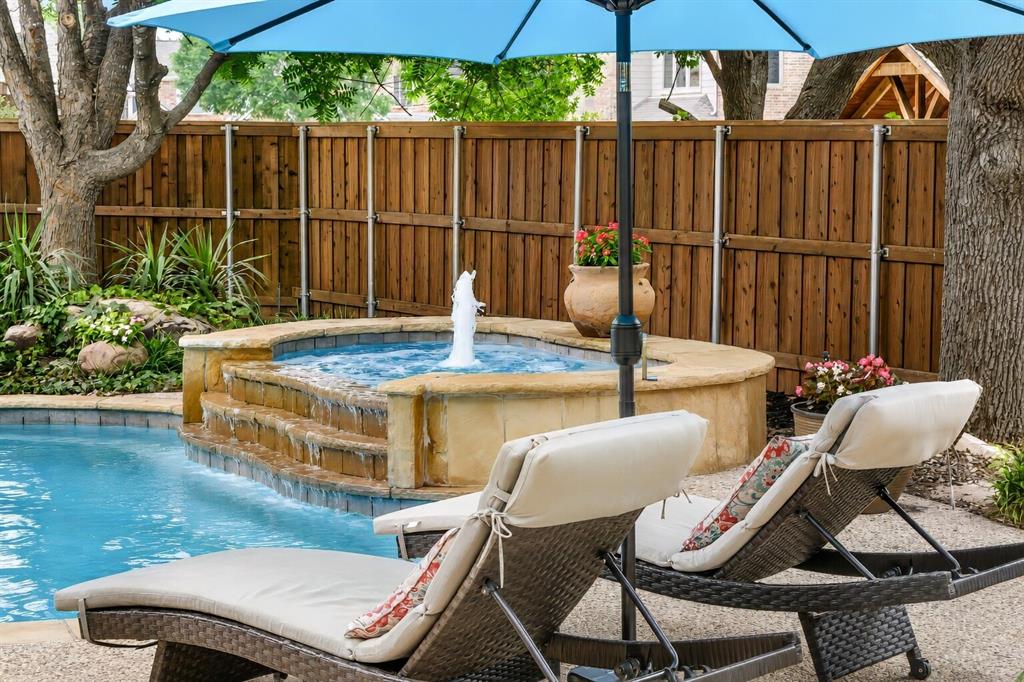
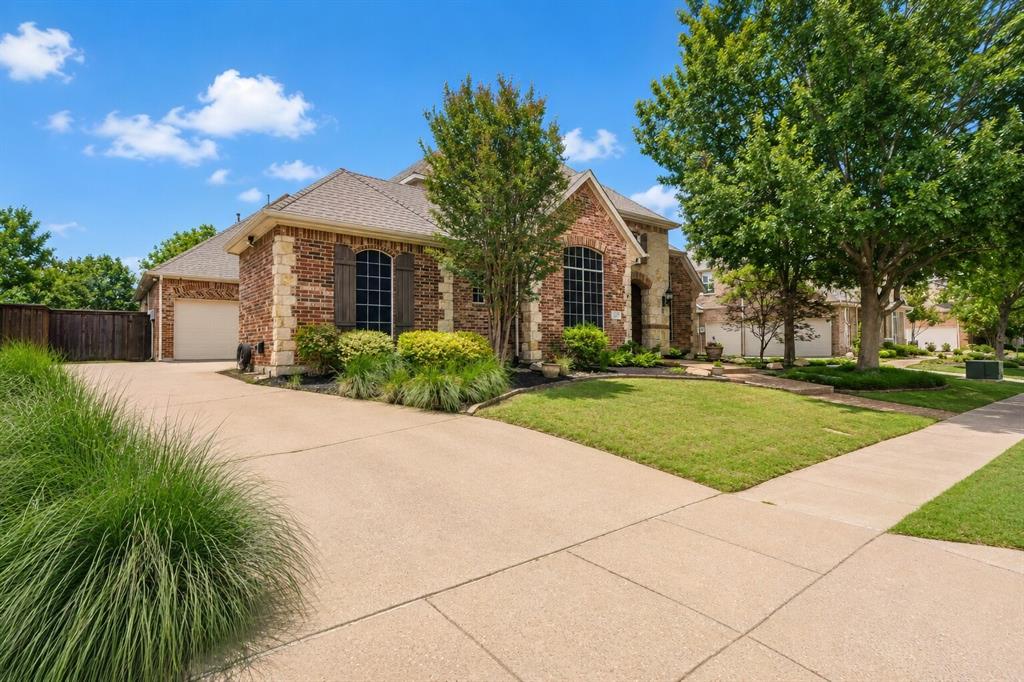
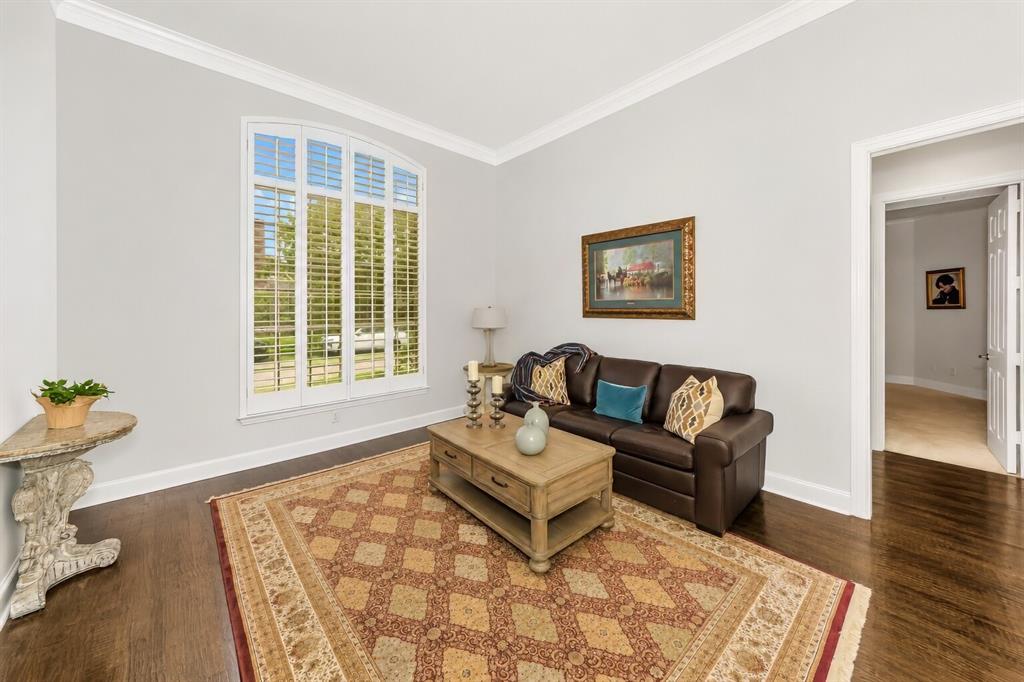
It's a Wonderful Time of the Year to MAKE YOUR DREAM HOME A REALITY! This Gorgeous HIGHLAND HOMES Custom in Desirable McKinney, Texas is Calling Your Name!!! And IT HAS IT ALL!!! WOW! Magnificent Floor Plan is Perfect for Entertaining, Providing PRIVACY FOR ALL! 2 Separate Master Suites (Primary Master overlooks Gorgeous Pool, Spa and Lusciously Landscaped Garden Of Eden Backyard! 2nd Master Suite for In Laws, Guests or Students home from college! Separate Outdoor Living Area Invites Everyone to Congregate and Enjoy an outdoor cookout and hours of Having Fun in the Sun! Gourmet Kitchen is The DREAM of Every Gourmet Chef! Huge Island for Gathering around while The Chef performs Culinary MAGIC! Granite Countertops, Gas Cooktop (A Must!) Huge Walk In Pantry, Ceramic Tile Flooring. OPEN LIVING-DEN overlooks Outdoor MECCA accented by Wonderful Builtin and Fireplace! High Ceilings, Plantation Shutters and so much MORE! The OVERSIZED upstairs GAME ROOM with Private Bathroom is the Ultimate Hideaway for hours of Gaming Fun or Streaming your Favorite Movies! (Could serve as a 5th Bedroom). If you LOVE your CAR, the Showcase Garage with Special Lighting is a Must See and Must Have! This Home is THE ONE You've been looking for if you LOVE TO ENTERTAIN! A ROYAL TREASURE Fit for Any Member of The Family! Don't Miss a Your Chance to Make This Heaven On Earth your next Destination! (3rd Car Garage is a Perfect Workshop! Located less than 5 minutes from the New Trader Joe's and Convenient to Everything your Heart Desires!

Save
Ask
Tour
Hide
Share
Listing Snapshot
PriceĀ 
$799,000
Days On SiteĀ 
158 Days
BedroomsĀ 
4
Inside Area (SqFt)Ā 
3,661 sqft
Total BathsĀ 
5
Full BathsĀ 
4
Partial BathsĀ 
1
Lot SizeĀ 
0.28 Acres
Year BuiltĀ 
2001
MLS NumberĀ 
21293006
StatusĀ 
Active
Property TaxĀ 
$14,426
HOA/Condo/Coop FeesĀ 
$87.33 monthly
Sq Ft SourceĀ 
N/A
Friends & Family
Recent Activity
2 weeks agoListing updated with changes from the MLS
2 months agoPrice changed to $799,000
5 months agoListing first seen on site
General Features
AcresĀ 
0.28
Attached GarageĀ 
Yes
FoundationĀ 
Slab
GarageĀ 
Yes
Garage SpacesĀ 
3
LevelsĀ 
Two
ParkingĀ 
ConcreteGarageGarage Door OpenerGarage Faces SideLightedOversizedAttached
Property Sub TypeĀ 
Single Family Residence
SecurityĀ 
Fire AlarmSecurity LightsSecurity SystemSecurity System OwnedSmoke Detector(s)
SewerĀ 
Public Sewer
Special CircumstancesĀ 
Standard
StyleĀ 
Traditional
UtilitiesĀ 
Cable AvailableNatural Gas Available
Water SourceĀ 
Public
Interior Features
AppliancesĀ 
DishwasherDisposalGas CooktopGas Water HeaterDouble Oven
CoolingĀ 
Ceiling Fan(s)Central AirElectricZoned
FireplaceĀ 
Yes
Fireplace FeaturesĀ 
Gas StarterLiving RoomGas Log
FireplacesĀ 
1
FlooringĀ 
CarpetCombinationTileWood
HeatingĀ 
CentralNatural GasZoned
InteriorĀ 
Built-in FeaturesCathedral Ceiling(s)Double VanityEat-in KitchenGranite CountersKitchen IslandOpen FloorplanPantryVaulted Ceiling(s)Walk-In Closet(s)High Speed InternetIn-Law Floorplan
Laundry FeaturesĀ 
Electric Dryer HookupWasher Hookup
Window FeaturesĀ 
ShuttersWindow Coverings
BedroomĀ 
Dimensions - 12 x 13Level - FirstFeatures - Ceiling Fan(s), Walk-In Closet(s)
Bedroom-2nd PrimaryĀ 
Dimensions - 11 x 15Level - FirstFeatures - Walk-In Closet(s)
Breakfast RoomĀ 
Dimensions - 19 x 8Level - FirstFeatures - Breakfast Bar, Eat-in Kitchen
Dining RoomĀ 
Dimensions - 14 x 11Level - First
Game RoomĀ 
Dimensions - 20 x 21Level - SecondFeatures - Ceiling Fan(s)
KitchenĀ 
Dimensions - 19 x 15Level - FirstFeatures - Breakfast Bar, Eat-in Kitchen, Kitchen Island, Pantry
Living RoomĀ 
Dimensions - 15 x 16Level - First
Master BedroomĀ 
Dimensions - 15 x 18Level - FirstFeatures - Walk-In Closet(s)
Save
Ask
Tour
Hide
Share
Exterior Features
Construction DetailsĀ 
StoneBrickStone Veneer
ExteriorĀ 
Rain Gutters
FencingĀ 
Wood
Lot FeaturesĀ 
Cul-De-SacInterior LotIrregular LotLandscapedMany TreesSubdivided
Patio And PorchĀ 
CoveredDeckPatioRear Porch
Pool FeaturesĀ 
GuniteHeatedIn GroundPool SweepPool/Spa Combo
RoofĀ 
Composition
Windows/DoorsĀ 
ShuttersWindow Coverings
Community Features
Association FeeĀ 
$1048.0
Association Fee FrequencyĀ 
Annually
School DistrictĀ 
McKinney ISD
Financing Terms AvailableĀ 
CashConventional
Schools
School District
McKinney ISD
Elementary School
Eddins
Middle School
Dowell
High School
Mckinney Boyd
Listing courtesy of Janice James of Keller Williams Realty-FM jjames6901@aol.com


Ā© 2020 North Texas Real Estate Information Systems. All rights reserved. Information is deemed reliable but is not guaranteed accurate by the MLS or NTREIS. The information being provided is for the consumer's personal, non-commercial use, and may not be reproduced, redistributed, or used for any purpose other than to identify prospective properties consumers may be interested in purchasing.
Last checked: 2026-11-11 03:27 AM CST

Neighborhood & Commute
Source: Walkscore
Save
Ask
Tour
Hide
Share