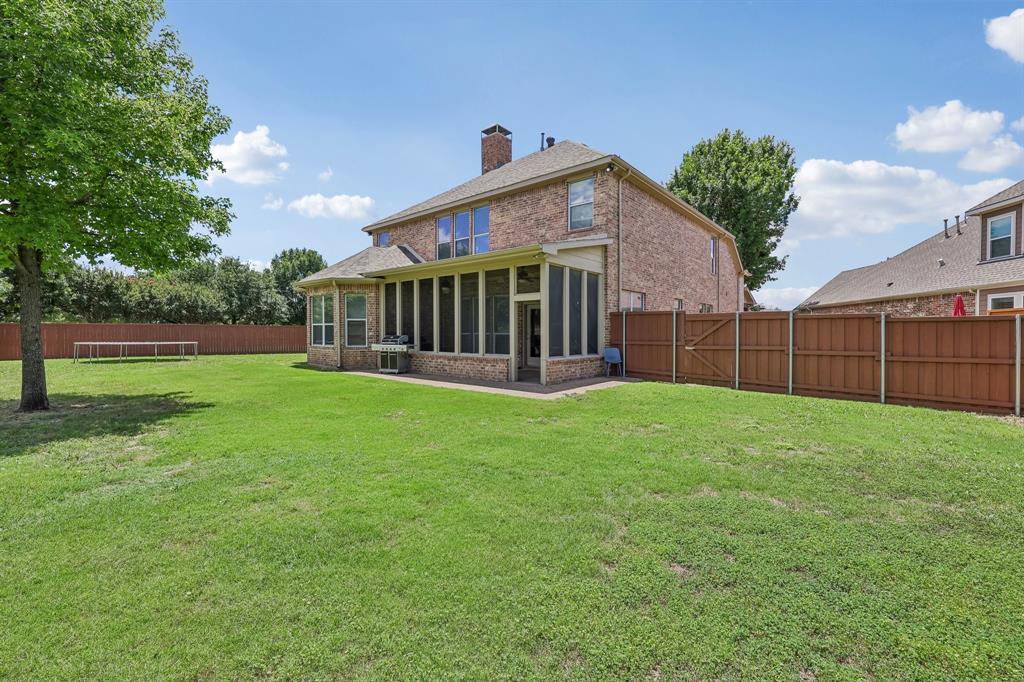
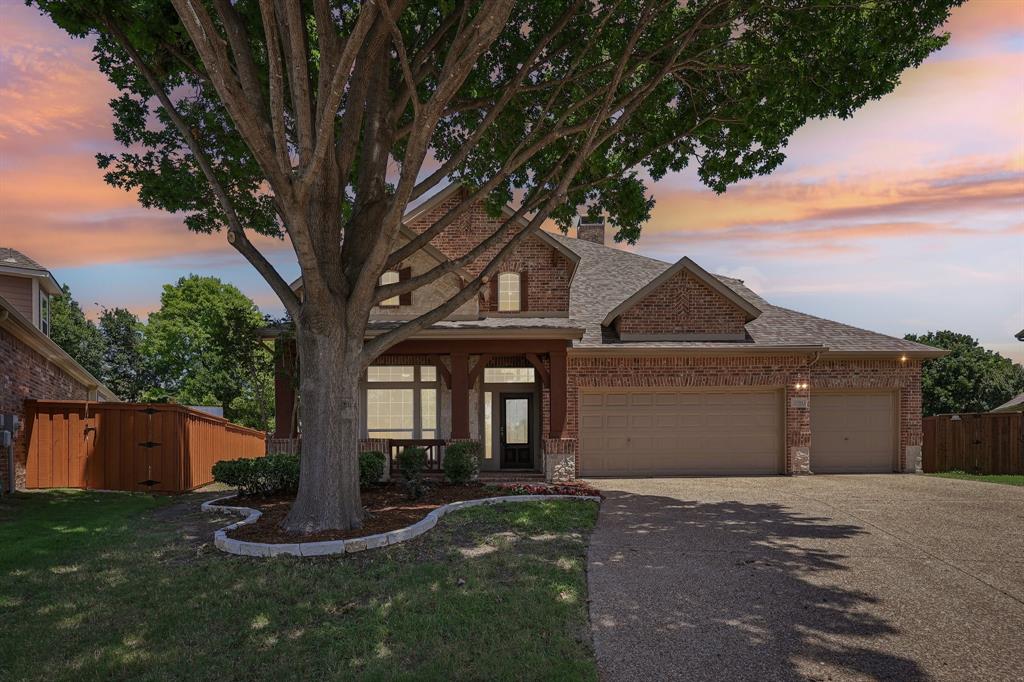
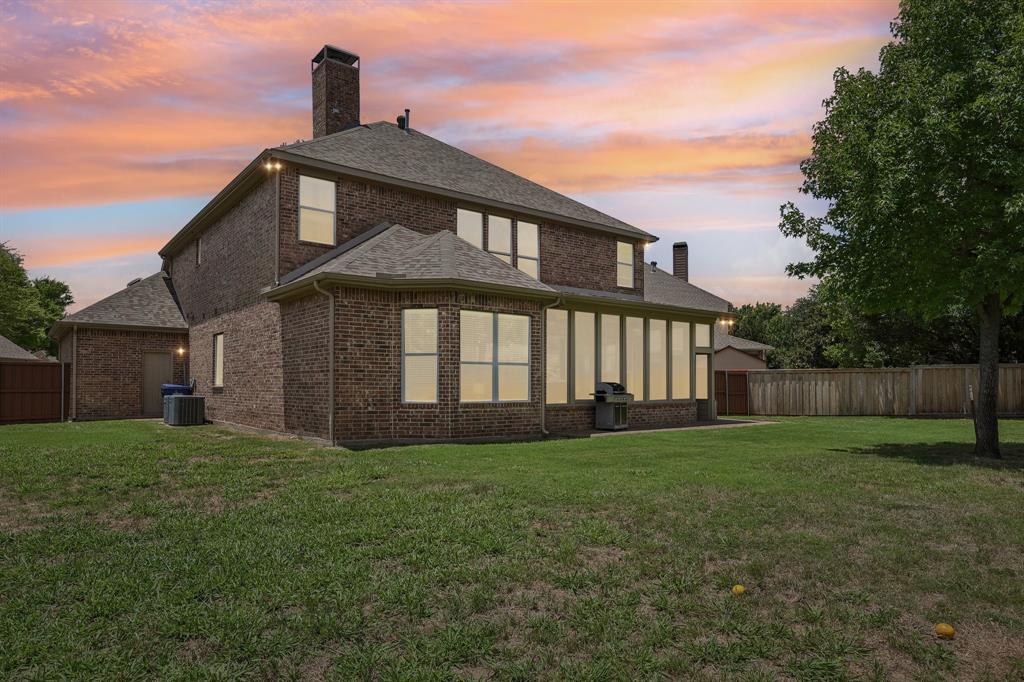
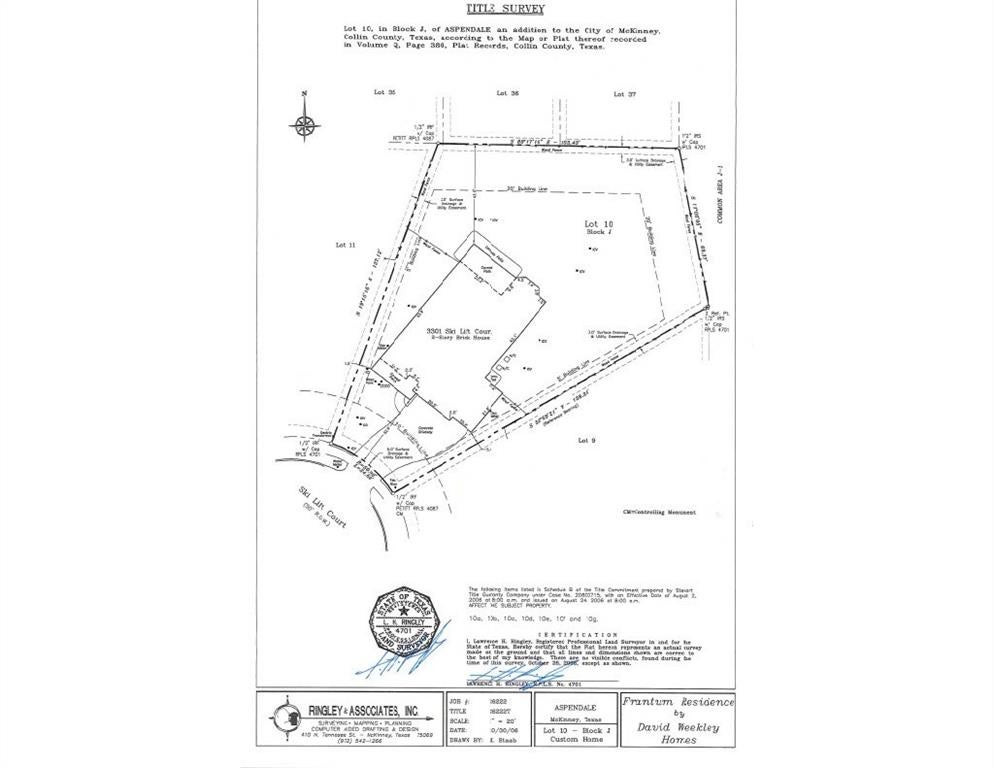
Tucked away on a rare one third acre cul-de-sac lot in Aspendale at Stonebridge Ranch 3301 Ski Lift Court offers the perfect balance of sophistication, space, and lifestyle for the discerning move-up buyer. Positioned in Aspendale at Stonebridge Ranch, this 4-bedroom, 3.5-bath home features 3,353 square feet designed for both everyday comfort and effortless entertainment. The private downstairs primary suite creates a peaceful retreat, while the first-floor study with French doors is ideal for working from home. Enjoy movie nights in the customized media room, gatherings in the oversized upstairs game room, and relaxing evenings on the covered patio overlooking the expansive backyard. A 3-car garage provides ample storage for active lifestyles. Located in highly acclaimed Frisco ISD and within walking distance to parks, soccer fields, trails, and Apex Centre. Residents enjoy premier Stonebridge Ranch amenities including the Aquatic Center, Beach Club, lakes, fishing, tennis, pickleball, playgrounds, parks, and Stonebridge Plaza.
Listing Snapshot
Inside Area (SqFt)
3,353 sqft
HOA/Condo/Coop Fees
$87.75 monthly
Recent Activity
| 2 weeks ago | | Listing updated with changes from the MLS |
| 2 weeks ago | | Price changed to $649,000 |
| 5 months ago | | Listing first seen on site |
General Features
Parking
ConcreteCoveredDrivewayGarageGarage Door OpenerGarage Faces FrontAttached
Property Sub Type
Single Family Residence
Security
PrewiredSecurity System Owned
Special Circumstances
Standard
Utilities
Cable AvailableElectricity AvailableElectricity ConnectedSewer AvailableUnderground Utilities
Interior Features
Appliances
DishwasherDisposalDryerElectric RangeGas CooktopGas Water HeaterMicrowaveRefrigeratorWasher
Cooling
Ceiling Fan(s)Central AirElectric
Fireplace Features
GasGas StarterLiving Room
Flooring
CarpetCeramic TileHardwood
Heating
CentralNatural Gas
Interior
Granite CountersOpen FloorplanWalk-In Closet(s)High Speed Internet
Laundry Features
Electric Dryer HookupWasher Hookup
Window Features
Window Coverings
Bedroom
Dimensions - 12 x 13Level - SecondFeatures - Ceiling Fan(s), Walk-In Closet(s)
Breakfast Room
Dimensions - 10 x 10Level - First
Dining Room
Dimensions - 10 x 12Level - First
Game Room
Dimensions - 23 x 14Level - SecondFeatures - Ceiling Fan(s)
Kitchen
Dimensions - 11 x 14Level - FirstFeatures - Breakfast Bar, Pantry
Living Room
Dimensions - 16 x 24Level - FirstFeatures - Ceiling Fan(s)
Master Bathroom
Dimensions - 18 x 9Level - First
Master Bedroom
Dimensions - 15 x 18Level - First
Media Room
Dimensions - 14 x 17Level - SecondFeatures - Ceiling Fan(s)
Office
Dimensions - 11 x 13Level - FirstFeatures - Ceiling Fan(s)
Utility Room
Dimensions - 6 x 7Level - First
Exterior Features
Construction Details
Brick
Lot Features
Cul-De-SacIrregular LotLandscapedMany TreesSubdivided
Waterfront Features
Lake Privileges
Windows/Doors
Window Coverings
Community Features
Association Fee Frequency
Annually
Community Features
PoolClubhouseCurbsFishingFitness CenterLakeParkPlaygroundSidewalksTennis Court(s)
School District
Frisco ISD
Financing Terms Available
Conventional
Schools
School DistrictFrisco ISD
Elementary SchoolComstock
Listing courtesy of Bruce Rayburn of Ebby Halliday, Realtors brucerayburn@ebby.com

© 2020 North Texas Real Estate Information Systems. All rights reserved. Information is deemed reliable but is not guaranteed accurate by the MLS or NTREIS. The information being provided is for the consumer's personal, non-commercial use, and may not be reproduced, redistributed, or used for any purpose other than to identify prospective properties consumers may be interested in purchasing.
Last checked: 2026-11-11 03:32 AM CST
Source: Walkscore

Did you know? You can invite friends and family to your search. They can join your search, rate and discuss listings with you.