Search Dallas Homes For Sale

- Search Dallas Homes For Sale
Save
Ask
Tour
Hide
Share
$2,350,000
153 Days On Site

5717 Northbrook Drive
Plano, TX 75093

For Sale|Single Family Residence|Active
5
Beds
6
Total Baths
4
Full Baths
2
Partial Baths
6,123
SqFt
$384
/SqFt
2000
Built
Subdivision:
Pebble Brook At Willow Bend
County:
Collin
5717 Northbrook Drive5717 Northbrook Drive5717 Northbrook Drive5717 Northbrook Drive
Save
Ask
Tour
Hide
Share

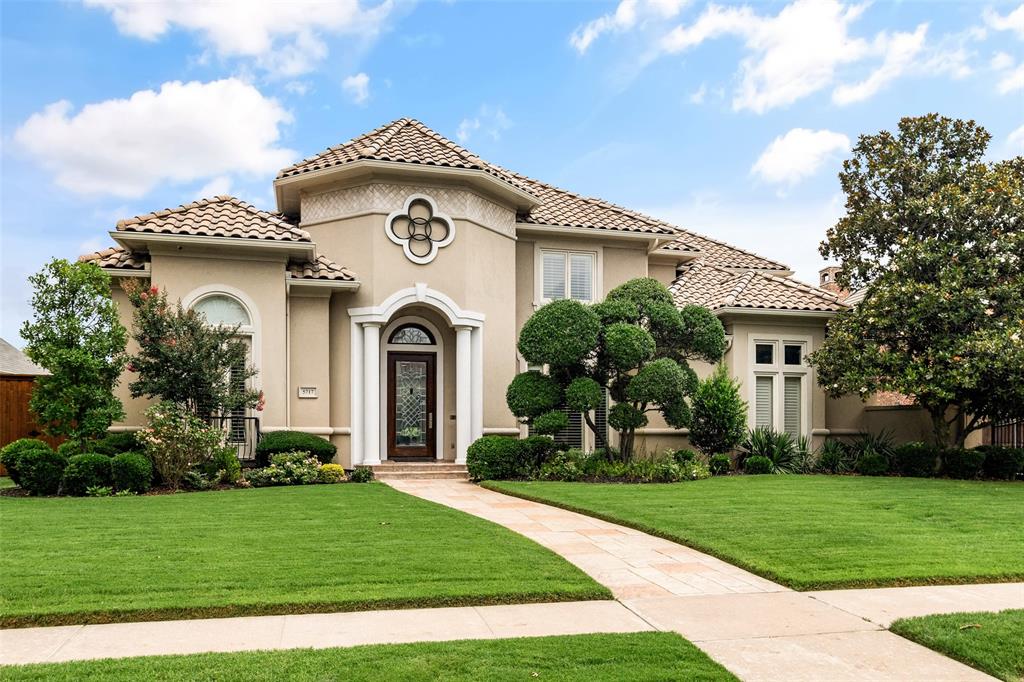
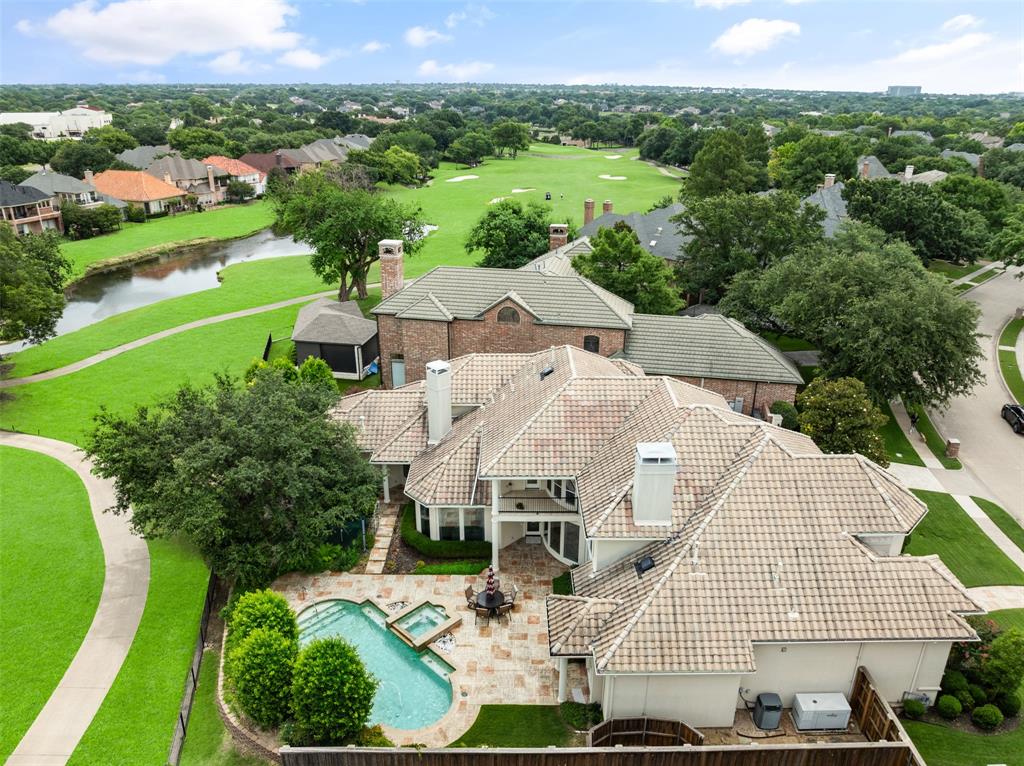
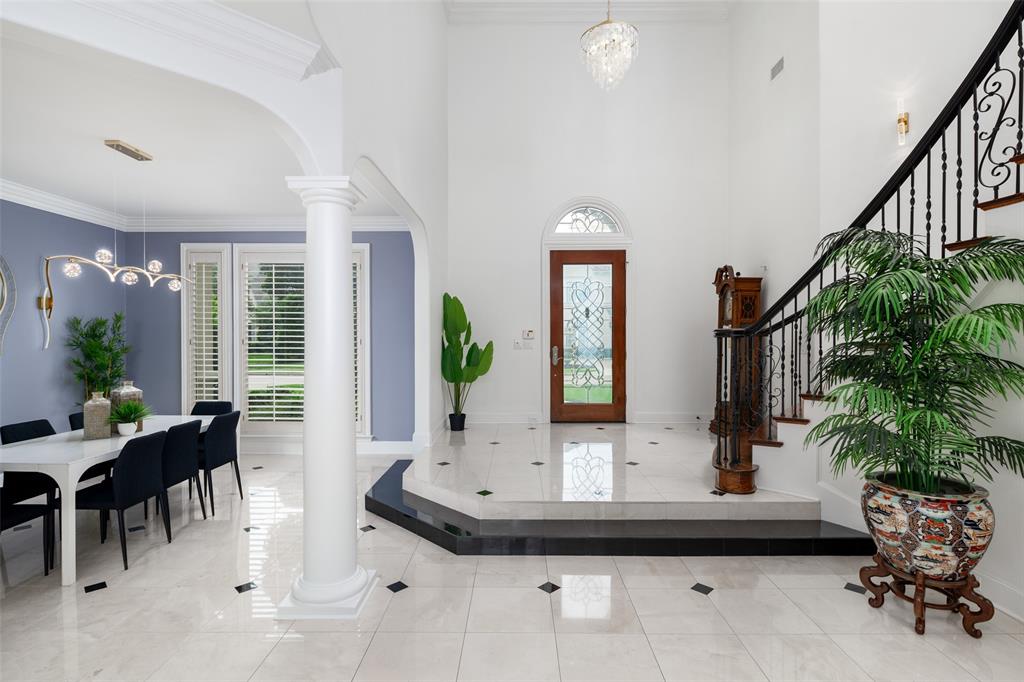
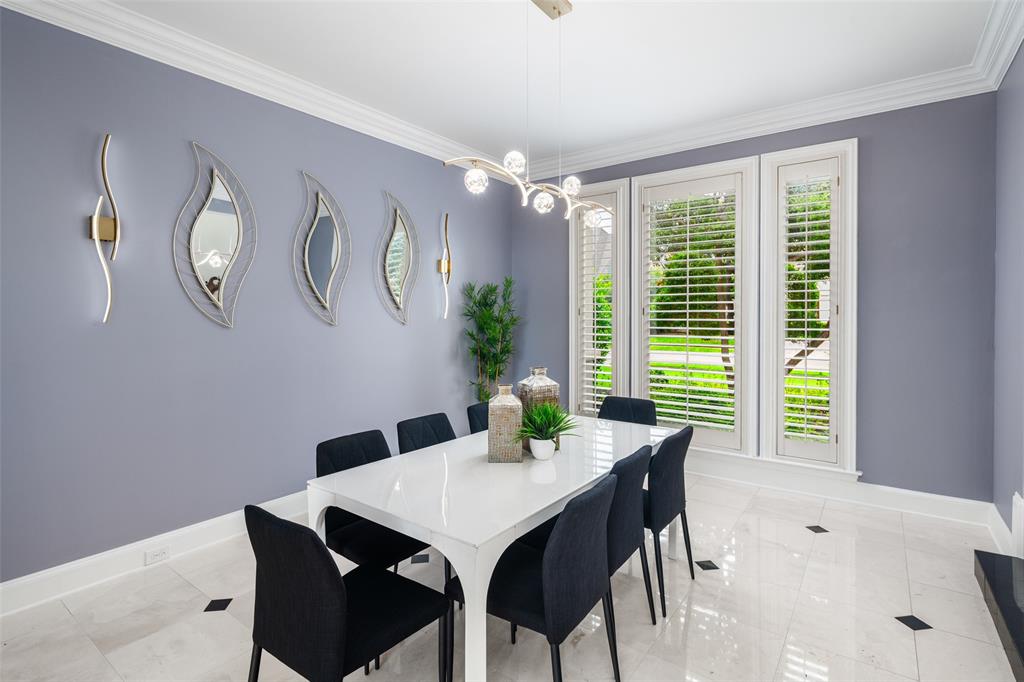
Exceptional Willow Bend living on a rare .35-acre golf course lot with sweeping views of Gleneagles Country Club. Designed for both relaxation and entertaining, the backyard showcases a resort-style pool, expansive patio areas, and breathtaking fairway views that create a truly private outdoor retreat. This impressive home offers 5 bedrooms, including 2 on the main level. The primary suite features luxurious his-and-hers California Closets and a well-appointed bath. The private office, spacious game room, dedicated media room, and thoughtfully designed living spaces create the perfect balance of comfort and functionality. The gourmet kitchen opens to inviting living and dining areas, ideal for everyday living and entertaining. Additional highlights include a whole-house Generac generator and water filtration system and a gated driveway entry for enhanced privacy and convenience. Located in the heart of Plano's prestigious Willow Bend area and zoned to highly acclaimed Plano ISD schools, including highly coveted Plano West Senior High School, this home offers an exceptional combination of luxury, functionality and premier golf course living in one of Plano's most prestigious neighborhoods.

Save
Ask
Tour
Hide
Share
Listing Snapshot
PriceĀ 
$2,350,000
Days On SiteĀ 
153 Days
BedroomsĀ 
5
Inside Area (SqFt)Ā 
6,123 sqft
Total BathsĀ 
6
Full BathsĀ 
4
Partial BathsĀ 
2
Lot SizeĀ 
0.35 Acres
Year BuiltĀ 
2000
MLS NumberĀ 
21295228
StatusĀ 
Active
Property TaxĀ 
N/A
HOA/Condo/Coop FeesĀ 
$80 monthly
Sq Ft SourceĀ 
N/A
Friends & Family
Recent Activity
2 months agoListing updated with changes from the MLS
2 months agoPrice changed to $2,350,000
5 months agoListing first seen on site
General Features
AcresĀ 
0.35
Attached GarageĀ 
Yes
FoundationĀ 
Slab
GarageĀ 
Yes
Garage SpacesĀ 
3
LevelsĀ 
Two
ParkingĀ 
DrivewayElectric GateGarage Door OpenerGarage Faces SideKitchen LevelAttached
Property Sub TypeĀ 
Single Family Residence
SecurityĀ 
Fire AlarmPrewired
SewerĀ 
Public Sewer
Special CircumstancesĀ 
Standard
StyleĀ 
Contemporary/ModernMediterranean
UtilitiesĀ 
Cable AvailableNatural Gas AvailableUnderground Utilities
Water SourceĀ 
Public
Interior Features
AppliancesĀ 
RefrigeratorWater PurifierBuilt-In RefrigeratorDishwasherDisposalElectric CooktopGas Water HeaterMicrowaveConvection OvenDouble OvenWater SoftenerWine Cooler
CoolingĀ 
Ceiling Fan(s)Central AirElectric
FireplaceĀ 
Yes
Fireplace FeaturesĀ 
Family RoomLibraryLiving Room
FireplacesĀ 
4
FlooringĀ 
CarpetCeramic TileMarbleWood
HeatingĀ 
CentralNatural Gas
InteriorĀ 
Cedar Closet(s)ChandelierKitchen IslandOpen FloorplanPantryWalk-In Closet(s)Wet BarHigh Speed Internet
Laundry FeaturesĀ 
Electric Dryer HookupWasher Hookup
Window FeaturesĀ 
Skylight(s)Shutters
Bath-HalfĀ 
Dimensions - 7 x 6Level - First
BedroomĀ 
Dimensions - 14 x 13Level - SecondFeatures - Ceiling Fan(s), Walk-In Closet(s)
Breakfast RoomĀ 
Dimensions - 14 x 14Level - First
Dining RoomĀ 
Dimensions - 16 x 13Level - First
Family RoomĀ 
Dimensions - 20 x 18Level - First
Game RoomĀ 
Dimensions - 23 x 23Level - Second
KitchenĀ 
Dimensions - 17 x 15Level - FirstFeatures - Breakfast Bar, Eat-in Kitchen, Kitchen Island
Living RoomĀ 
Dimensions - 20 x 18Level - First
Master BedroomĀ 
Dimensions - 20 x 16Level - FirstFeatures - Cedar Closet(s), Walk-In Closet(s)
Media RoomĀ 
Dimensions - 15 x 13Level - Second
OfficeĀ 
Dimensions - 17 x 15Level - First
Utility RoomĀ 
Dimensions - 16 x 6Level - First
Save
Ask
Tour
Hide
Share
Exterior Features
Construction DetailsĀ 
Stucco
ExteriorĀ 
BalconyRain Gutters
FencingĀ 
WoodWrought Iron
Lot FeaturesĀ 
Few TreesLandscapedOn Golf CourseSubdivided
Patio And PorchĀ 
Front PorchPatio
Pool FeaturesĀ 
GuniteIn GroundPool/Spa Combo
RoofĀ 
Tile
Windows/DoorsĀ 
Skylight(s)Shutters
Community Features
Association FeeĀ 
$960.0
Association Fee FrequencyĀ 
Annually
School DistrictĀ 
Plano ISD
Schools
School District
Plano ISD
Elementary School
Centennial
Middle School
Renner
High School
Shepton
Listing courtesy of Gina Lester of Briggs Freeman Sotheby's Int'l glester@briggsfreeman.com


Ā© 2020 North Texas Real Estate Information Systems. All rights reserved. Information is deemed reliable but is not guaranteed accurate by the MLS or NTREIS. The information being provided is for the consumer's personal, non-commercial use, and may not be reproduced, redistributed, or used for any purpose other than to identify prospective properties consumers may be interested in purchasing.
Last checked: 2026-11-09 10:04 AM CST

Neighborhood & Commute
Source: Walkscore
Save
Ask
Tour
Hide
Share