Search Dallas Homes For Sale

- Search Dallas Homes For Sale
Save
Ask
Tour
Hide
Share
$875,000
102 Days On Site

1676 Glade Forest Drive
Dallas, TX 75218

For Sale|Single Family Residence|Active
3
Beds
4
Total Baths
3
Full Baths
1
Partial Bath
3,172
SqFt
$276
/SqFt
1999
Built
Subdivision:
Enclave At White Rock Ph 02
County:
Dallas
1676 Glade Forest Drive1676 Glade Forest Drive1676 Glade Forest Drive1676 Glade Forest Drive
Save
Ask
Tour
Hide
Share

Mortgage Calculator

Monthly Payment (Est.)

Enter an interest rate to see your estimated monthly payment.
Calculator powered by Showcase IDX, a Constellation1 Company. Copyright ©2026 Information is deemed reliable but not guaranteed.

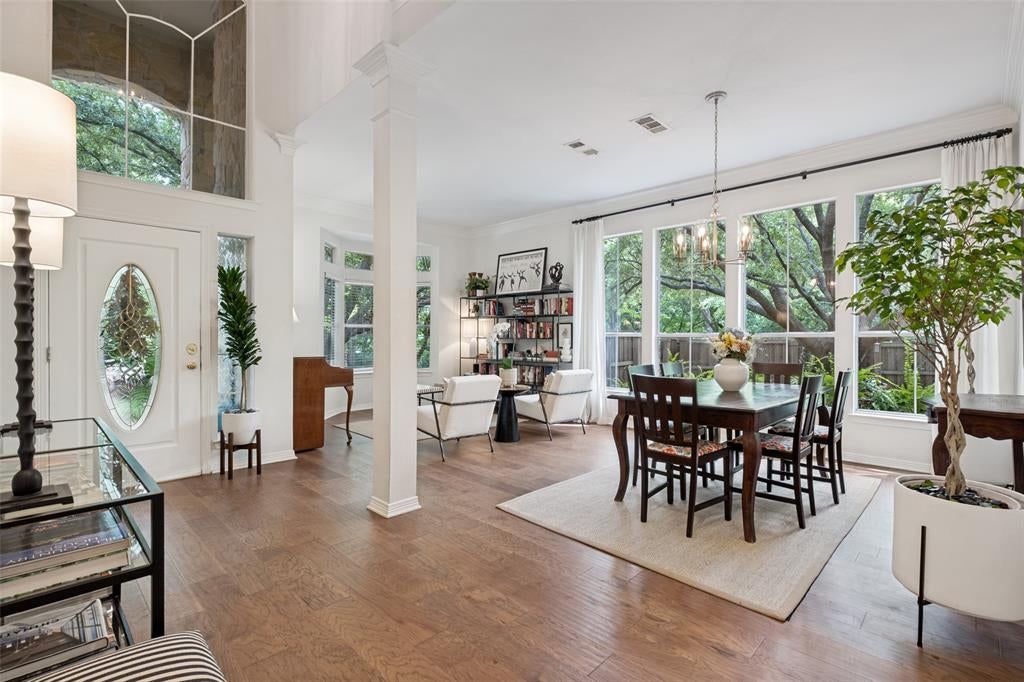
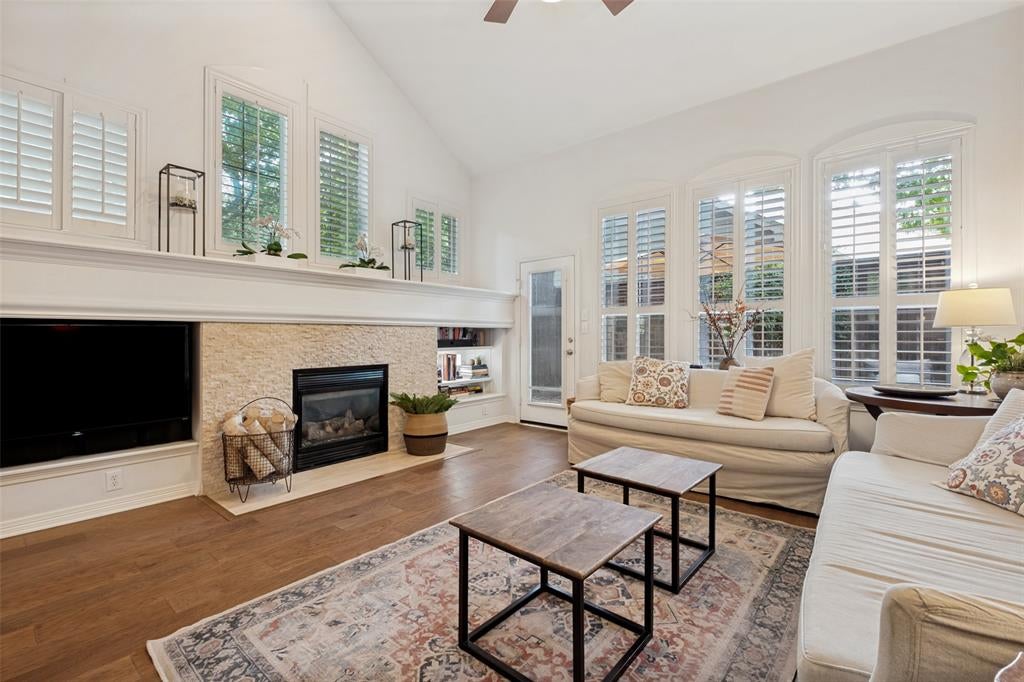
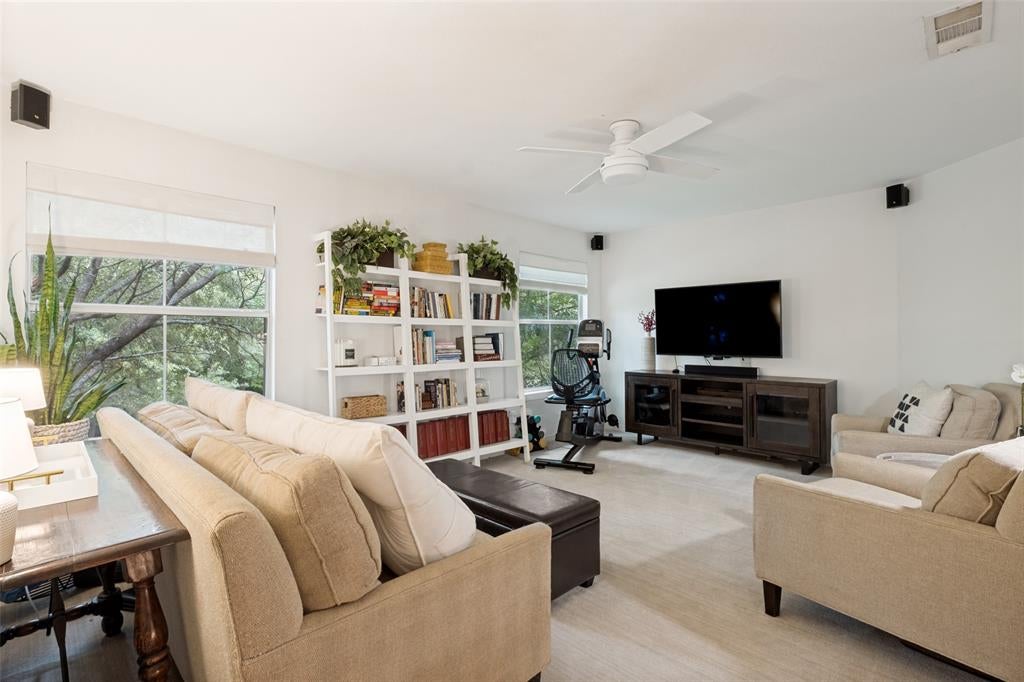
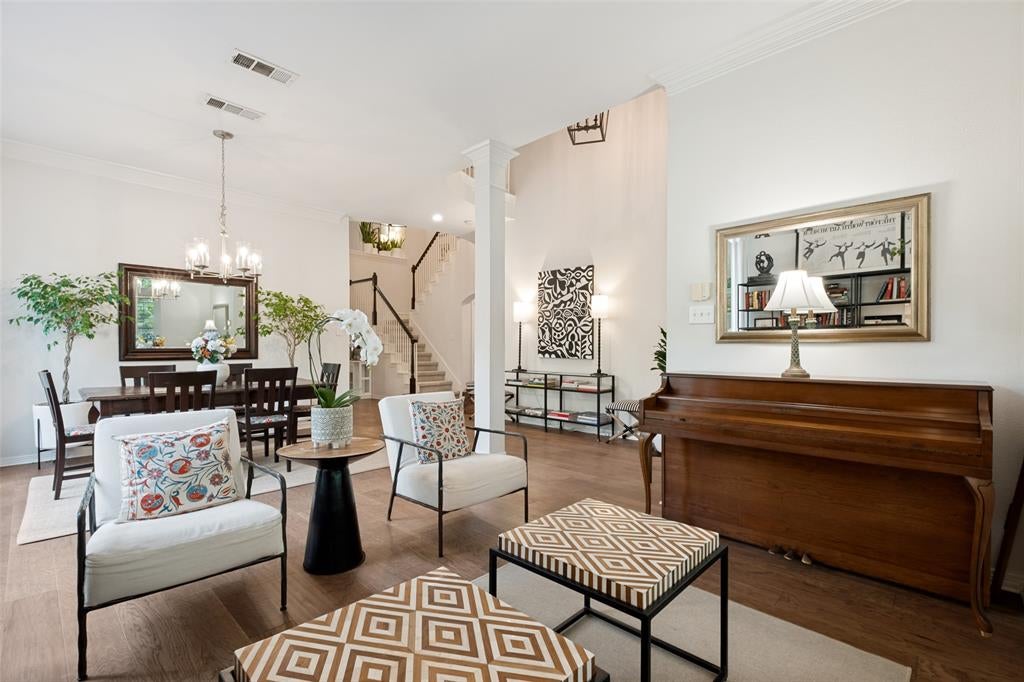
Tucked inside the gated Enclave at White Rock, this home enjoys one of the community's most desirable settings with a backyard that borders a greenbelt and mature trees, creating a sense of privacy that is hard to find in the city. The floor plan offers a rare combination of flexibility and function, featuring a primary suite on the first floor, a second primary suite upstairs, multiple living and dining spaces, and a game room that can adapt to a variety of needs. Large windows throughout the home bring in natural light and provide views of the surrounding greenery. The kitchen serves as the hub of the home with an oversized island, breakfast bar, pantry, gas cooktop, microwave, warming drawer, and recently painted cabinetry. The first-floor primary suite includes a spacious bath with dual vanities, a garden tub, separate shower, and walk-in closet. Recent updates include engineered wood flooring downstairs, new stair finishes and carpet, updated kitchen appliances, replacement windows, foundation work, a new downstairs HVAC system, and a wood privacy fence. Refrigerator, washer, and dryer will remain with the property. Residents of Enclave at White Rock enjoy gated access, walking and biking trails, greenbelt areas, and a quiet neighborhood atmosphere just minutes from White Rock Lake, the Dallas Arboretum, Casa Linda Plaza, Lake Highlands, and Downtown Dallas. With convenient access to outdoor recreation, dining, shopping, and major commuter routes, the location offers a balance of natural surroundings and everyday convenience.

Save
Ask
Tour
Hide
Share
Listing Snapshot
PriceĀ 
$875,000
Days On SiteĀ 
102 Days
BedroomsĀ 
3
Inside Area (SqFt)Ā 
3,172 sqft
Total BathsĀ 
4
Full BathsĀ 
3
Partial BathsĀ 
1
Lot SizeĀ 
0.227 Acres
Year BuiltĀ 
1999
MLSĀ® NumberĀ 
21298546
StatusĀ 
Active
Property TaxĀ 
$21,126
HOA/Condo/Coop FeesĀ 
$120 monthly
Sq Ft SourceĀ 
N/A
Friends & Family
Recent Activity
18 hours agoListing updated with changes from the MLSĀ®
23 hours agoPrice changed to $875,000
a week agoStatus changed to Active
3 months agoListing first seen on site
General Features
AcresĀ 
0.227
Attached GarageĀ 
Yes
FoundationĀ 
Slab
GarageĀ 
Yes
Garage SpacesĀ 
2
LevelsĀ 
Two
ParkingĀ 
GarageGatedAttached
Property Sub TypeĀ 
Single Family Residence
SecurityĀ 
Security System LeasedSmoke Detector(s)
SewerĀ 
Public Sewer
Special CircumstancesĀ 
Standard
StyleĀ 
Traditional
UtilitiesĀ 
Cable Available
Water SourceĀ 
Public
Interior Features
AppliancesĀ 
DishwasherDisposalGas CooktopMicrowaveDouble OvenRefrigeratorWarming Drawer
CoolingĀ 
Ceiling Fan(s)Central AirElectric
FireplaceĀ 
Yes
Fireplace FeaturesĀ 
StoneGas Log
FireplacesĀ 
1
FlooringĀ 
CarpetTileWood
HeatingĀ 
CentralNatural Gas
InteriorĀ 
Eat-in KitchenKitchen IslandPantryWalk-In Closet(s)High Speed Internet
Window FeaturesĀ 
ShuttersWindow Coverings
BedroomĀ 
Dimensions - 12 x 12Level - Second
Bedroom-2nd PrimaryĀ 
Dimensions - 19 x 15Level - SecondFeatures - Walk-In Closet(s)
Dining RoomĀ 
Dimensions - 12 x 7Level - First
Family RoomĀ 
Dimensions - 17 x 15Level - First
Game RoomĀ 
Dimensions - 13 x 17Level - Second
KitchenĀ 
Dimensions - 14 x 18Level - FirstFeatures - Breakfast Bar, Eat-in Kitchen, Kitchen Island, Pantry
Living RoomĀ 
Dimensions - 12 x 15Level - First
Master BedroomĀ 
Dimensions - 13 x 16Level - FirstFeatures - Walk-In Closet(s)
OfficeĀ 
Dimensions - 11 x 9Level - First
Save
Ask
Tour
Hide
Share
Exterior Features
Construction DetailsĀ 
BrickStone
ExteriorĀ 
Rain Gutters
FencingĀ 
Wood
Lot FeaturesĀ 
Many Trees
Patio And PorchĀ 
Patio
RoofĀ 
Composition
Windows/DoorsĀ 
ShuttersWindow Coverings
Community Features
Association FeeĀ 
$360.0
Association Fee FrequencyĀ 
Quarterly
Community FeaturesĀ 
Gated
School DistrictĀ 
Dallas ISD
Financing Terms AvailableĀ 
CashConventional
Schools
School District
Dallas ISD
Elementary School
Sanger
Middle School
Gaston
High School
Adams
Listing courtesy of Debbie Sherrington of Dave Perry Miller Real Estate debbiesherrington@daveperrymiller.com


Ā© 2020 North Texas Real Estate Information Systems. All rights reserved. Information is deemed reliable but is not guaranteed accurate by the MLS or NTREIS. The information being provided is for the consumer's personal, non-commercial use, and may not be reproduced, redistributed, or used for any purpose other than to identify prospective properties consumers may be interested in purchasing.
Last checked: 2026-09-23 03:01 AM CDT

Neighborhood & Commute
Source: Walkscore
Save
Ask
Tour
Hide
Share