
914 Paradise LaneWylie, TX 75098
Mortgage Calculator
Monthly Payment (Est.)
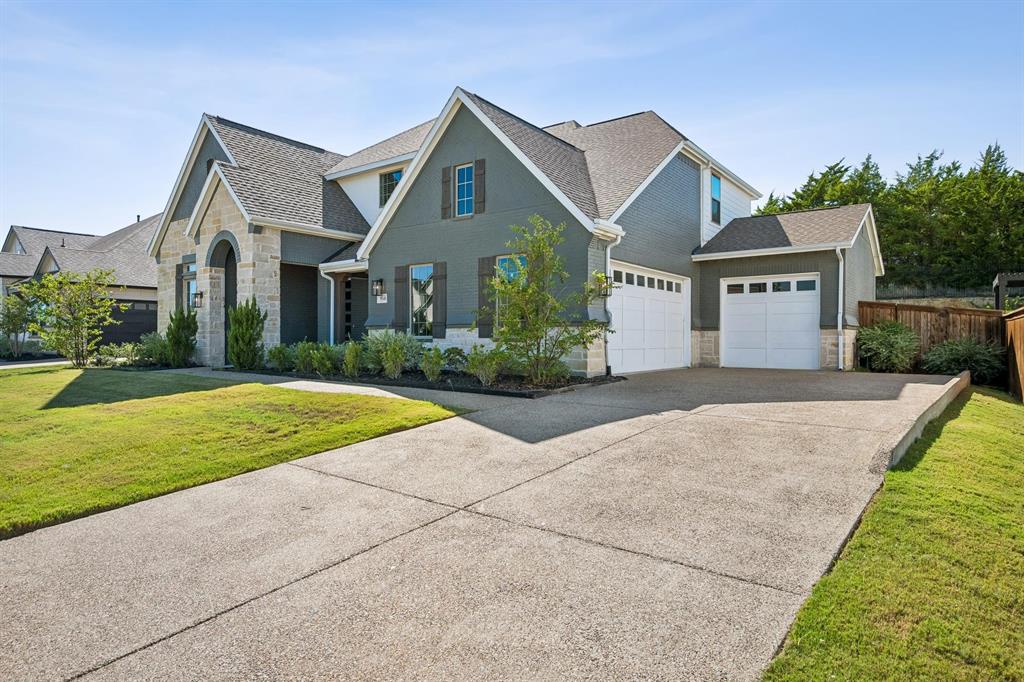
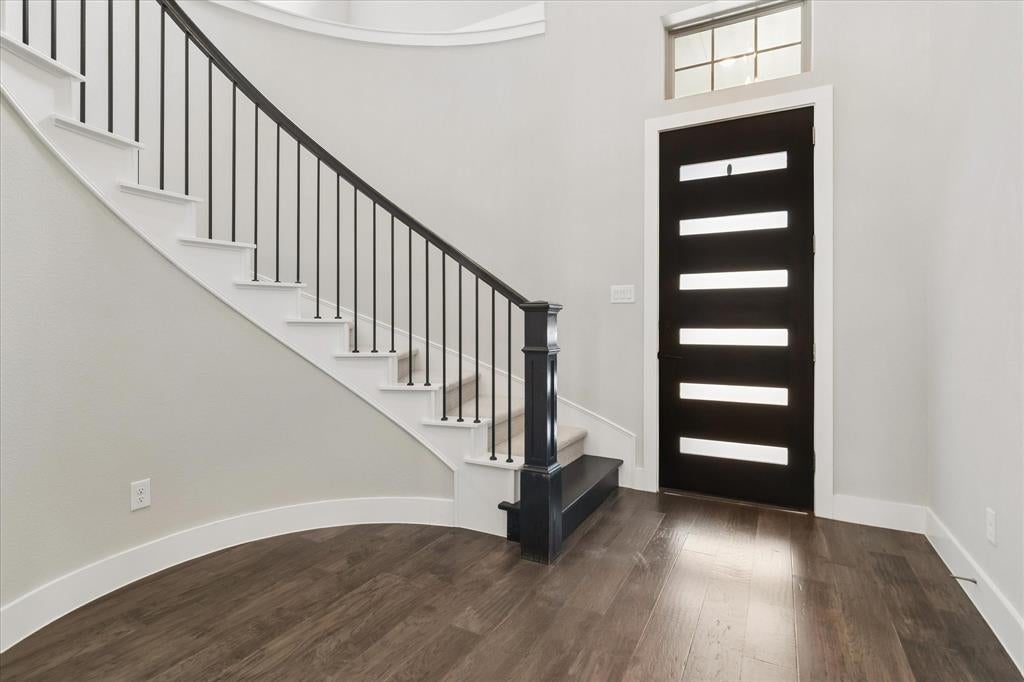
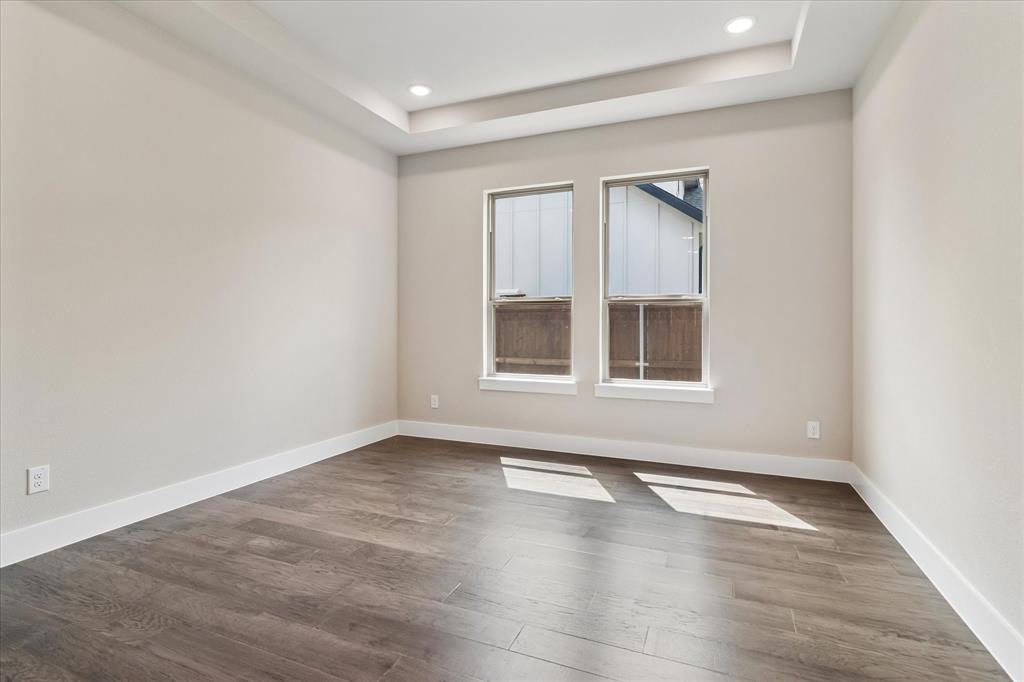
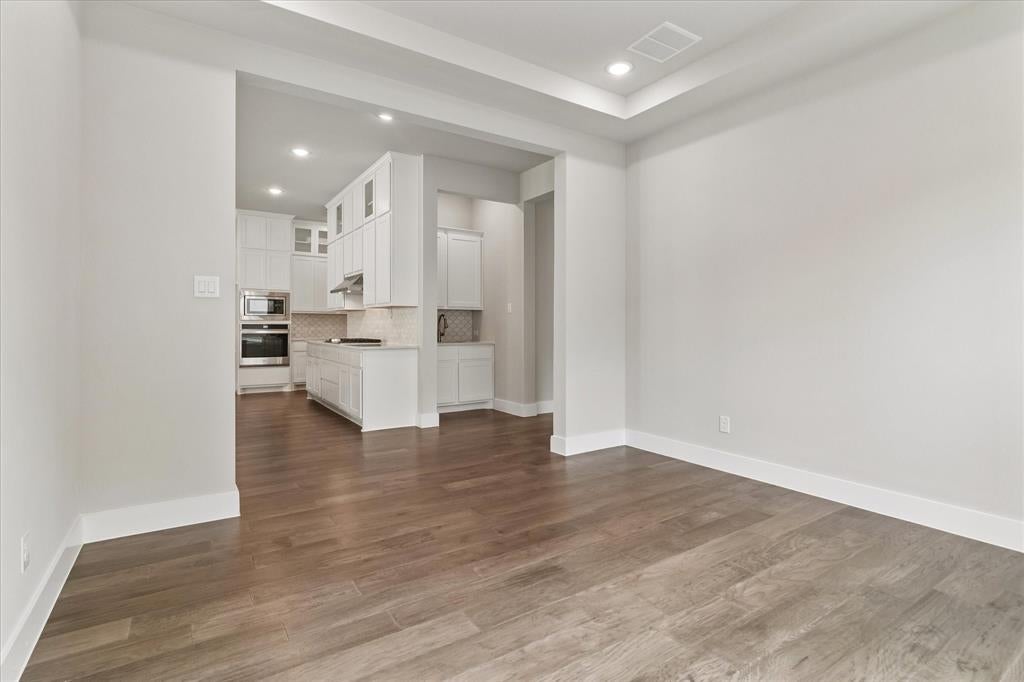
Enter an interest rate to see your estimated monthly payment.Freshly updated, move-in ready, and ideally situated on an oversized greenbelt home site in Inspiration! This 5-bedroom, 4-bath GFO Homes Roosevelt floor plan offers approximately 3,800 square feet, a 3-car garage, and a large pool-ready backyard with no immediate rear neighbors. Recently refreshed with new carpet in the primary suite, professional carpet and window cleaning, and fresh touch-ups throughout. Step through the glass front door into a dramatic two-story foyer highlighted by a curved staircase with iron balusters. Hardwood floors flow into the soaring two-story family room, where oversized windows showcase greenbelt views. The main level includes a private study, formal dining room, and guest bedroom with full bath, ideal for guests or multigenerational living. The chef-inspired kitchen features ceiling-height white cabinetry, glass-front uppers, quartz countertops, designer backsplash, gas cooktop, stainless vent hood, double ovens, walk-in pantry, and an oversized island with generous seating. The spacious primary suite overlooks the backyard and features a freestanding soaking tub, walk-in shower, dual vanities, a large walk-in closet, and direct access to the laundry room. Upstairs you'll find three additional bedrooms, two full baths, and a large game room. Storage is abundant, including built-in shelving in the under-stair closet and overhead racks in the garage. The pool-ready yard backs to the greenbelt, providing privacy and plenty of space to design a pool, outdoor kitchen, or covered living area. A stone retaining wall and wrought-iron fencing complement the open setting. Inspiration residents enjoy resort-style amenities including a lazy river, multiple pools, fitness center, fishing ponds, sport courts, parks, miles of trails, and year-round events. Zoned to Wylie ISD. Seller is willing to consider assistance toward buyer closing costs or an interest-rate buydown with an acceptable offer. Schedule your private showing today!
| 2 weeks ago | Listing updated with changes from the MLS® | |
| 2 weeks ago | Price changed to $699,900 | |
| 4 months ago | Listing first seen on site |

© 2020 North Texas Real Estate Information Systems. All rights reserved. Information is deemed reliable but is not guaranteed accurate by the MLS or NTREIS. The information being provided is for the consumer's personal, non-commercial use, and may not be reproduced, redistributed, or used for any purpose other than to identify prospective properties consumers may be interested in purchasing.
Last checked: 2026-10-18 08:42 PM CDT
Did you know? You can invite friends and family to your search. They can join your search, rate and discuss listings with you.