
5020 Wilder AvenueCelina, TX 76227
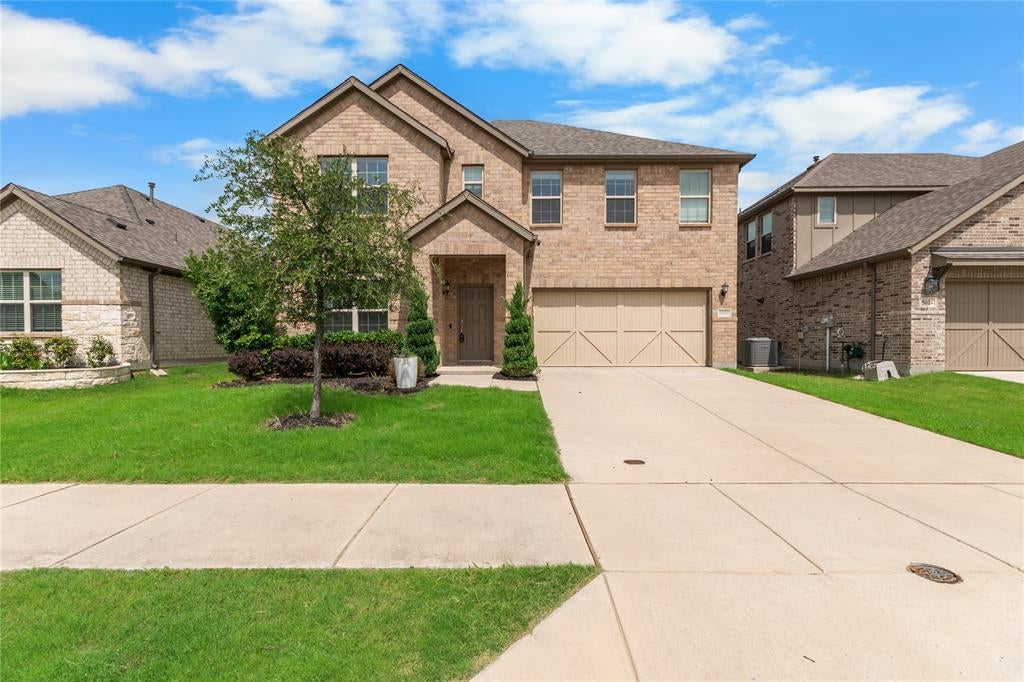
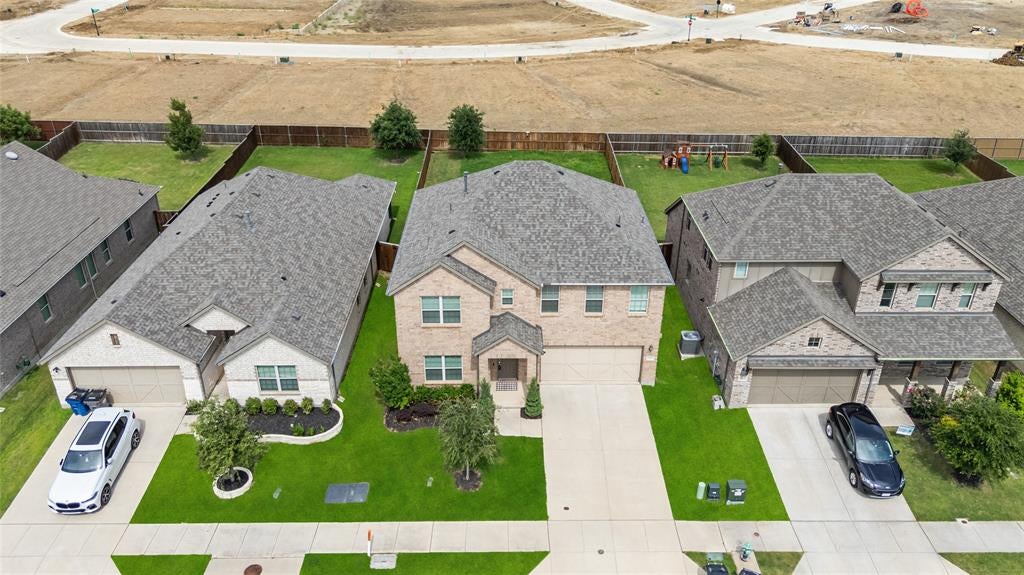
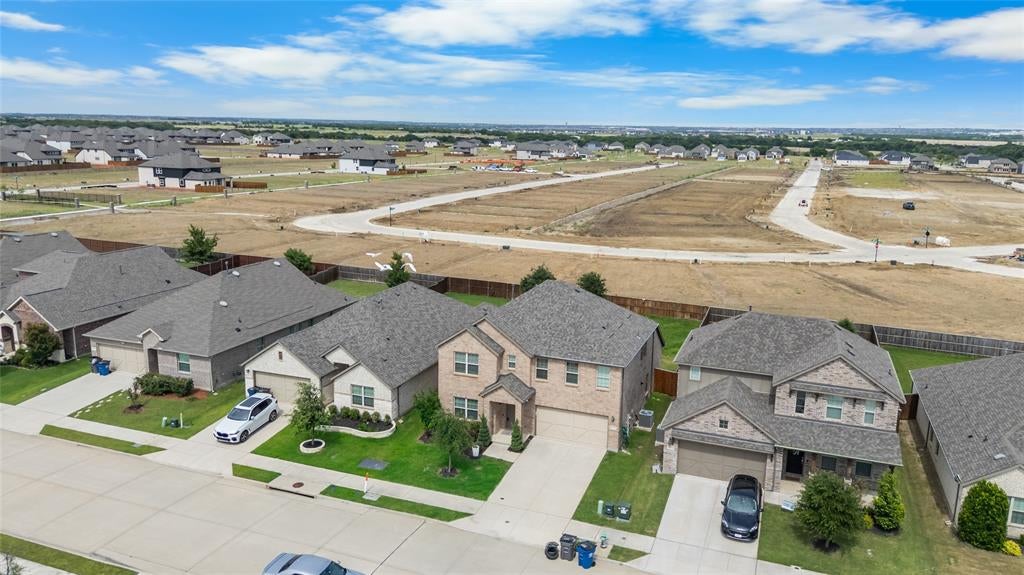
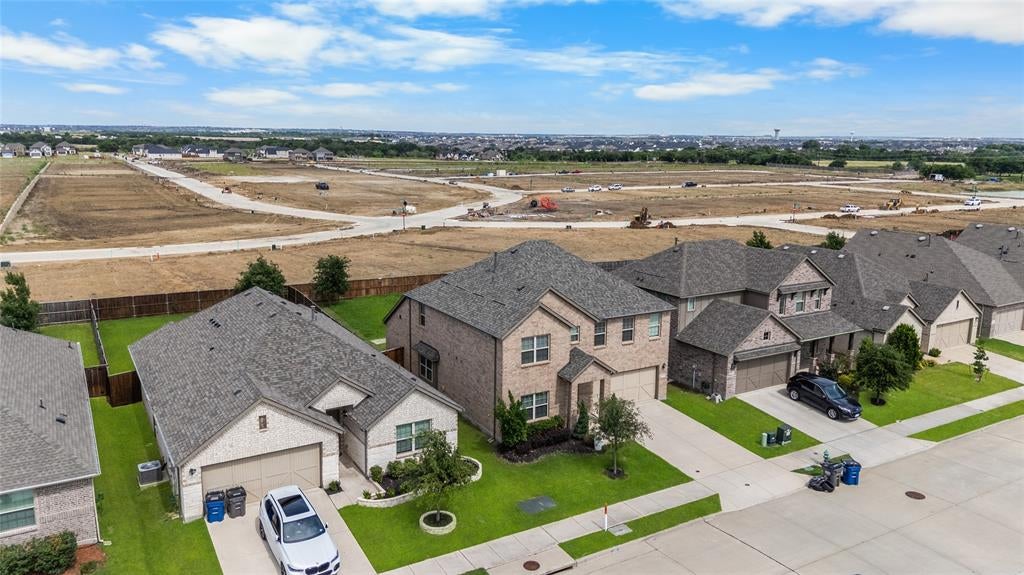
Welcome to this beautifully maintained 5-bedroom, 3-bathroom home located in the highly sought-after master-planned community of Sutton Fields and zoned to Prosper ISD. Built in 2020, this spacious two-story home offers approximately 2,958 square feet of thoughtfully designed living space with an open-concept floor plan ideal for both everyday living and entertaining. The main level features a versatile bedroom with a nearby full bathroom, making it ideal for guests, a home office, fitness room, or additional flex space. The private primary suite is conveniently located downstairs and offers a spacious ensuite bathroom and walk-in closet. At the heart of the home, the expansive kitchen showcases a large center island, abundant cabinetry, generous counter space, and seamless flow into the dining and living areas, creating the perfect space for gathering with family and friends. A dedicated first-floor laundry room adds everyday convenience. Upstairs, you’ll find three generously sized secondary bedrooms, each with its own closet, along with a massive game room offering endless possibilities for recreation, media, play, or additional living space. Residents enjoy access to Sutton Fields’ exceptional amenities, including resort-style pools, a splash pad, playgrounds, scenic walking and biking trails, ponds, pickleball courts, community gathering areas, greenbelts, and more. Conveniently located near the Dallas North Tollway, US-380, shopping, dining, entertainment, and the expanding PGA Frisco area. Ask about a 2-1 interest rate buydown available through the seller’s preferred lender, subject to lender approval and buyer qualification. All information contained herein is deemed reliable but not guaranteed. Buyer and buyer’s agent are responsible for independently verifying all information, including square footage, schools, taxes, HOA information, restrictions, room dimensions, and property details.
| 2 months ago | Listing updated with changes from the MLS | |
| 2 months ago | Price changed to $470,000 | |
| 4 months ago | Listing first seen on site |

© 2020 North Texas Real Estate Information Systems. All rights reserved. Information is deemed reliable but is not guaranteed accurate by the MLS or NTREIS. The information being provided is for the consumer's personal, non-commercial use, and may not be reproduced, redistributed, or used for any purpose other than to identify prospective properties consumers may be interested in purchasing.
Last checked: 2026-11-06 04:46 AM CST
Did you know? You can invite friends and family to your search. They can join your search, rate and discuss listings with you.