Search Dallas Homes For Sale

- Search Dallas Homes For Sale
Save
Ask
Tour
Hide
Share
$375,900
143 Days On Site

6038 Priory Drive
Celina, TX 76227

For Sale|Single Family Residence|Active
4
Beds
2
Total Baths
2
Full Baths
1,957
SqFt
$192
/SqFt
2021
Built
Subdivision:
Sutton Fields Ph 2b
County:
Denton
6038 Priory Drive6038 Priory Drive6038 Priory Drive6038 Priory Drive
Save
Ask
Tour
Hide
Share

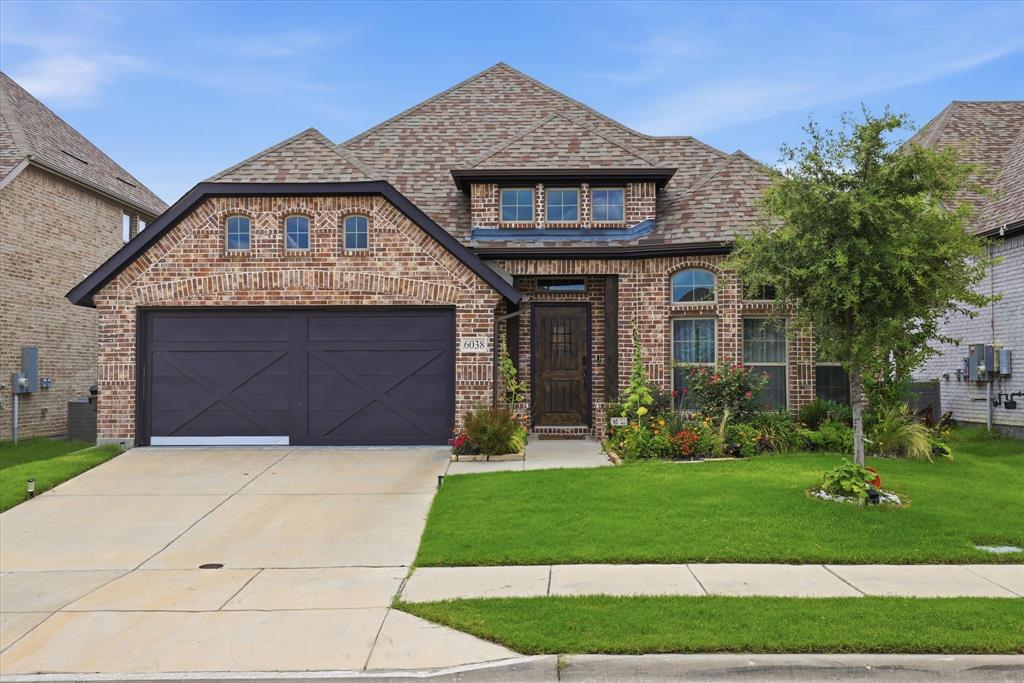
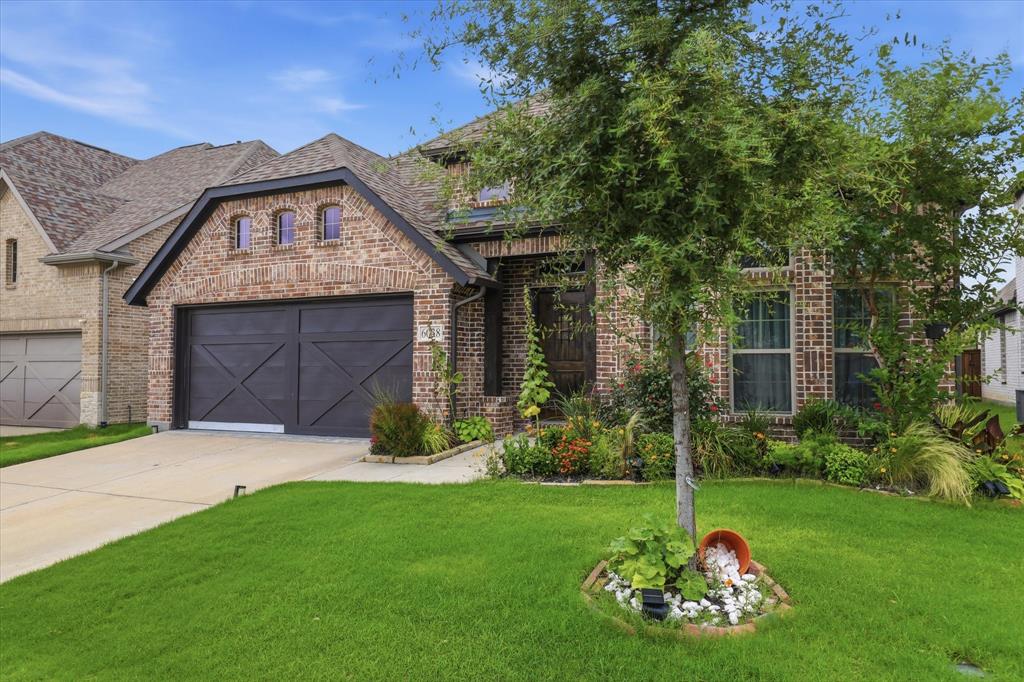
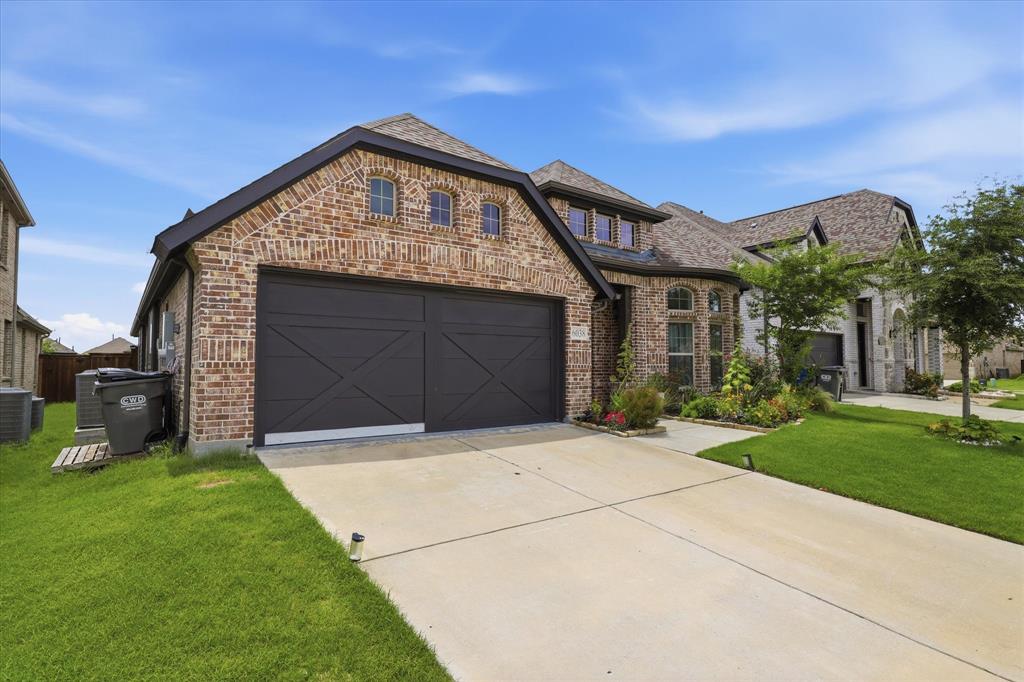
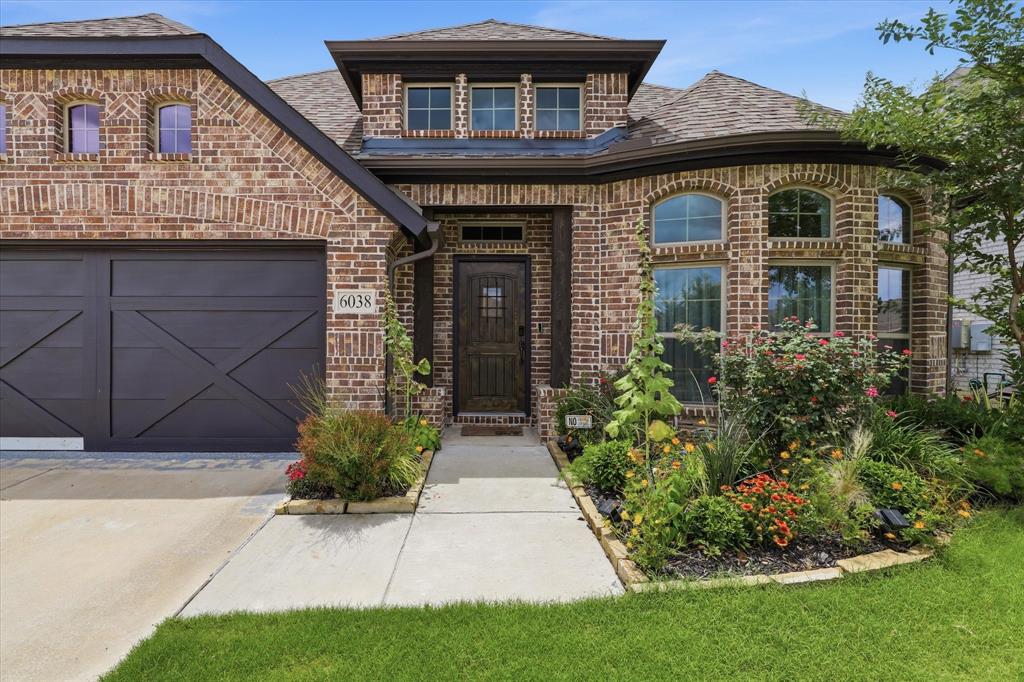
Welcome home to 6038 Priory Drive in the highly sought-after Sutton Fields community of Aubrey and zoned to the award-winning Prosper ISD! This beautifully maintained 4-bedroom, 2-bath home offers a versatile and functional floor plan designed for modern living. A bonus room at the front of the home provides endless possibilities and can serve as a home office, formal dining room, playroom, or additional living space to fit your lifestyle. The open-concept layout seamlessly connects the kitchen, dining, and living areas, creating the perfect setting for both everyday living and entertaining. The spacious primary suite offers a private retreat with an ensuite bath and generous walk-in closet, while three additional bedrooms provide comfort and flexibility for family and guests. One of the standout features of this property is the meticulously manicured landscaping, showcasing exceptional curb appeal and pride of ownership. The beautifully maintained yard creates a welcoming first impression and offers an inviting outdoor space to relax and enjoy. Residents of Sutton Fields enjoy community amenities, parks, playgrounds, walking trails, and convenient access to shopping, dining, and major commuting routes. Combining comfort, flexibility, beautiful landscaping, and a prime location within Prosper ISD, this move-in-ready home is an opportunity you won't want to miss.

Save
Ask
Tour
Hide
Share
Listing Snapshot
PriceĀ 
$375,900
Days On SiteĀ 
143 Days
BedroomsĀ 
4
Inside Area (SqFt)Ā 
1,957 sqft
Total BathsĀ 
2
Full BathsĀ 
2
Partial BathsĀ 
N/A
Lot SizeĀ 
0.132 Acres
Year BuiltĀ 
2021
MLS NumberĀ 
21301019
StatusĀ 
Active
Property TaxĀ 
$8,892
HOA/Condo/Coop FeesĀ 
$57.92 monthly
Sq Ft SourceĀ 
N/A
Friends & Family
Recent Activity
4 months agoListing updated with changes from the MLS
5 months agoPrice changed to $375,900
5 months agoListing first seen on site
General Features
AcresĀ 
0.132
Attached GarageĀ 
Yes
CarportĀ 
2
GarageĀ 
Yes
Garage SpacesĀ 
2
LevelsĀ 
One
ParkingĀ 
GarageGarage Door OpenerGarage Faces FrontAttached
Property Sub TypeĀ 
Single Family Residence
SewerĀ 
Public Sewer
Special CircumstancesĀ 
Standard
StyleĀ 
Traditional
Water SourceĀ 
Public
Interior Features
AppliancesĀ 
DishwasherDisposalGas OvenGas RangeMicrowaveConvection OvenWasher
CoolingĀ 
Ceiling Fan(s)Central AirElectric
FlooringĀ 
CombinationHardwoodWood
InteriorĀ 
Built-in FeaturesDouble VanityEat-in KitchenGranite CountersKitchen IslandNatural WoodworkOpen FloorplanVaulted Ceiling(s)Walk-In Closet(s)Smart Home
Laundry FeaturesĀ 
Electric Dryer HookupLaundry ChuteWasher Hookup
Window FeaturesĀ 
Bay Window(s)
BedroomĀ 
Dimensions - 16 x 10Level - FirstFeatures - Ceiling Fan(s)
Dining RoomĀ 
Dimensions - 12 x 15Level - FirstFeatures - Ceiling Fan(s)
KitchenĀ 
Dimensions - 9 x 14Level - FirstFeatures - Ceiling Fan(s), Eat-in Kitchen, Kitchen Island
Living RoomĀ 
Dimensions - 15 x 14Level - FirstFeatures - Ceiling Fan(s)
Master BedroomĀ 
Dimensions - 14 x 14Level - FirstFeatures - Ceiling Fan(s), Walk-In Closet(s)
Save
Ask
Tour
Hide
Share
Exterior Features
Construction DetailsĀ 
Brick
FencingĀ 
Back YardFencedWood
Patio And PorchĀ 
Covered
RoofĀ 
Shingle
Windows/DoorsĀ 
Bay Window(s)
Community Features
Association FeeĀ 
$695.0
Association Fee FrequencyĀ 
Annually
School DistrictĀ 
Prosper ISD
Financing Terms AvailableĀ 
1031 ExchangeAssumableCashConventionalFHAVA Loan
Schools
School District
Prosper ISD
Elementary School
Dan Christie
Middle School
Moseley
High School
Richland
Listing courtesy of Patricia Bunzigiye of Keller Williams Legacy jeb1homes@gmail.com


Ā© 2020 North Texas Real Estate Information Systems. All rights reserved. Information is deemed reliable but is not guaranteed accurate by the MLS or NTREIS. The information being provided is for the consumer's personal, non-commercial use, and may not be reproduced, redistributed, or used for any purpose other than to identify prospective properties consumers may be interested in purchasing.
Last checked: 2026-11-06 04:41 AM CST

Neighborhood & Commute
Source: Walkscore
Save
Ask
Tour
Hide
Share