Search Dallas Homes For Sale

- Search Dallas Homes For Sale
Save
Ask
Tour
Hide
Share
$489,000
127 Days On Site

9109 Hogan Drive
Rowlett, TX 75089

For Sale|Single Family Residence|Active
4
Beds
3
Total Baths
3
Full Baths
2,988
SqFt
$164
/SqFt
2002
Built
Subdivision:
Waterview Ph 5c
County:
Dallas
9109 Hogan Drive9109 Hogan Drive9109 Hogan Drive9109 Hogan Drive
Save
Ask
Tour
Hide
Share

Mortgage Calculator

Monthly Payment (Est.)

Enter an interest rate to see your estimated monthly payment.
Calculator powered by Showcase IDX, a Constellation1 Company. Copyright ©2026 Information is deemed reliable but not guaranteed.

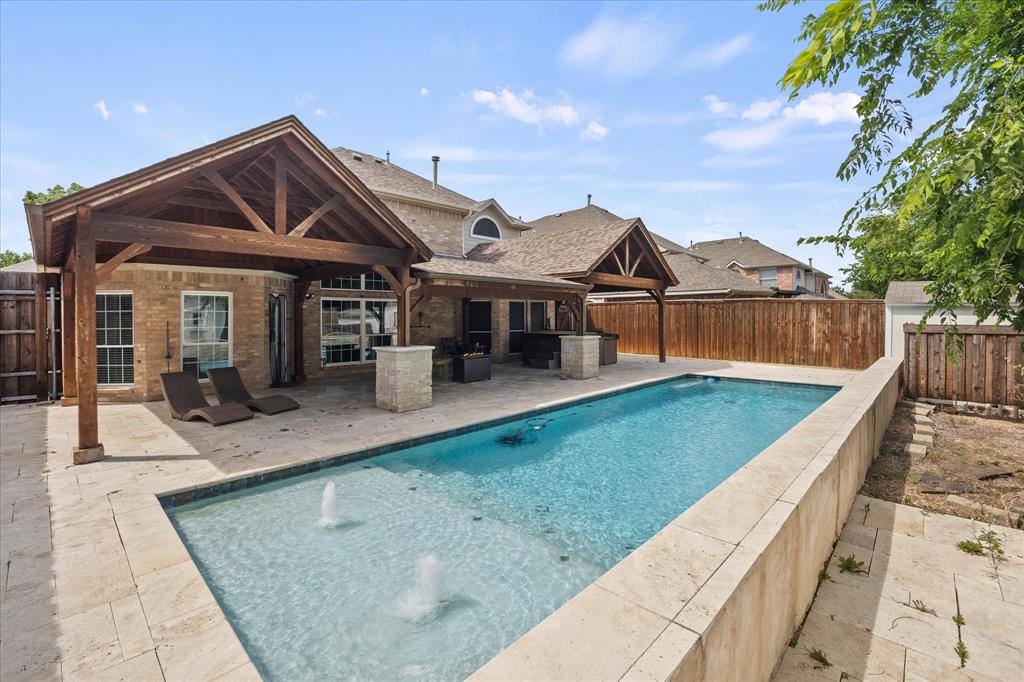
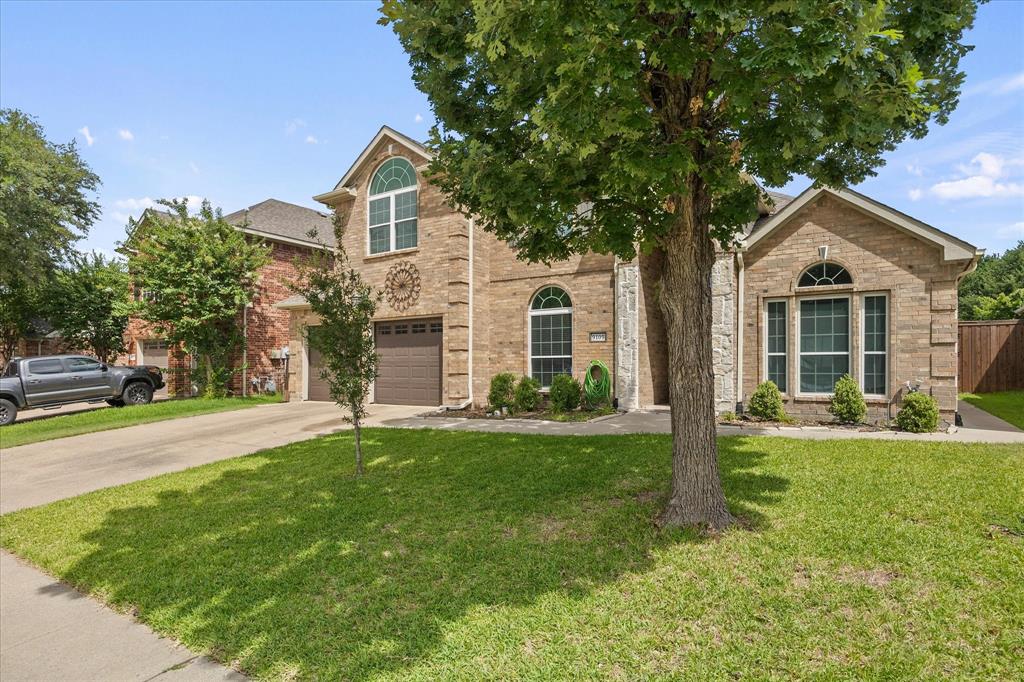
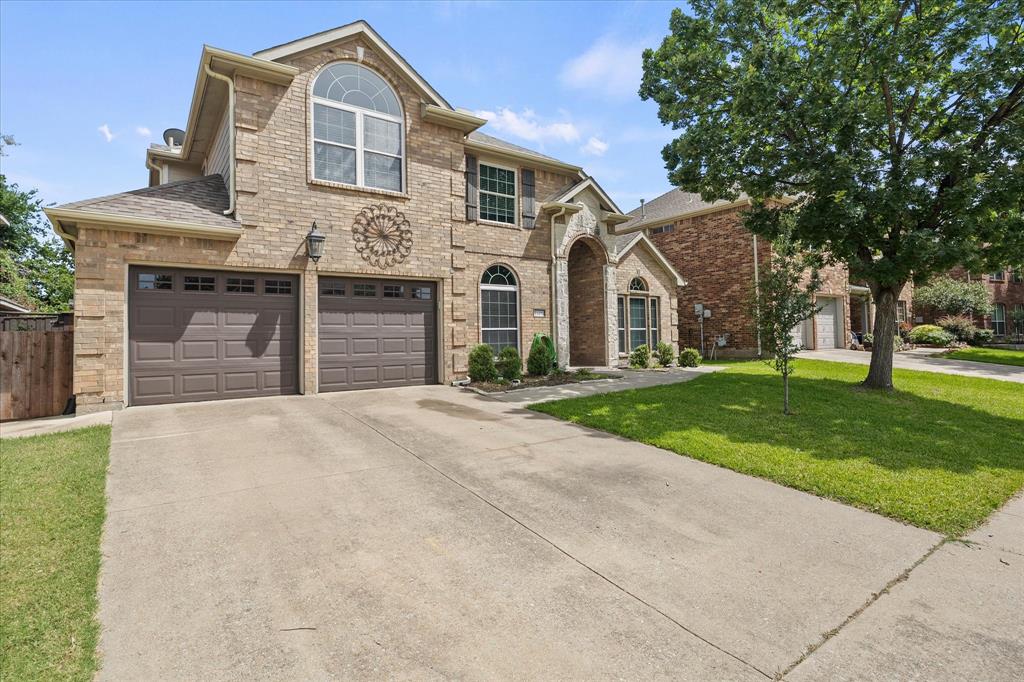
Gorgeous updated two story home in the highly sought-after Waterview subdivision featuring 4 bedrooms PLUS an office. Amazing BACKYARD OASIS with new pool, Travertine decking, 2 Tuff Shed buildings with power, and a 50x21 covered cedar patio. Elevated ceilings, new tile flooring downstairs, completely renovated master bath w walk-in shower, stone gas fireplace, granite kitchen counters & island, and much more! First floor master suite boasts a sitting area, his-her vanities, and walk-in SHOWER. The upstairs feature an additional 3 bedrooms, 2nd living room, and another bathroom. Waterview is a 725-acre master planned golf course community located on the western shore of Lake Ray Hubbard. Amenities are abundant, including a waterpark, golf course, tennis courts, and fishing on numerous lakes. 2.99% VA assumable loan approx $375k balance. ONLY open to assumption to another VA as owner must retain entitlement.

Save
Ask
Tour
Hide
Share
Listing Snapshot
PriceĀ 
$489,000
Days On SiteĀ 
127 Days
BedroomsĀ 
4
Inside Area (SqFt)Ā 
2,988 sqft
Total BathsĀ 
3
Full BathsĀ 
3
Partial BathsĀ 
N/A
Lot SizeĀ 
0.171 Acres
Year BuiltĀ 
2002
MLS NumberĀ 
21301374
StatusĀ 
Active
Property TaxĀ 
$14,004
HOA/Condo/Coop FeesĀ 
$68.33 monthly
Sq Ft SourceĀ 
N/A
Friends & Family
Recent Activity
2 weeks agoListing updated with changes from the MLS
2 weeks agoPrice changed to $489,000
4 months agoListing first seen on site
General Features
AcresĀ 
0.171
Attached GarageĀ 
Yes
GarageĀ 
Yes
Garage SpacesĀ 
2
LevelsĀ 
Two
ParkingĀ 
Direct AccessGarage Faces FrontAttached
Property Sub TypeĀ 
Single Family Residence
SewerĀ 
Public Sewer
Special CircumstancesĀ 
Standard
UtilitiesĀ 
Cable Available
Water SourceĀ 
Public
Interior Features
AppliancesĀ 
Built-In Gas RangeDishwasherDisposalGas CooktopGas Oven
FireplaceĀ 
Yes
Fireplace FeaturesĀ 
Family Room
FireplacesĀ 
1
InteriorĀ 
Double VanityEat-in KitchenGranite CountersKitchen IslandPantryWalk-In Closet(s)High Speed Internet
BedroomĀ 
Dimensions - 12 x 14Level - Second
Living RoomĀ 
Dimensions - 23 x 18Level - Second
Master BedroomĀ 
Dimensions - 14 x 17Level - First
OfficeĀ 
Dimensions - 11 x 14Level - First
Save
Ask
Tour
Hide
Share
Exterior Features
Construction DetailsĀ 
Brick
Pool FeaturesĀ 
In GroundWaterfall
Community Features
Accessibility FeaturesĀ 
Accessible Bedroom
Association FeeĀ 
$820.0
Association Fee FrequencyĀ 
Annually
School DistrictĀ 
Garland ISD
Financing Terms AvailableĀ 
AssumableCashConventionalFHAVA Loan
Schools
School District
Garland ISD
Elementary School
Choice Of School
Middle School
Choice Of School
High School
Choice Of School
Listing courtesy of Christina Lafferty of Lafferty Real Estate Co christina@laffertyrealtygroup.com


Ā© 2020 North Texas Real Estate Information Systems. All rights reserved. Information is deemed reliable but is not guaranteed accurate by the MLS or NTREIS. The information being provided is for the consumer's personal, non-commercial use, and may not be reproduced, redistributed, or used for any purpose other than to identify prospective properties consumers may be interested in purchasing.
Last checked: 2026-10-19 03:51 PM CDT

Neighborhood & Commute
Source: Walkscore
Save
Ask
Tour
Hide
Share