Search Dallas Homes For Sale

- Search Dallas Homes For Sale
Save
Ask
Tour
Hide
Share
$535,000
99 Days On Site

9135 Bretshire Drive
Dallas, TX 75228

For Sale|Single Family Residence|Active
3
Beds
3
Total Baths
2
Full Baths
1
Partial Bath
1,992
SqFt
$269
/SqFt
1961
Built
Subdivision:
Eastwood 01
County:
Dallas
9135 Bretshire Drive9135 Bretshire Drive9135 Bretshire Drive9135 Bretshire Drive
Save
Ask
Tour
Hide
Share

Mortgage Calculator

Monthly Payment (Est.)

Enter an interest rate to see your estimated monthly payment.
Calculator powered by Showcase IDX, a Constellation1 Company. Copyright ©2026 Information is deemed reliable but not guaranteed.

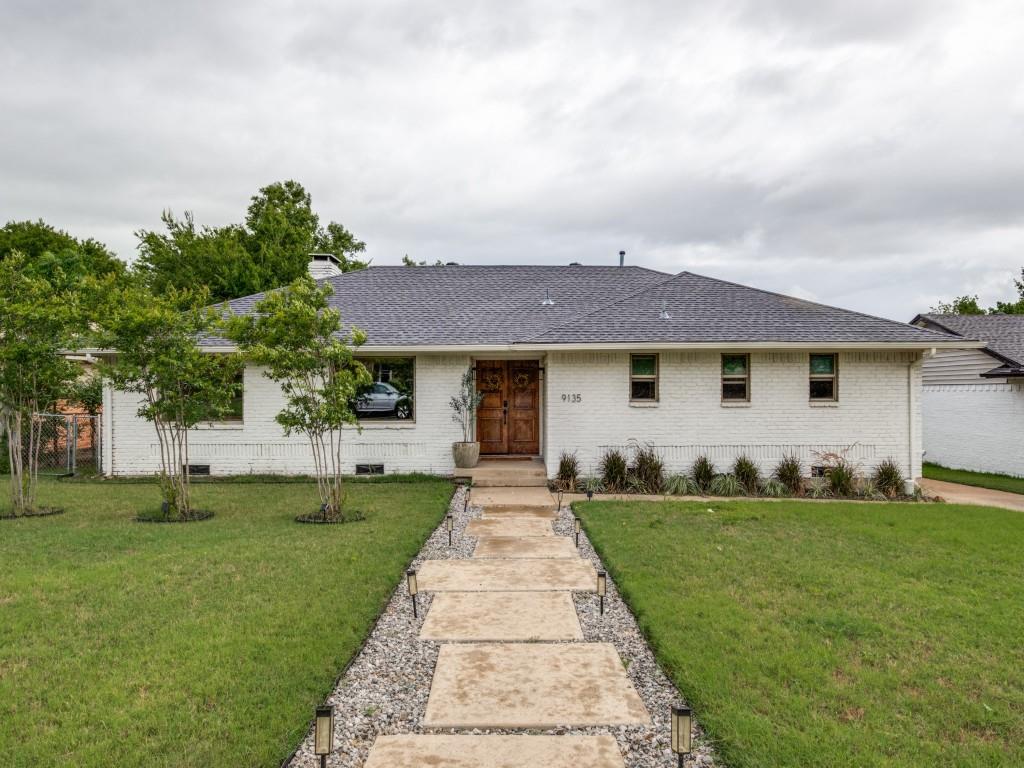
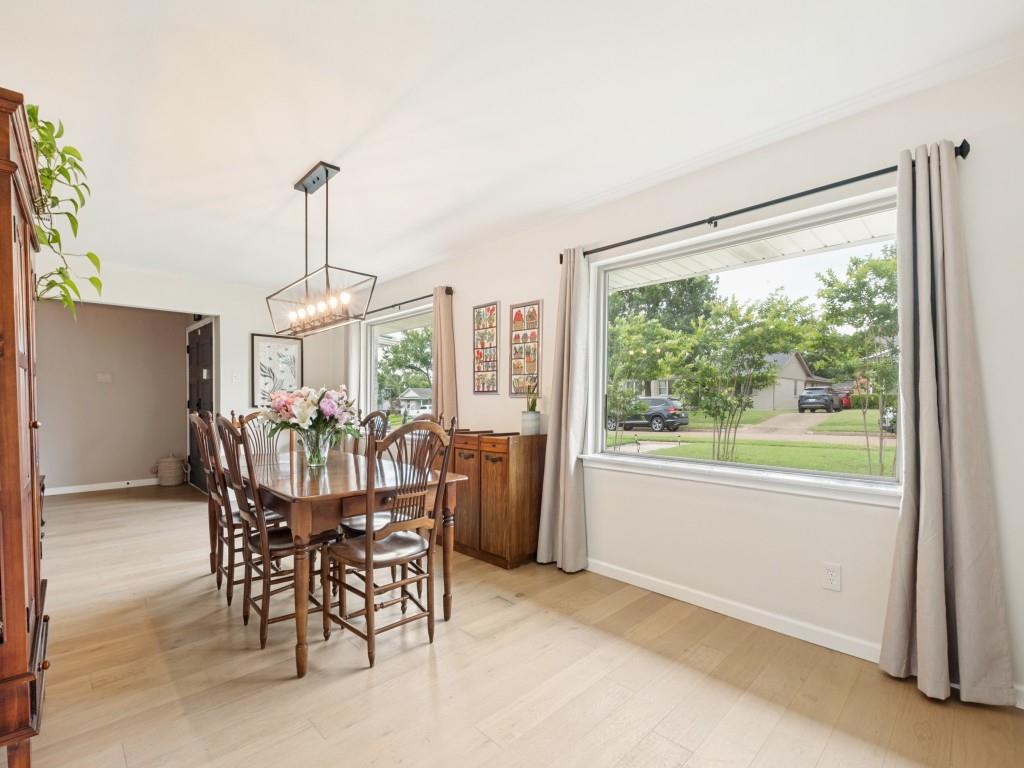
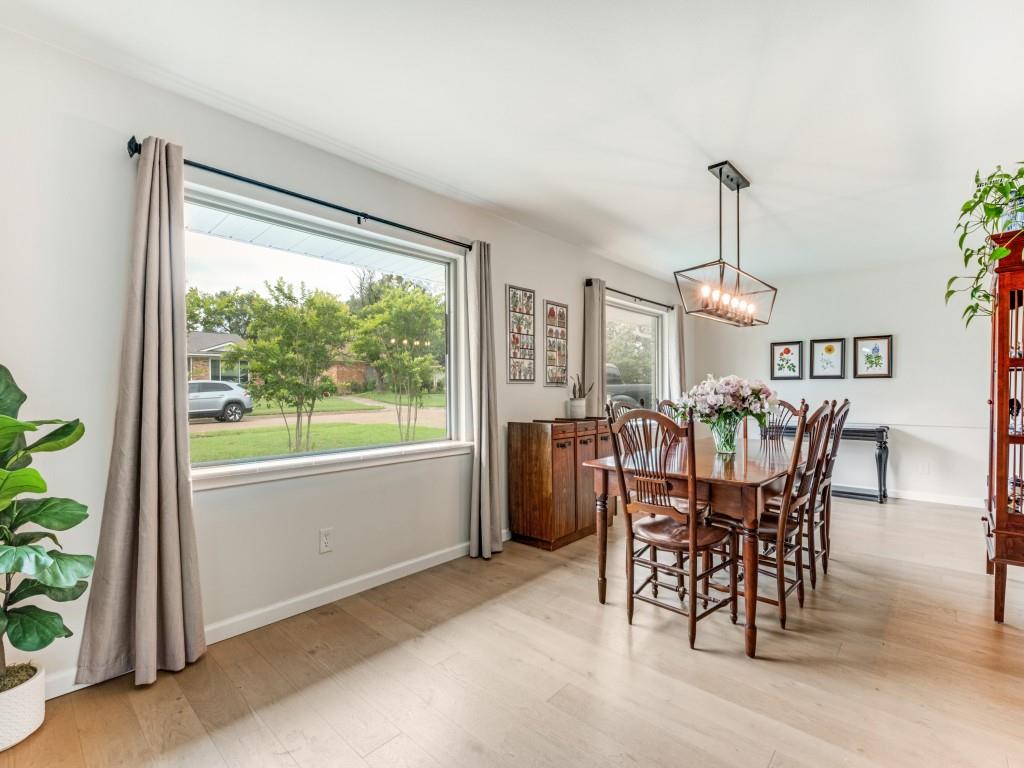
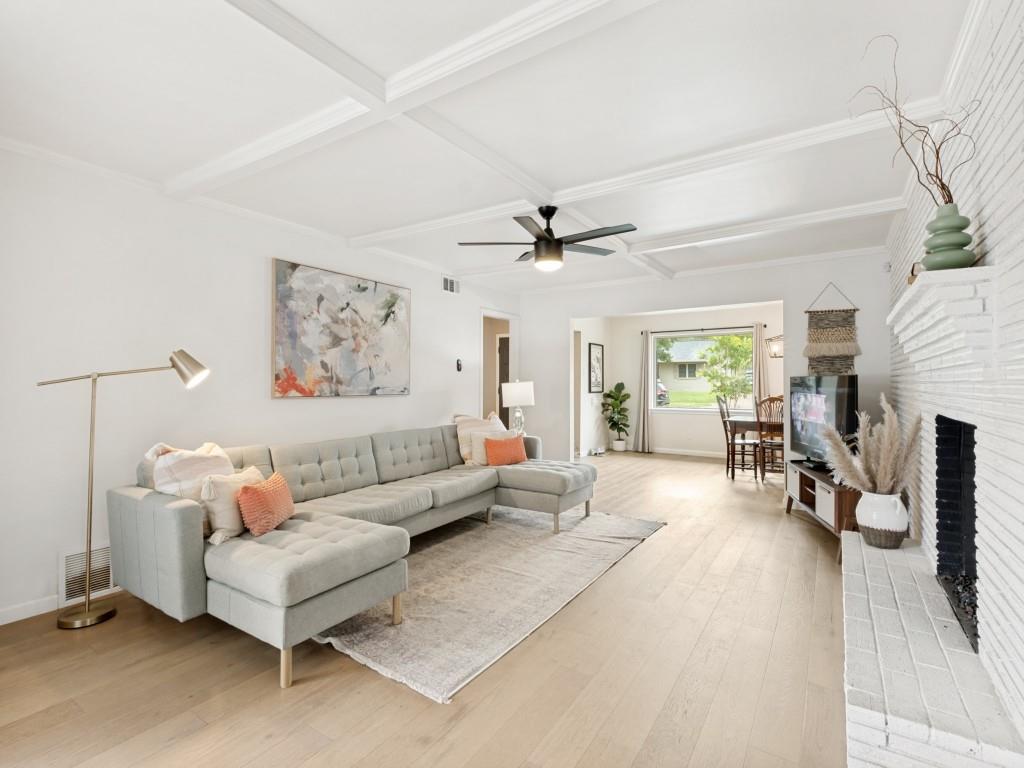
East Dallas Mid Century Single Story Home. Updated for modern living this home has it all. Beautiful engineered flooring, updated windows, granite counter tops, updated kitchen and bathrooms. Updating did not eliminate the original aspects of the home such as coffered ceilings, galley kitchen and rectangular windows. Kitchen has stainless steel appliances with a gas range, pantry, updated cabinetry and of course the mid century exposed brick; smartly appointed with a built in wine rack. Primary bath is completed with dual sinks and very large shower. Second and Third bedrooms are joined by a wonderful Jack & Jill bathroom. There is a powder room off the garage for guest and easy access from the pool. The pool is a private oasis backing to the alley with wood fencing allowing privacy and comfort. The neighborhood is off the beaten path with a wonderful mixture of people. Neighbors are always walking and waving hello as you drive through the quaint streets of this Eastwood Hills neighborhood.

Save
Ask
Tour
Hide
Share
Listing Snapshot
PriceĀ 
$535,000
Days On SiteĀ 
99 Days
BedroomsĀ 
3
Inside Area (SqFt)Ā 
1,992 sqft
Total BathsĀ 
3
Full BathsĀ 
2
Partial BathsĀ 
1
Lot SizeĀ 
0.215 Acres
Year BuiltĀ 
1961
MLSĀ® NumberĀ 
21301961
StatusĀ 
Active
Property TaxĀ 
$10,124
HOA/Condo/Coop FeesĀ 
N/A
Sq Ft SourceĀ 
N/A
Friends & Family
Recent Activity
2 weeks agoListing updated with changes from the MLSĀ®
2 weeks agoPrice changed to $535,000
3 months agoListing first seen on site
General Features
AcresĀ 
0.215
Attached GarageĀ 
Yes
GarageĀ 
Yes
Garage SpacesĀ 
2
LevelsĀ 
One
ParkingĀ 
DrivewayGarageGarage Door OpenerGarage Faces RearGatedAttached
Property Sub TypeĀ 
Single Family Residence
SewerĀ 
Public Sewer
Special CircumstancesĀ 
Standard
StyleĀ 
Mid-Century ModernRanch
UtilitiesĀ 
Cable AvailableElectricity AvailableElectricity ConnectedNatural Gas Available
Water SourceĀ 
Public
Interior Features
AppliancesĀ 
DishwasherDisposalDryerGas RangeGas Water HeaterMicrowaveWasher
CoolingĀ 
Ceiling Fan(s)Central AirElectric
FireplaceĀ 
Yes
Fireplace FeaturesĀ 
GasWood Burning
FireplacesĀ 
1
FlooringĀ 
CarpetCeramic TileWood
HeatingĀ 
CentralFireplace(s)Natural Gas
InteriorĀ 
Built-in FeaturesDouble VanityEat-in KitchenGranite CountersHigh Speed Internet
Window FeaturesĀ 
Window Coverings
BedroomĀ 
Dimensions - 18 x 11Level - First
KitchenĀ 
Dimensions - 24 x 8Level - FirstFeatures - Pantry
Living RoomĀ 
Dimensions - 25 x 14Level - First
Master BedroomĀ 
Dimensions - 16 x 13Level - First
Save
Ask
Tour
Hide
Share
Exterior Features
Construction DetailsĀ 
Brick
FencingĀ 
Wood
Lot FeaturesĀ 
Landscaped
Patio And PorchĀ 
CoveredPatio
Pool FeaturesĀ 
GuniteIn Ground
Windows/DoorsĀ 
Window Coverings
Community Features
School DistrictĀ 
Dallas ISD
Financing Terms AvailableĀ 
CashConventional
Schools
School District
Dallas ISD
Elementary School
Conner
Middle School
H.W. Lang
High School
Skyline
Listing courtesy of Randy Caudell of The Michael Group rcaudell@gmail.com


Ā© 2020 North Texas Real Estate Information Systems. All rights reserved. Information is deemed reliable but is not guaranteed accurate by the MLS or NTREIS. The information being provided is for the consumer's personal, non-commercial use, and may not be reproduced, redistributed, or used for any purpose other than to identify prospective properties consumers may be interested in purchasing.
Last checked: 2026-09-23 02:51 AM CDT

Neighborhood & Commute
Source: Walkscore
Save
Ask
Tour
Hide
Share