Search Dallas Homes For Sale

- Search Dallas Homes For Sale
Save
Ask
Tour
Hide
Share
$5,100,000
115 Days On Site

10254 Epping Lane
Dallas, TX 75229

For Sale|Single Family Residence|Active
6
Beds
5
Total Baths
5
Full Baths
5,035
SqFt
$1,013
/SqFt
2026
Built
Subdivision:
Kelsey Square
County:
Dallas
10254 Epping Lane10254 Epping Lane10254 Epping Lane10254 Epping Lane
Save
Ask
Tour
Hide
Share

Mortgage Calculator

Monthly Payment (Est.)

Enter an interest rate to see your estimated monthly payment.
Calculator powered by Showcase IDX, a Constellation1 Company. Copyright ©2026 Information is deemed reliable but not guaranteed.

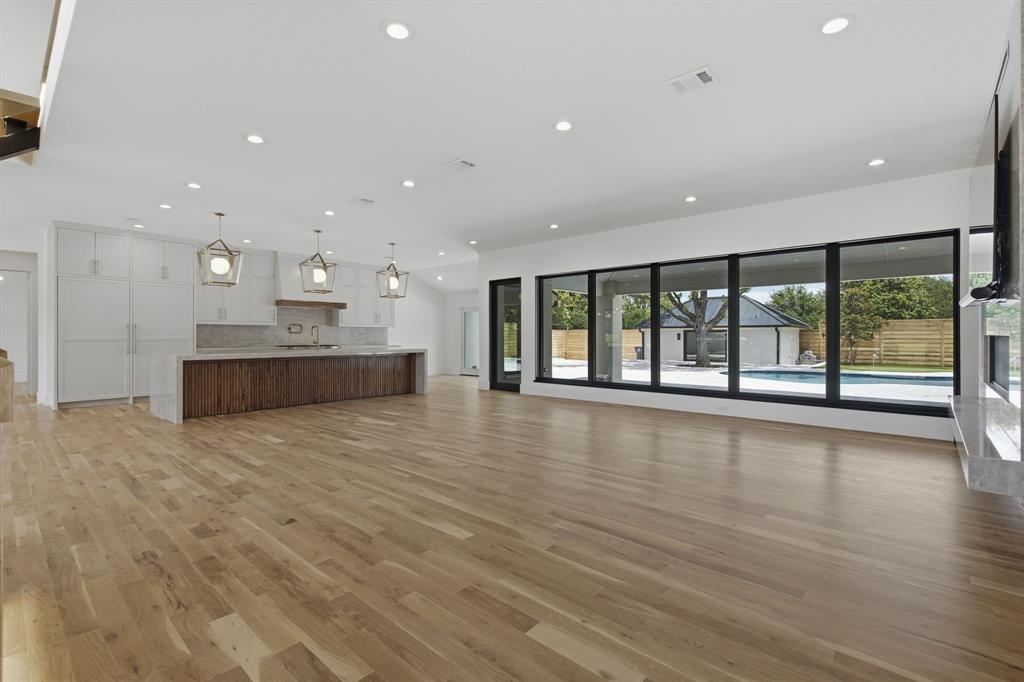
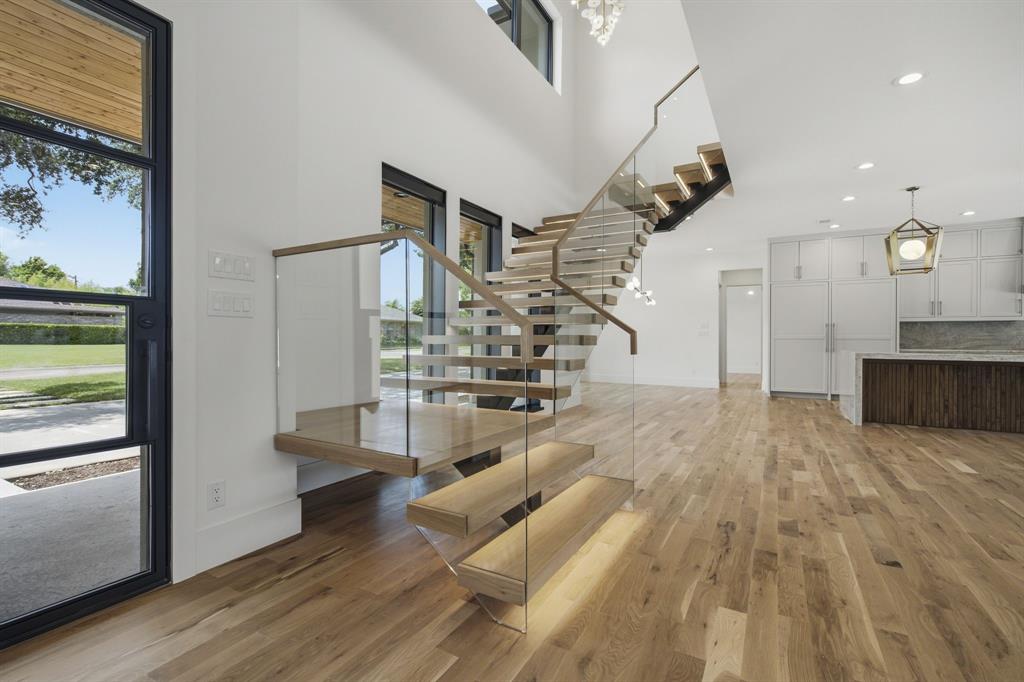
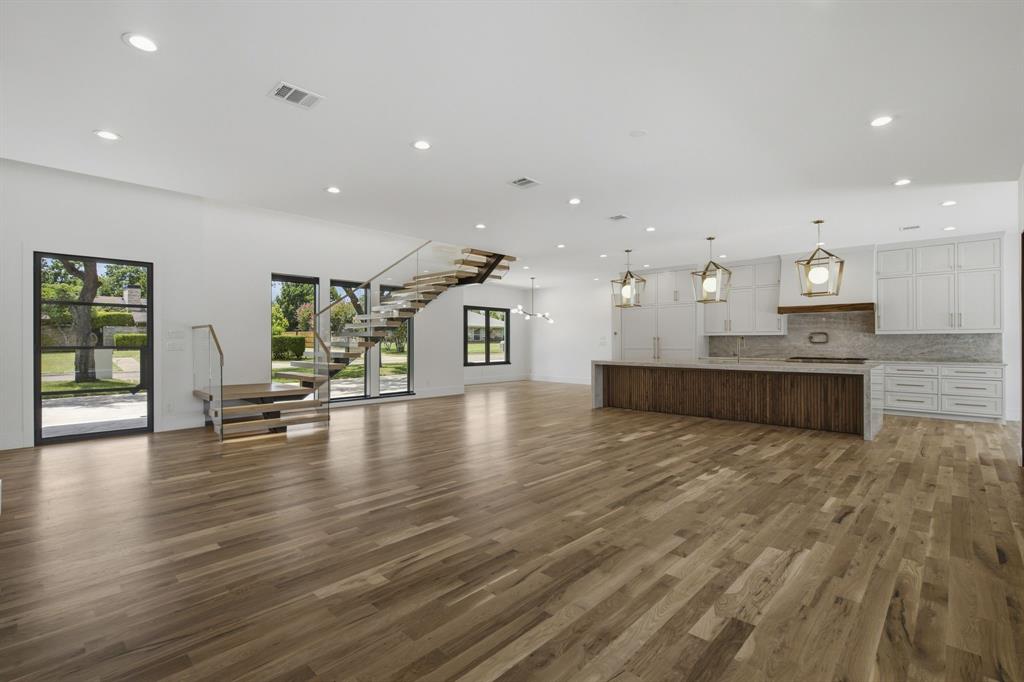
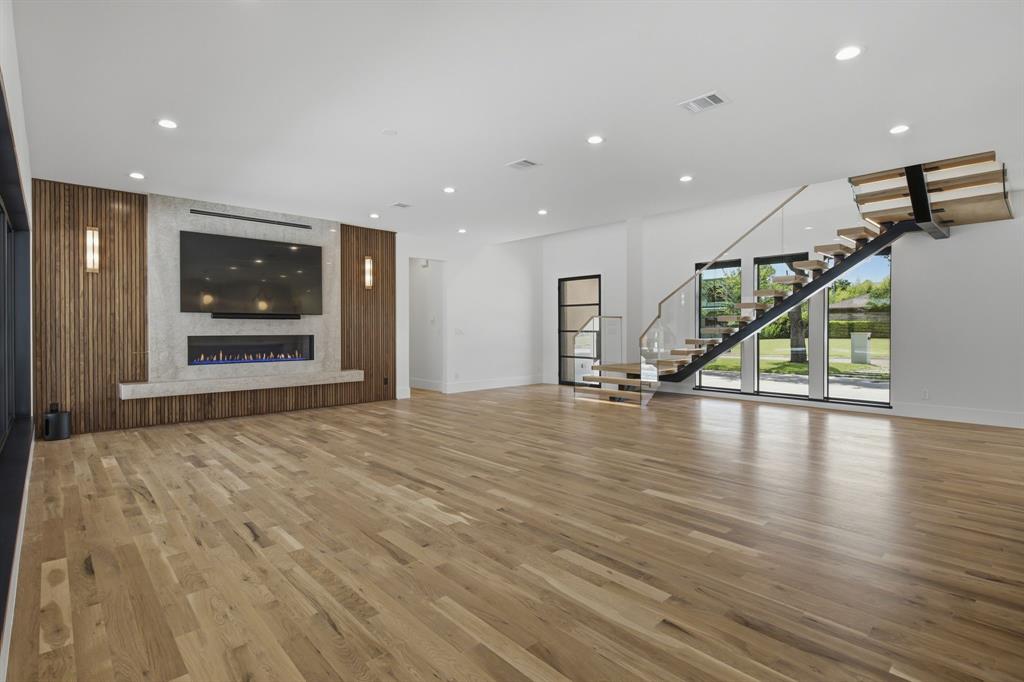
This extraordinary custom home offers luxury craftsmanship and modern sophistication. Every detail has been meticulously curated, from the dramatic floating staircase and designer lighting to the rich solid white oak flooring that flows throughtout the home. The chefs kitchen features a 48 inch wolf range, wolf drawer microwave, separate 36 inch sub-zero refrigerator, and 36 inch sub-zero freezer, premium custom cabinetry, and exceptional entertaining spaces. The primary retreat showcases Italian porcelain finishes, Premium Marvin windows and doors, built for performance standing seam black metal roof, Trane RH454 air handling equipment, full spray-foam insulations in walls and ceilings, and two Navien tankless water heaters. Additional highlights include polyaspartic-coated garage floor, and full HD security cameras. Exceptionally large outdoor living area is equally impressive featuring a newly constructed pool with micro fusion glass bead finish, Jandy and Polaris pool equipment, lush turf, and a private putting green. A heated and air-conditioned guest house with a full bathroom provides flexibilty for visitors.

Save
Ask
Tour
Hide
Share
Listing Snapshot
PriceĀ 
$5,100,000
Days On SiteĀ 
115 Days
BedroomsĀ 
6
Inside Area (SqFt)Ā 
5,035 sqft
Total BathsĀ 
5
Full BathsĀ 
5
Partial BathsĀ 
N/A
Lot SizeĀ 
0.453 Acres
Year BuiltĀ 
2026
MLS NumberĀ 
21304562
StatusĀ 
Active
Property TaxĀ 
$30,109
HOA/Condo/Coop FeesĀ 
N/A
Sq Ft SourceĀ 
N/A
Friends & Family
Recent Activity
2 months agoListing updated with changes from the MLS
4 months agoListing first seen on site
General Features
AcresĀ 
0.453
Attached GarageĀ 
Yes
FoundationĀ 
Slab
GarageĀ 
Yes
Garage SpacesĀ 
2
LevelsĀ 
Two
ParkingĀ 
Additional ParkingAlley AccessCircular DrivewayDrivewayElectric GateAttached
Property ConditionĀ 
New Construction
Property Sub TypeĀ 
Single Family Residence
SecurityĀ 
Carbon Monoxide Detector(s)PrewiredSecurity GateSecurity Lights
SewerĀ 
Public Sewer
Special CircumstancesĀ 
Standard
StyleĀ 
Contemporary/Modern
UtilitiesĀ 
Cable Available
Water SourceĀ 
Public
Interior Features
AppliancesĀ 
RefrigeratorBuilt-In RefrigeratorDishwasherDisposalGas CooktopGas Oven
FireplaceĀ 
Yes
Fireplace FeaturesĀ 
Free StandingGasGreat Room
FireplacesĀ 
1
FlooringĀ 
CarpetTileWood
InteriorĀ 
Built-in FeaturesKitchen IslandOpen FloorplanPantryWalk-In Closet(s)Smart HomeWired for Sound
Laundry FeaturesĀ 
Electric Dryer Hookup
Save
Ask
Tour
Hide
Share
Exterior Features
Construction DetailsĀ 
Stucco
FencingĀ 
Back YardWood
Patio And PorchĀ 
Covered
Pool FeaturesĀ 
In Ground
RoofĀ 
Metal
Community Features
School DistrictĀ 
Dallas ISD
Schools
School District
Dallas ISD
Elementary School
Walnuthill
Middle School
Medrano
High School
Jefferson
Listing courtesy of Irene Keeling of All City irenekeeling@verizon.net


Ā© 2020 North Texas Real Estate Information Systems. All rights reserved. Information is deemed reliable but is not guaranteed accurate by the MLS or NTREIS. The information being provided is for the consumer's personal, non-commercial use, and may not be reproduced, redistributed, or used for any purpose other than to identify prospective properties consumers may be interested in purchasing.
Last checked: 2026-11-05 12:18 PM CST

Neighborhood & Commute
Source: Walkscore
Save
Ask
Tour
Hide
Share