Search Dallas Homes For Sale

- Search Dallas Homes For Sale
Save
Ask
Tour
Hide
Share
$775,000
75 Days On Site

591 Lost Creek Drive
Prosper, TX 75078

For Sale|Single Family Residence|Active
5
Beds
4
Total Baths
4
Full Baths
4,124
SqFt
$188
/SqFt
2012
Built
Subdivision:
Lakes Of La Cima Ph Five
County:
Collin
591 Lost Creek Drive591 Lost Creek Drive591 Lost Creek Drive591 Lost Creek Drive
Save
Ask
Tour
Hide
Share

Mortgage Calculator

Monthly Payment (Est.)

$3,536
Calculator powered by Showcase IDX, a Constellation1 Company. Copyright ©2026 Information is deemed reliable but not guaranteed.

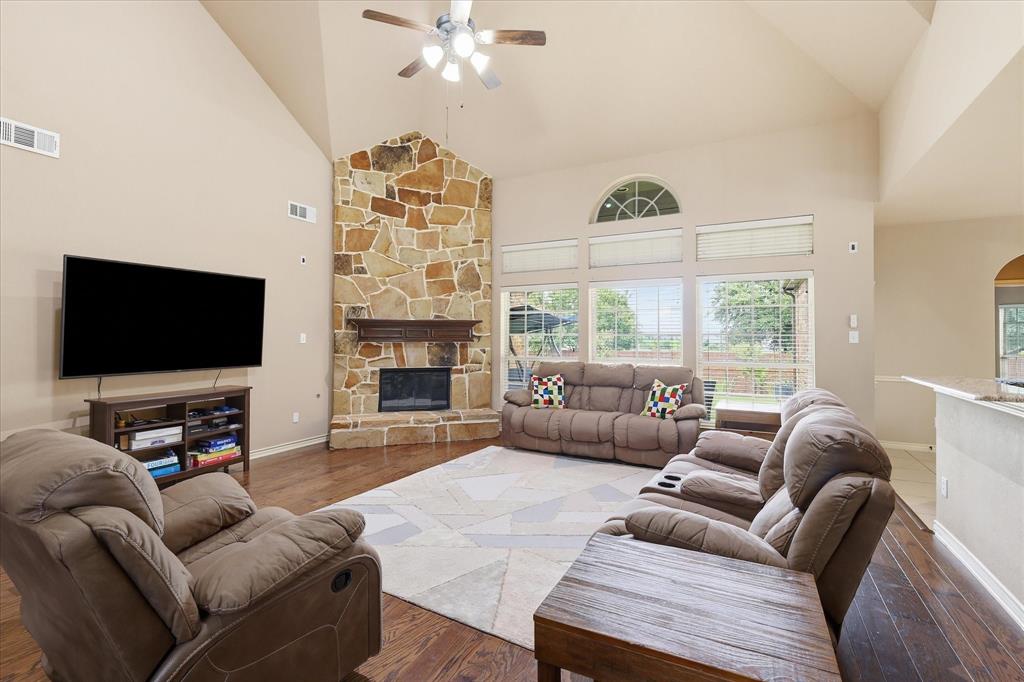
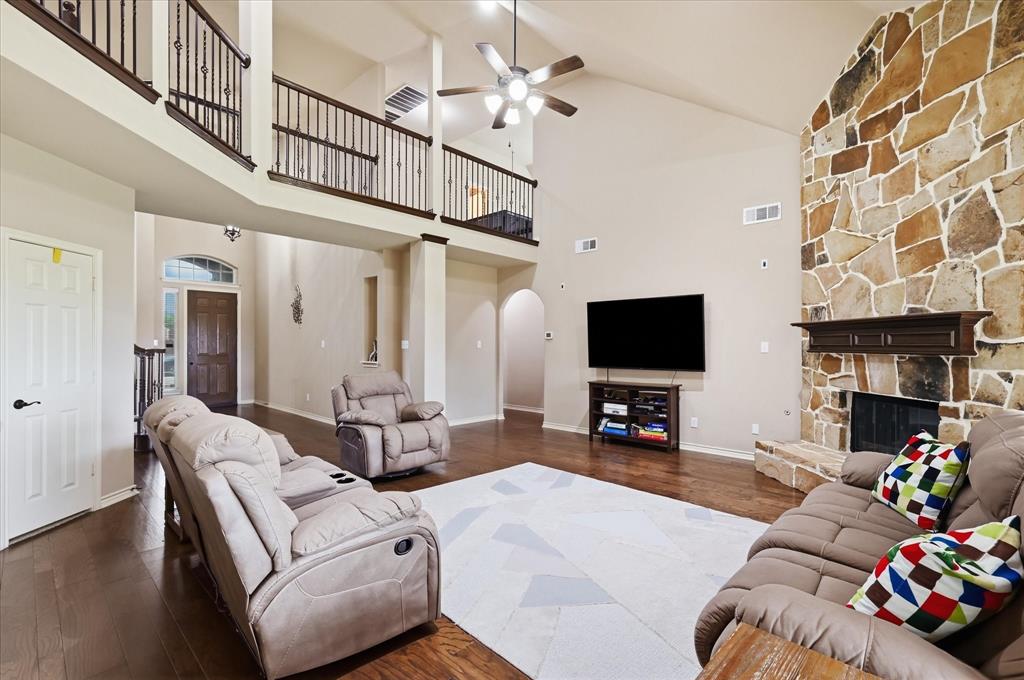
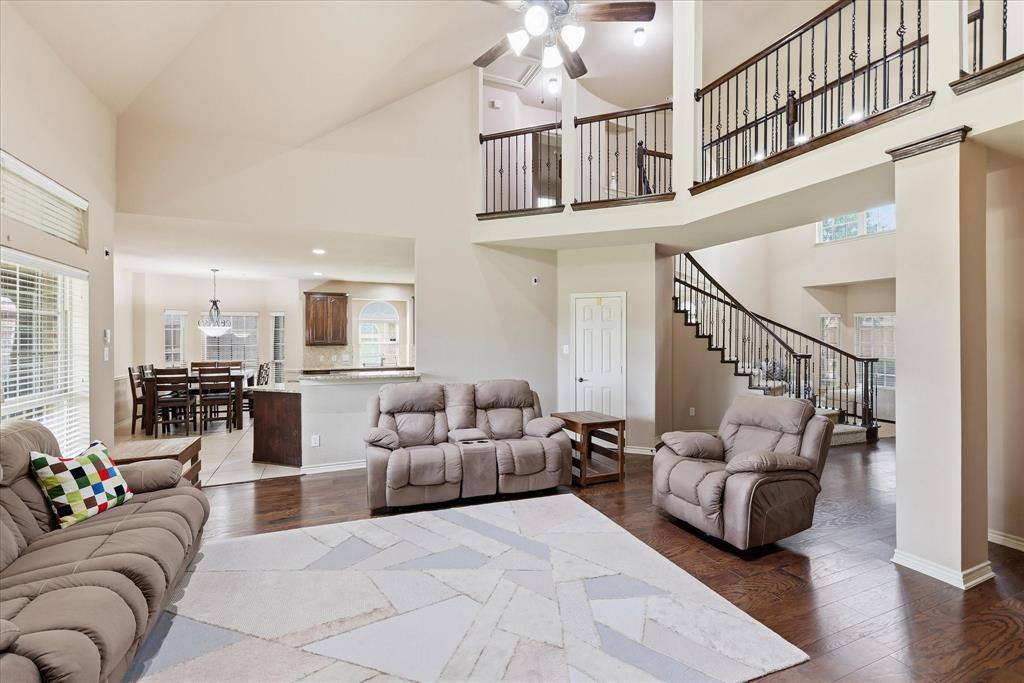
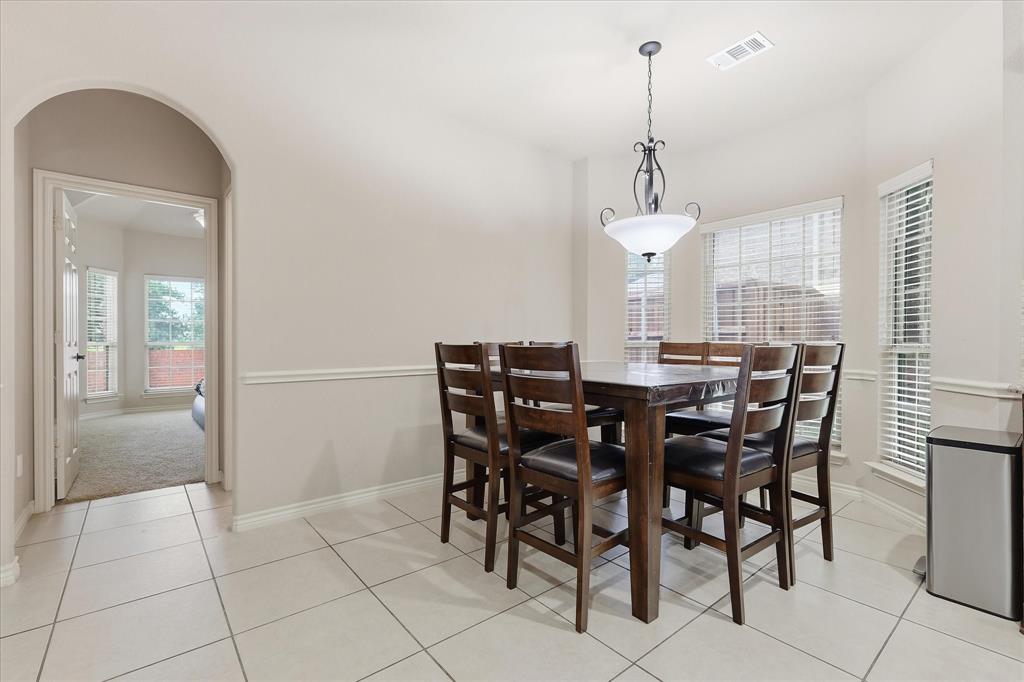
Welcome to this beautiful 5-bedroom, 4-bathroom home located in the highly desirable Lakes of La Cima community. Pride of ownership shines throughout, beginning with the impressive drive-up appeal, manicured landscaping, and inviting covered front porch. Step inside to soaring cathedral ceilings, a grand staircase, and an open-concept formal living and dining area filled with abundant natural light. The heart of the home features a spacious family room with dramatic two-story ceilings, views to the upstairs, and a stunning floor-to-ceiling stone fireplace that serves as a striking focal point. The well-appointed kitchen offers rich wood cabinetry, granite countertops, stainless steel appliances, and a sunny breakfast area for casual dining. Tucked away at the back of the home, the oversized primary suite provides a private retreat with space for a sitting area and an ensuite bath featuring a separate shower, deep jetted tub, dual vanities, and a large walk-in closet. The first floor also includes a secondary bedroom with a full bathroom, making it ideal for guests or multi-generational living. Upstairs, you'll find a spacious game room, dedicated media room, three additional bedrooms, and two full bathrooms. Enjoy outdoor living on the oversized covered patio overlooking the large grassy backyard with plenty of room to play or entertain. Completing the home is a desirable 3-car garage and access to exceptional neighborhood amenities, including a community pool and scenic walking trails.

Save
Ask
Tour
Hide
Share
Listing Snapshot
PriceĀ 
$775,000
Days On SiteĀ 
75 Days
BedroomsĀ 
5
Inside Area (SqFt)Ā 
4,124 sqft
Total BathsĀ 
4
Full BathsĀ 
4
Partial BathsĀ 
N/A
Lot SizeĀ 
0.23 Acres
Year BuiltĀ 
2012
MLSĀ® NumberĀ 
21304789
StatusĀ 
Active
Property TaxĀ 
$13,843
HOA/Condo/Coop FeesĀ 
$79.33 monthly
Sq Ft SourceĀ 
N/A
Friends & Family
Recent Activity
2 days agoListing updated with changes from the MLSĀ®
4 weeks agoPrice changed to $775,000
2 months agoListing first seen on site
General Features
AcresĀ 
0.23
Attached GarageĀ 
Yes
FoundationĀ 
Slab
GarageĀ 
Yes
Garage SpacesĀ 
3
LevelsĀ 
Two
ParkingĀ 
DrivewayGarageAttached
Property Sub TypeĀ 
Single Family Residence
SecurityĀ 
PrewiredSmoke Detector(s)
SewerĀ 
Public Sewer
Special CircumstancesĀ 
Standard
StyleĀ 
Traditional
UtilitiesĀ 
Cable AvailableNatural Gas Available
Water SourceĀ 
Public
Interior Features
AppliancesĀ 
DishwasherDisposalElectric OvenGas CooktopGas Water HeaterMicrowaveDouble OvenTankless Water HeaterWater Softener
CoolingĀ 
Ceiling Fan(s)Central AirElectric
FireplaceĀ 
Yes
Fireplace FeaturesĀ 
Gas Starter
FireplacesĀ 
1
FlooringĀ 
CarpetCeramic TileHardwood
HeatingĀ 
CentralNatural Gas
InteriorĀ 
Eat-in KitchenGranite CountersKitchen IslandOpen FloorplanVaulted Ceiling(s)High Speed Internet
Laundry FeaturesĀ 
Washer Hookup
Window FeaturesĀ 
Window Coverings
Bath-FullĀ 
Dimensions - 9 x 5Level - First
BedroomĀ 
Dimensions - 16 x 13Level - SecondFeatures - Ceiling Fan(s)
Breakfast RoomĀ 
Dimensions - 20 x 13Level - FirstFeatures - Eat-in Kitchen
Dining RoomĀ 
Dimensions - 14 x 17Level - First
Family RoomĀ 
Dimensions - 20 x 22Level - FirstFeatures - Ceiling Fan(s)
Game RoomĀ 
Dimensions - 22 x 21Level - Second
KitchenĀ 
Dimensions - 16 x 17Level - FirstFeatures - Eat-in Kitchen, Kitchen Island, Pantry
Living RoomĀ 
Dimensions - 21 x 22Level - First
Master BathroomĀ 
Dimensions - 12 x 15Level - First
Master BedroomĀ 
Dimensions - 29 x 16Level - FirstFeatures - Ceiling Fan(s), Walk-In Closet(s)
Media RoomĀ 
Dimensions - 14 x 16Level - SecondFeatures - Ceiling Fan(s)
Utility RoomĀ 
Dimensions - 7 x 6Level - First
Save
Ask
Tour
Hide
Share
Exterior Features
Construction DetailsĀ 
BrickStone
ExteriorĀ 
Rain Gutters
FencingĀ 
Wood
Lot FeaturesĀ 
LandscapedSubdivided
Patio And PorchĀ 
Covered
RoofĀ 
Composition
Windows/DoorsĀ 
Window Coverings
Community Features
Association FeeĀ 
$238.0
Association Fee FrequencyĀ 
Quarterly
Community FeaturesĀ 
PoolCurbsPark
School DistrictĀ 
Prosper ISD
Financing Terms AvailableĀ 
CashConventionalFHAVA Loan
Schools
School District
Prosper ISD
Elementary School
R Steve Folsom
Middle School
Lorene Rogers
High School
Walnut Grove
Listing courtesy of Kevin Andrews of Local Pro Realty LLC kevin@localprorealty.com


Ā© 2020 North Texas Real Estate Information Systems. All rights reserved. Information is deemed reliable but is not guaranteed accurate by the MLS or NTREIS. The information being provided is for the consumer's personal, non-commercial use, and may not be reproduced, redistributed, or used for any purpose other than to identify prospective properties consumers may be interested in purchasing.
Last checked: 2026-09-08 04:38 AM CDT

Neighborhood & Commute
Source: Walkscore
Save
Ask
Tour
Hide
Share