Search Dallas Homes For Sale

- Search Dallas Homes For Sale
Save
Ask
Tour
Hide
Share
$2,790,000
140 Days On Site

5805 Middleton Drive
Parker, TX 75002

For Sale|Single Family Residence|Active
6
Beds
7
Total Baths
5
Full Baths
2
Partial Baths
8,020
SqFt
$348
/SqFt
2017
Built
Subdivision:
Kings Crossing Ph 1
County:
Collin
5805 Middleton Drive5805 Middleton Drive5805 Middleton Drive5805 Middleton Drive
Save
Ask
Tour
Hide
Share

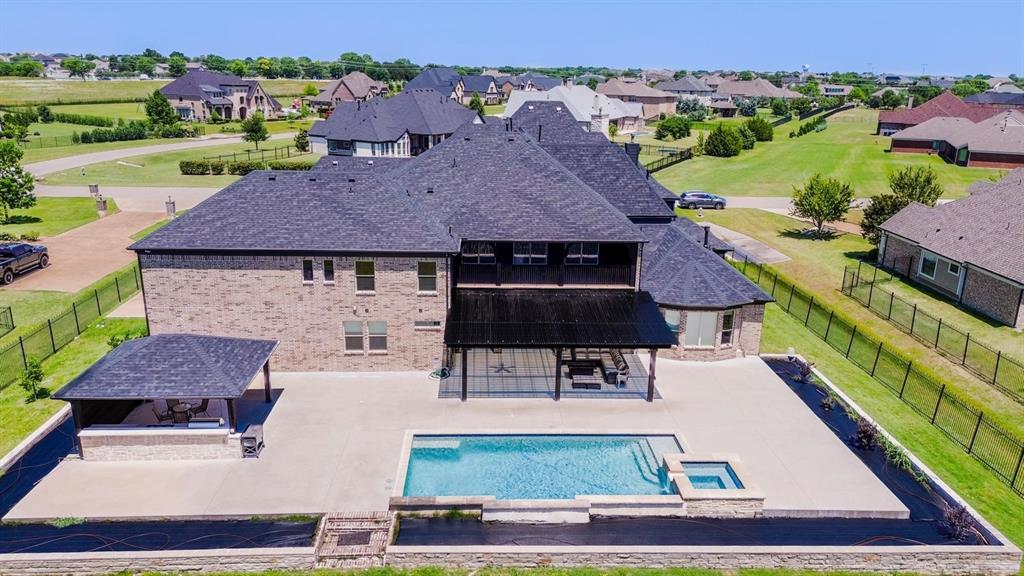
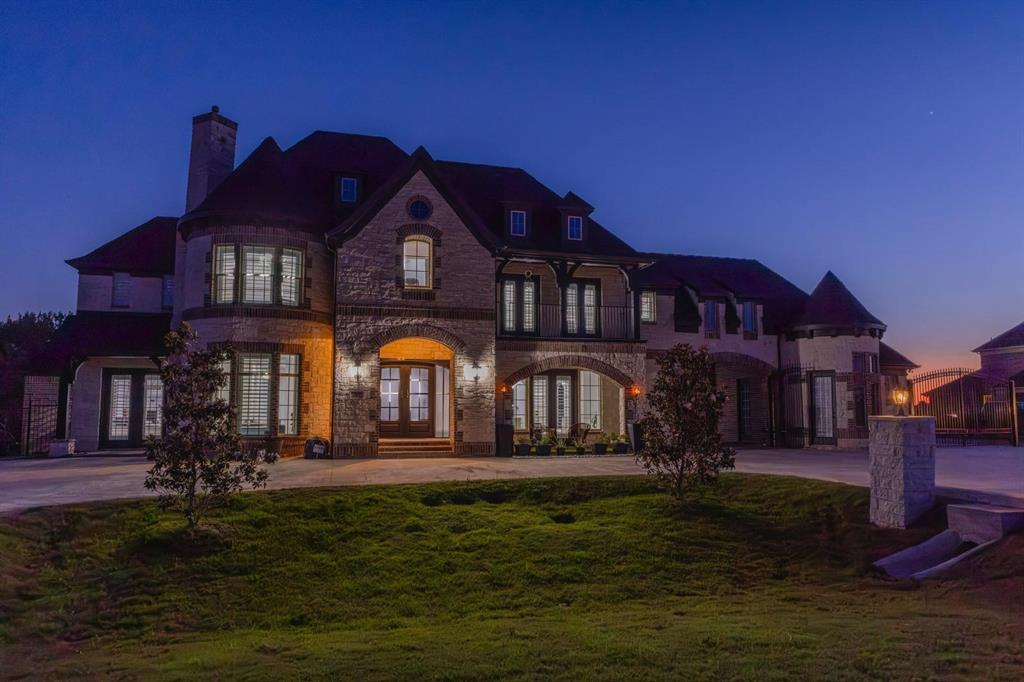
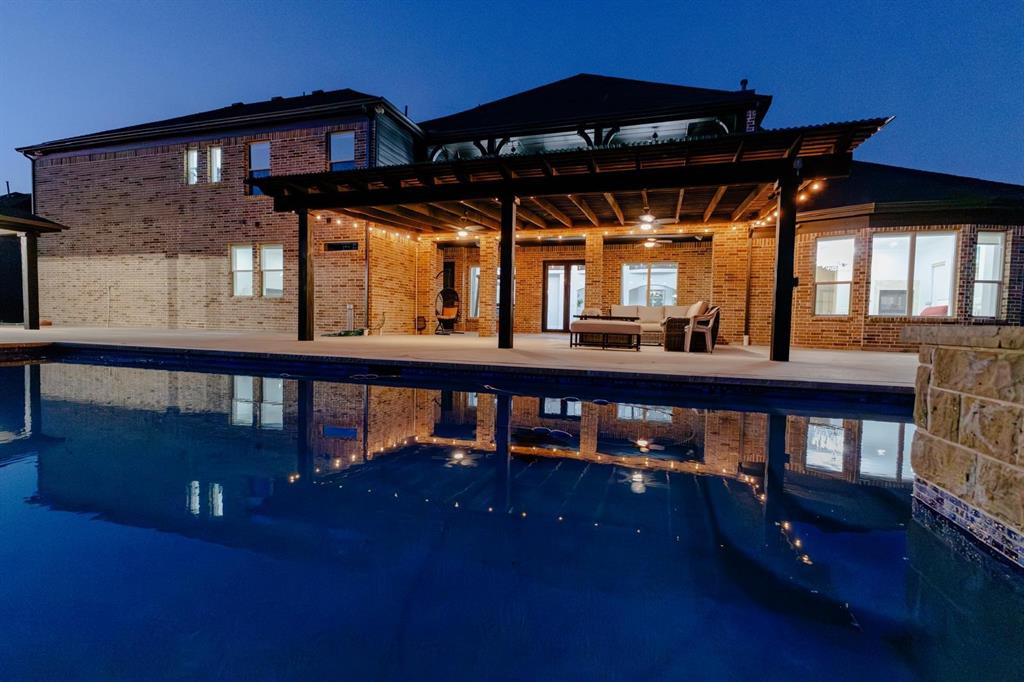
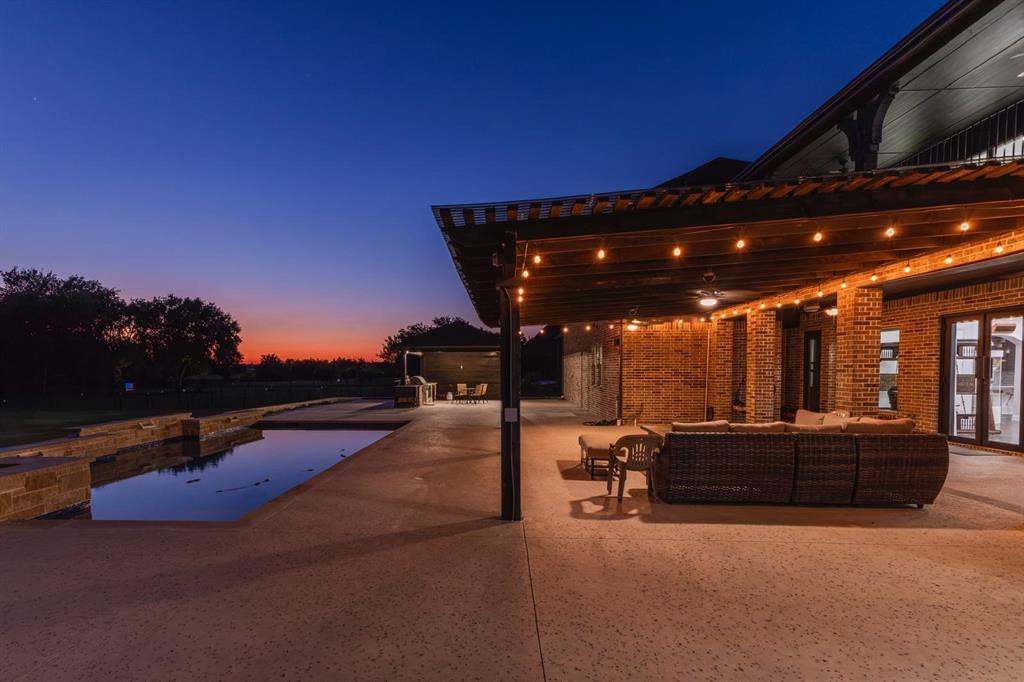
Welcome to this exceptional luxury North East facing residence in the highly desirable town of Parker, where timeless elegance, quality craftsmanship, and over $460,000 in premium upgrades create an extraordinary living experience. Situated on a beautifully landscaped oversized homesite, backed to the Green Belt this remarkable home offers the perfect blend of sophistication, comfort, and functionality. A grand entrance welcomes you with soaring ceilings, rich hardwood flooring, designer chandeliers, custom lighting, and abundant natural light throughout. The open-concept floor plan is thoughtfully designed for both everyday living and entertaining, featuring spacious living areas, a dedicated executive office, game room, media room, and generously sized bedrooms. The chef-inspired kitchen is the heart of the home, showcasing upgraded cabinetry, an oversized island, premium stainless steel appliances, gas cooktop, farmhouse sink, walk-in pantry, and abundant counter space. The kitchen opens seamlessly to the expansive family room highlighted by a stunning floor-to-ceiling fireplace. The luxurious primary suite offers a private retreat with a spa-like bath featuring dual vanities, a soaking tub, oversized walk-in shower, and a custom walk-in closet. Step outside to your own private backyard oasis featuring an impressive custom resort-style pool valued at approximately $180,000, complemented by approximately $75,000 in professionally designed outdoor living enhancements, creating the ultimate setting for entertaining family and friends. Additional exterior improvements include custom concrete work, beautifully enhanced front landscaping, and elegant custom entry gates. Schedule your private showing today and experience luxury living at its finest.

Save
Ask
Tour
Hide
Share
Listing Snapshot
PriceĀ 
$2,790,000
Days On SiteĀ 
140 Days
BedroomsĀ 
6
Inside Area (SqFt)Ā 
8,020 sqft
Total BathsĀ 
7
Full BathsĀ 
5
Partial BathsĀ 
2
Lot SizeĀ 
1.16 Acres
Year BuiltĀ 
2017
MLS NumberĀ 
21305676
StatusĀ 
Active
Property TaxĀ 
$30,956
HOA/Condo/Coop FeesĀ 
$87.5 monthly
Sq Ft SourceĀ 
N/A
Friends & Family
Recent Activity
4 months agoListing updated with changes from the MLS
5 months agoListing first seen on site
General Features
AcresĀ 
1.16
Attached GarageĀ 
Yes
CarportĀ 
1
FoundationĀ 
Slab
GarageĀ 
Yes
Garage SpacesĀ 
3
LevelsĀ 
Two
ParkingĀ 
ConcreteCoveredDrive ThroughDrivewayElectric GateElectric Vehicle Charging Station(s)GarageGarage Door OpenerGarage Faces RearGarage Faces SideGatedInside EntranceKitchen LevelLightedAttached
Property Sub TypeĀ 
Single Family Residence
SecurityĀ 
Carbon Monoxide Detector(s)Fire AlarmFire Sprinkler SystemKey Card EntryPrewiredSecurity GateSecurity ServiceSecurity SystemSecurity System Owned
SewerĀ 
Public Sewer
Special CircumstancesĀ 
Standard
StyleĀ 
Contemporary/Modern
UtilitiesĀ 
Cable Available
Water SourceĀ 
Public
Interior Features
AppliancesĀ 
RefrigeratorWater PurifierBuilt-In Gas RangeBuilt-In RefrigeratorDishwasherDisposalDryerGas CooktopGas OvenMicrowaveDouble OvenWasherWater Softener
CoolingĀ 
Central Air
FireplaceĀ 
Yes
Fireplace FeaturesĀ 
DecorativeFamily RoomLiving Room
FireplacesĀ 
3
FlooringĀ 
CarpetCeramic TileCombinationHardwood
HeatingĀ 
ENERGY STAR Qualified EquipmentENERGY STAR/ACCA RSI Qualified InstallationFireplace(s)
InteriorĀ 
Chandelier
Laundry FeaturesĀ 
Electric Dryer HookupWasher Hookup
Window FeaturesĀ 
ShuttersWindow Coverings
Dining RoomĀ 
Dimensions - 13 x 15Level - First
Living RoomĀ 
Dimensions - 30 x 15Level - First
Master BedroomĀ 
Dimensions - 18 x 16Level - First
Save
Ask
Tour
Hide
Share
Exterior Features
Construction DetailsĀ 
BrickConcrete
Patio And PorchĀ 
CoveredDeckSide PorchTerrace
RoofĀ 
CompositionShingle
Windows/DoorsĀ 
ShuttersWindow Coverings
Community Features
Association FeeĀ 
$1050.0
Association Fee FrequencyĀ 
Annually
Community FeaturesĀ 
Curbs
School DistrictĀ 
Allen ISD
Schools
School District
Allen ISD
Elementary School
Bolin
Middle School
Ford
High School
Allen
Listing courtesy of Narsimha Ravula of DFW Home Helpers Realty LLC DFWHomeHelpersRealty@Gmail.com


Ā© 2020 North Texas Real Estate Information Systems. All rights reserved. Information is deemed reliable but is not guaranteed accurate by the MLS or NTREIS. The information being provided is for the consumer's personal, non-commercial use, and may not be reproduced, redistributed, or used for any purpose other than to identify prospective properties consumers may be interested in purchasing.
Last checked: 2026-11-11 04:07 AM CST

Neighborhood & Commute
Source: Walkscore
Save
Ask
Tour
Hide
Share