Search Dallas Homes For Sale

- Search Dallas Homes For Sale
Save
Ask
Tour
Hide
Share
$359,999
88 Days On Site

2903 Healey Drive
Dallas, TX 75228

For Sale|Single Family Residence|Active
3
Beds
2
Total Baths
2
Full Baths
1,212
SqFt
$297
/SqFt
1954
Built
Subdivision:
Shiloh Park
County:
Dallas
Upcoming Open Houses
Sat, Sep 26, 10:00 AM - 12:00 PM
2903 Healey Drive2903 Healey Drive2903 Healey Drive2903 Healey Drive
Save
Ask
Tour
Hide
Share

Mortgage Calculator

Monthly Payment (Est.)

Enter an interest rate to see your estimated monthly payment.
Calculator powered by Showcase IDX, a Constellation1 Company. Copyright ©2026 Information is deemed reliable but not guaranteed.

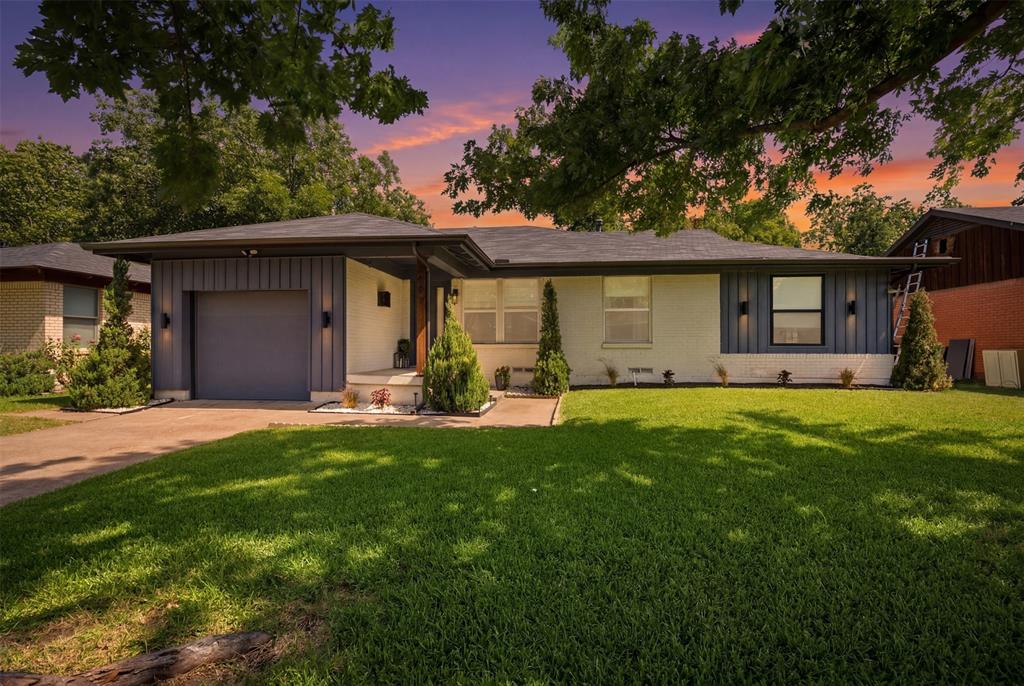
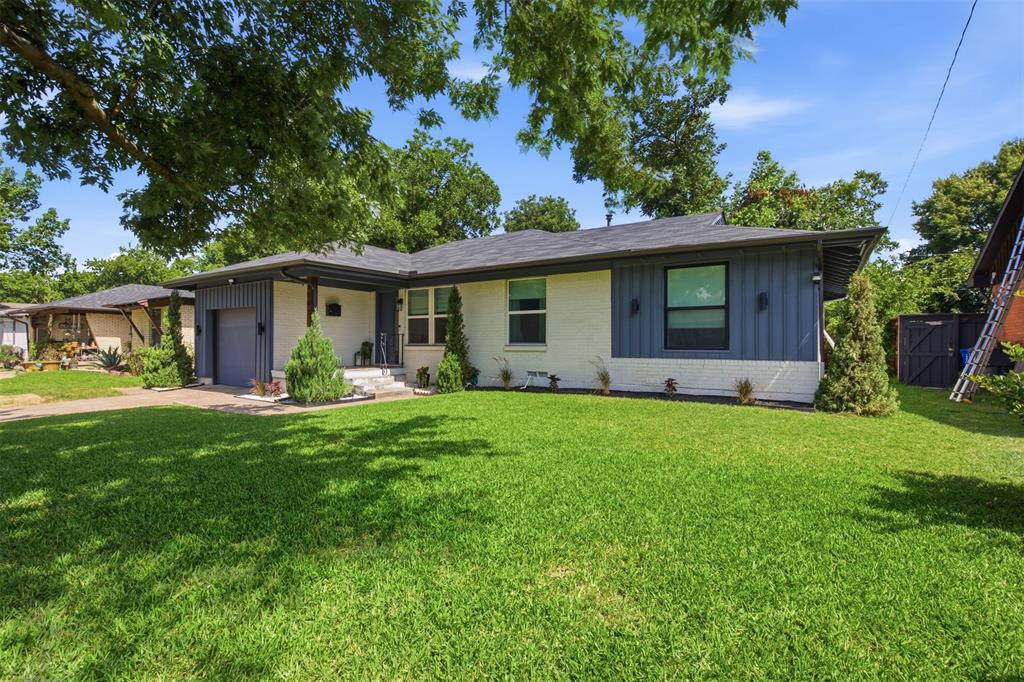
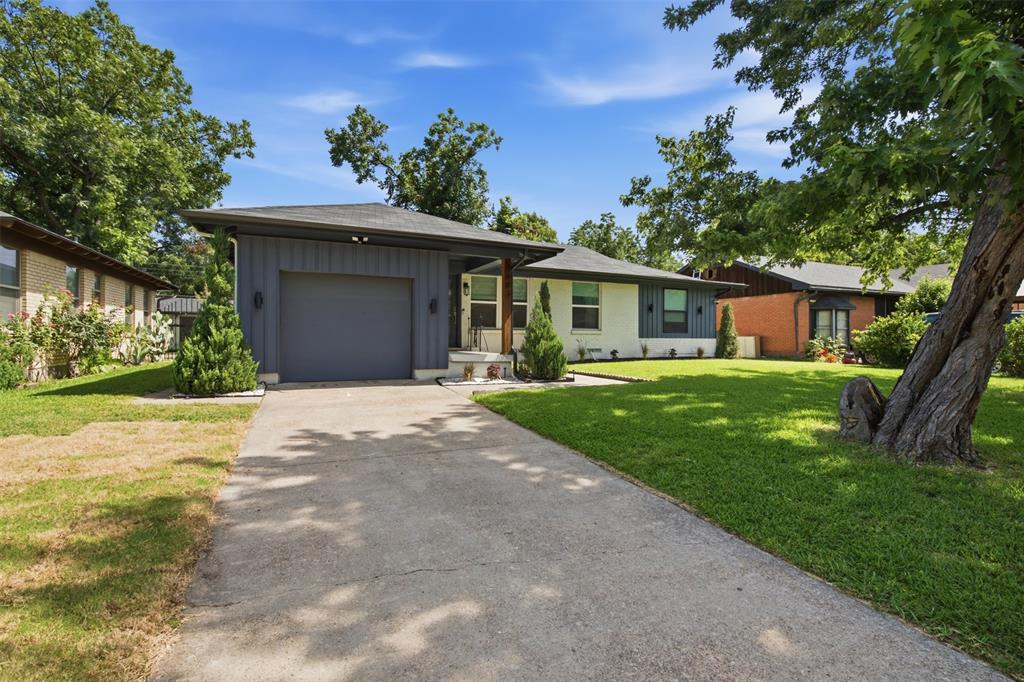
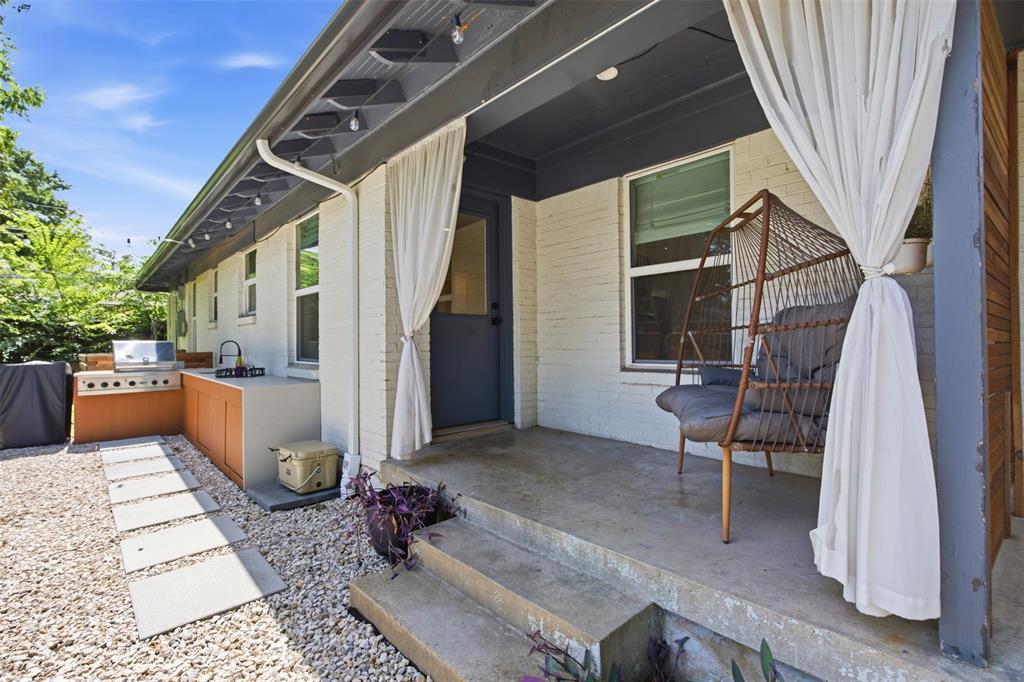
Sellers are willing to contribute up to $10,000 toward Buyer expenses with a strong offer. 1954 East Dallas traditional has been beautifully updated with luxury style finishes. Original hardwood floors restored and refinished throughout the entire home. Open concept perfect for entertaining. The kitchen cabinets were custom built for this home. Island has overhang to accommodate a few barstools for an additional eating space. Home has been fully insulated with spray foam insulation. Large Full size laundry closet is the perfect addition to modernize this fifties ranch. Walk thru pantry. Insta Hot water heater. Updated lighting throughout along with all new interior doors and hardware. Full size modern deep soak tub in Primary Bath. Beautiful outdoor living space with built in outdoor kitchen featuring a Viking gas grill, sink placed below the kitchen window allowing the convenience of pass thru from the kitchen, a lot of counter space and tons of under counter storage. Limestone outdoor living space perfect for entertaining in the lush backyard. Exterior updates to the house also include modern lighting, hardie accents, cedar accents, flower beds, new composite facia, new gutters & paint. All appliances, AC unit, roof and water heater installed after 2020. Custom window shades to stay with the house. Backyard shed for ample storage, she-shed, man cave, or workshop. Murphy bed is negotiable if Buyer would like to keep it. Newly built Edwin J Kiest Elementary School is at the end of the street at Shiloh and Healey. Harry Stone Rec Center within walking distance adjacent to Kiest Elementary.

Save
Ask
Tour
Hide
Share
Listing Snapshot
PriceĀ 
$359,999
Days On SiteĀ 
88 Days
BedroomsĀ 
3
Inside Area (SqFt)Ā 
1,212 sqft
Total BathsĀ 
2
Full BathsĀ 
2
Partial BathsĀ 
N/A
Lot SizeĀ 
0.164 Acres
Year BuiltĀ 
1954
MLSĀ® NumberĀ 
21305760
StatusĀ 
Active
Property TaxĀ 
$6,577
HOA/Condo/Coop FeesĀ 
N/A
Sq Ft SourceĀ 
N/A
Friends & Family
Recent Activity
yesterdayListing updated with changes from the MLSĀ®
2 months agoPrice changed to $359,999
3 months agoListing first seen on site
General Features
AcresĀ 
0.164
Attached GarageĀ 
Yes
FoundationĀ 
Pillar/Post/Pier
GarageĀ 
Yes
Garage SpacesĀ 
1
LevelsĀ 
One
ParkingĀ 
DrivewayGarageGarage Door OpenerGarage Faces FrontInside EntranceLightedAttached
Property Sub TypeĀ 
Single Family Residence
SewerĀ 
Public Sewer
Special CircumstancesĀ 
Standard
StyleĀ 
Traditional
Water SourceĀ 
Public
Interior Features
AppliancesĀ 
DishwasherDisposalGas CooktopGas OvenGas RangeGas Water HeaterMicrowaveTankless Water HeaterVented Exhaust FanWarming Drawer
CoolingĀ 
Ceiling Fan(s)Central AirGas
FlooringĀ 
Ceramic TileHardwood
HeatingĀ 
Exhaust FanCentralNatural Gas
InteriorĀ 
Double VanityEat-in KitchenKitchen IslandOpen FloorplanPantry
Window FeaturesĀ 
Window Coverings
BedroomĀ 
Dimensions - 11 x 11Level - FirstFeatures - Ceiling Fan(s)
Dining RoomĀ 
Dimensions - 10 x 10Level - First
KitchenĀ 
Dimensions - 17 x 10
Living RoomĀ 
Dimensions - 14 x 11Level - FirstFeatures - Ceiling Fan(s)
Master BedroomĀ 
Dimensions - 12 x 11Level - FirstFeatures - Ceiling Fan(s)
Save
Ask
Tour
Hide
Share
Exterior Features
Construction DetailsĀ 
Brick
ExteriorĀ 
BarbecueBuilt-in BarbecueGas GrillRain GuttersLightingOutdoor GrillOutdoor KitchenPrivate YardStorageUncovered Courtyard
FencingĀ 
Back YardFencedPrivacyWood
Lot FeaturesĀ 
WoodedClearedFew TreesInterior LotLandscapedLevel
Other StructuresĀ 
Shed(s)
Patio And PorchĀ 
CoveredFront PorchPatioRear PorchOther
RoofĀ 
Composition
Windows/DoorsĀ 
Window Coverings
Community Features
School DistrictĀ 
Dallas ISD
Financing Terms AvailableĀ 
CashConventionalFHAVA Loan
Schools
School District
Dallas ISD
Elementary School
Kiest
Middle School
Gaston
High School
Adams
Listing courtesy of Karina Pearce of Madison Park Realty KariFromPlano@gmail.com


Ā© 2020 North Texas Real Estate Information Systems. All rights reserved. Information is deemed reliable but is not guaranteed accurate by the MLS or NTREIS. The information being provided is for the consumer's personal, non-commercial use, and may not be reproduced, redistributed, or used for any purpose other than to identify prospective properties consumers may be interested in purchasing.
Last checked: 2026-09-21 07:14 AM CDT

Neighborhood & Commute
Source: Walkscore
Save
Ask
Tour
Hide
Share