Search Dallas Homes For Sale

- Search Dallas Homes For Sale
Save
Ask
Tour
Hide
Share
$374,999
140 Days On Site

301 Stoneledge Drive
Irving, TX 75063

For Sale|Single Family Residence|Active
2
Beds
3
Total Baths
2
Full Baths
1
Partial Bath
1,621
SqFt
$231
/SqFt
1985
Built
Subdivision:
Valley Ranch Ph 02 Sec 10 1st Inst
County:
Dallas
301 Stoneledge Drive301 Stoneledge Drive301 Stoneledge Drive301 Stoneledge Drive
Save
Ask
Tour
Hide
Share

Mortgage Calculator

Monthly Payment (Est.)

Enter an interest rate to see your estimated monthly payment.
Calculator powered by Showcase IDX, a Constellation1 Company. Copyright ©2026 Information is deemed reliable but not guaranteed.

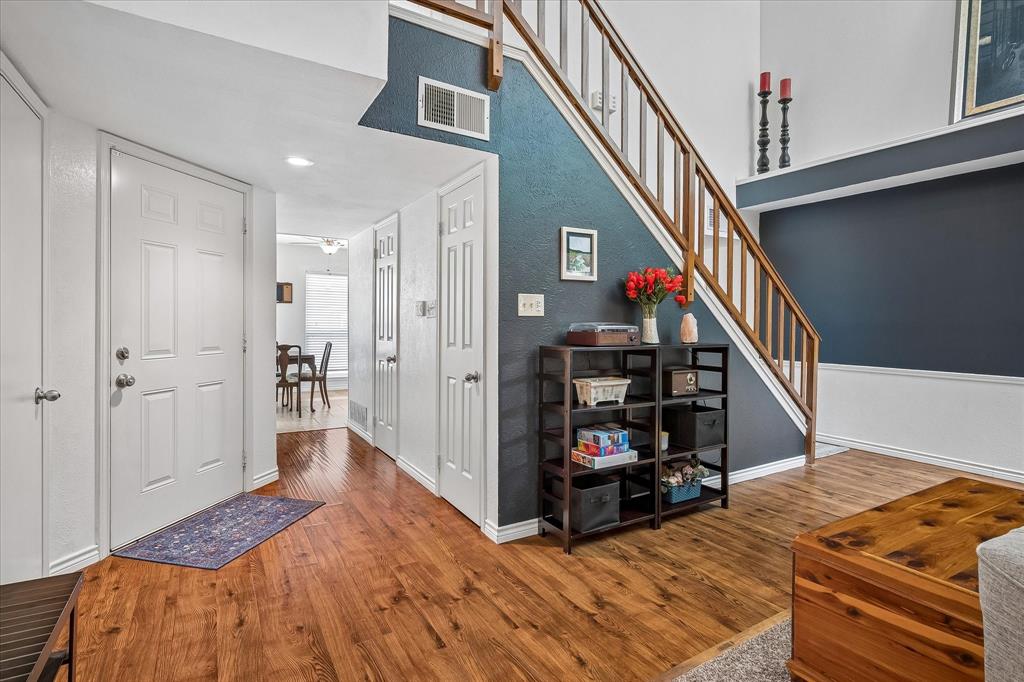
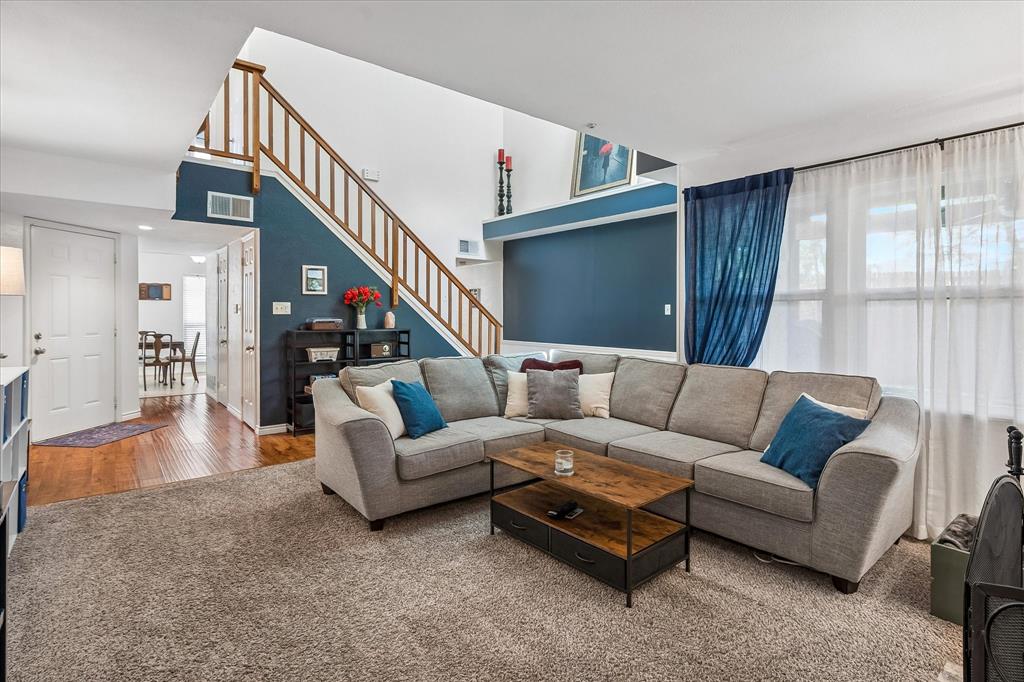
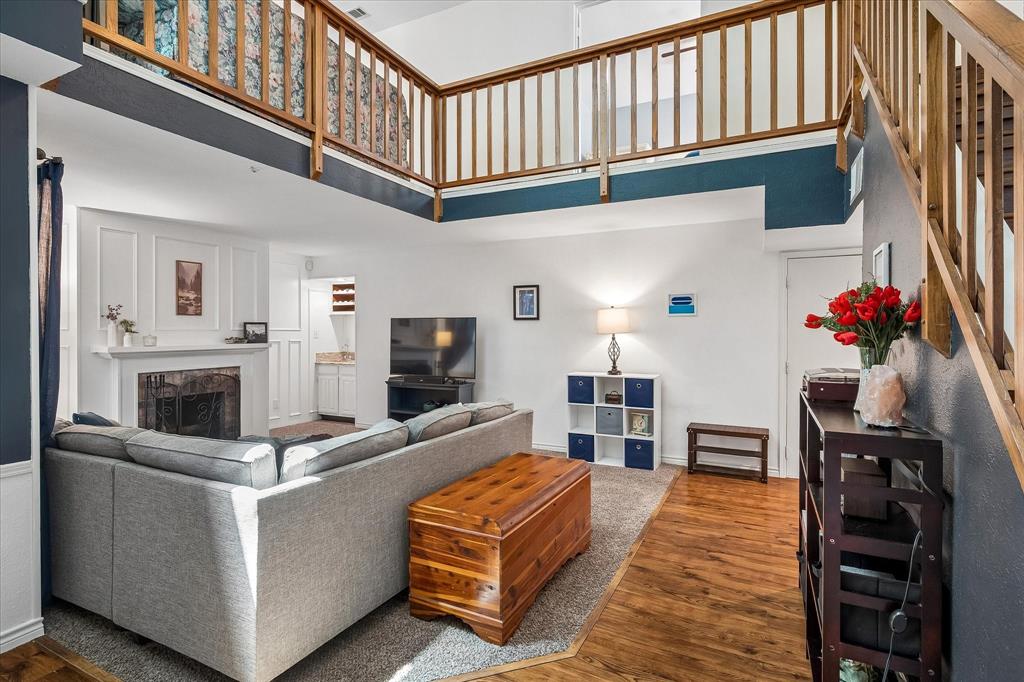
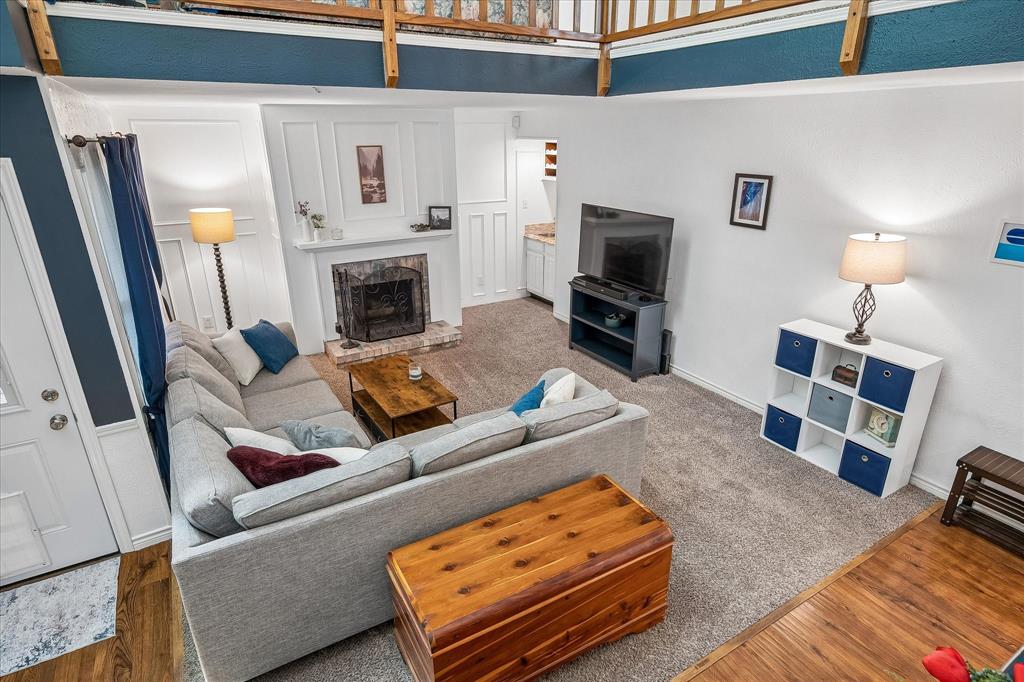
Located in the highly sought-after Valley Ranch community of Irving, this 2-story home with an updated kitchen and baths blends comfort, natural light, and everyday convenience. The home features soaring vaulted ceilings and expansive windows that fill the space with natural light and create a bright, welcoming atmosphere ideal for both relaxing and entertaining. Upstairs, 2 spacious primary bedrooms provide privacy and comfort. The home also features 2 ½ baths. Thoughtful storage can be found throughout the home, including generous bedroom closets and a conveniently located laundry area on the main level. Step outside to enjoy a private backyard that is a perfect setting for quiet evenings or hosting guests -- a must-see outdoor covered patio with LARGE backyard featuring low-maintenance turf and 2 sheds for storage. A one-car garage and peaceful tree-lined streets add to the home's comfort and appeal. HVAC installed Oct 2022, hot water heater installed June 2024, new windows installed May 2020, wood siding and exterior paint Oct 2020. The home is just a short walk to the scenic canal walking trails along Cimarron Trail and the Valley Ranch Library, and offers quick access to major highways including 635, 121, and 161, placing dining, shopping, and entertainment minutes away.

Save
Ask
Tour
Hide
Share
Listing Snapshot
Price 
$374,999
Days On Site 
140 Days
Bedrooms 
2
Inside Area (SqFt) 
1,621 sqft
Total Baths 
3
Full Baths 
2
Partial Baths 
1
Lot Size 
0.069 Acres
Year Built 
1985
MLS Number 
21305764
Status 
Active
Property Tax 
$8,361
HOA/Condo/Coop Fees 
$85 monthly
Sq Ft Source 
N/A
Friends & Family
Recent Activity
4 days agoListing updated with changes from the MLS
4 days agoPrice changed to $374,999
5 months agoListing first seen on site
General Features
Acres 
0.069
Attached Garage 
Yes
Garage 
Yes
Garage Spaces 
1
Levels 
Two
Parking 
DrivewayGarageGarage Faces FrontAttached
Property Sub Type 
Single Family Residence
Sewer 
Public Sewer
Special Circumstances 
Standard
Water Source 
Public
Interior Features
Appliances 
DishwasherDisposalElectric CooktopElectric OvenMicrowave
Cooling 
Ceiling Fan(s)Central AirElectric
Fireplace 
Yes
Fireplace Features 
Family RoomWood Burning
Fireplaces 
1
Flooring 
Carpet
Heating 
CentralElectric
Interior 
Eat-in KitchenGranite Counters
Window Features 
Window Coverings
Bedroom 
Dimensions - 13 x 13Level - Second
Kitchen 
Dimensions - 10 x 10Level - FirstFeatures - Eat-in Kitchen
Laundry 
Dimensions - 5 x 5Level - First
Living Room 
Dimensions - 18 x 13Level - First
Loft 
Dimensions - 12 x 8Level - Second
Master Bedroom 
Dimensions - 14 x 11Level - Second
Save
Ask
Tour
Hide
Share
Exterior Features
Fencing 
Back YardWood
Lot Features 
Interior Lot
Patio And Porch 
CoveredDeck
Roof 
Composition
Windows/Doors 
Window Coverings
Community Features
Association Fee 
$1020.0
Association Fee Frequency 
Annually
School District 
Carrollton-Farmers Branch ISD
Financing Terms Available 
CashConventionalFHA
Schools
School District
Carrollton-Farmers Branch ISD
Elementary School
Landry
Middle School
Bush
High School
Ranchview
Listing courtesy of Denise Cook of Ebby Halliday, REALTORS denisecook@ebby.com


© 2020 North Texas Real Estate Information Systems. All rights reserved. Information is deemed reliable but is not guaranteed accurate by the MLS or NTREIS. The information being provided is for the consumer's personal, non-commercial use, and may not be reproduced, redistributed, or used for any purpose other than to identify prospective properties consumers may be interested in purchasing.
Last checked: 2026-11-05 12:33 PM CST

Neighborhood & Commute
Source: Walkscore
Save
Ask
Tour
Hide
Share