Search Dallas Homes For Sale

- Search Dallas Homes For Sale
Save
Ask
Tour
Hide
Share
$515,000
94 Days On Site

4737 Asher Place
Dallas, TX 75204

For Sale|Townhouse|Active
3
Beds
4
Total Baths
3
Full Baths
1
Partial Bath
1,752
SqFt
$294
/SqFt
2018
Built
Subdivision:
Urban Place 1 Add
County:
Dallas
4737 Asher Place4737 Asher Place4737 Asher Place4737 Asher Place
Save
Ask
Tour
Hide
Share

Mortgage Calculator

Monthly Payment (Est.)

Enter an interest rate to see your estimated monthly payment.
Calculator powered by Showcase IDX, a Constellation1 Company. Copyright ©2026 Information is deemed reliable but not guaranteed.

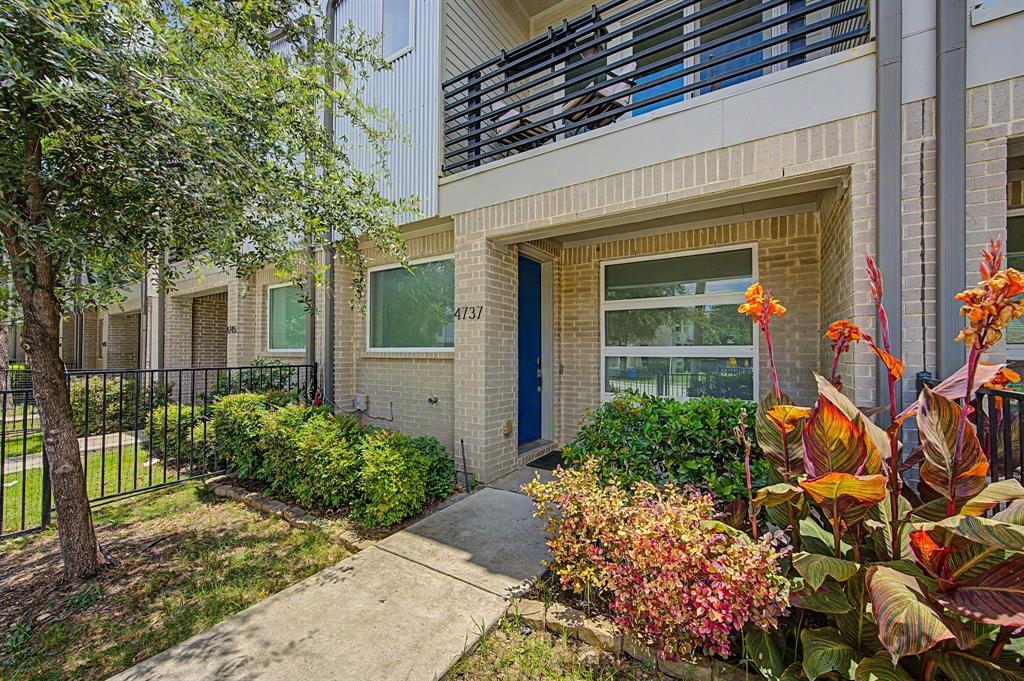
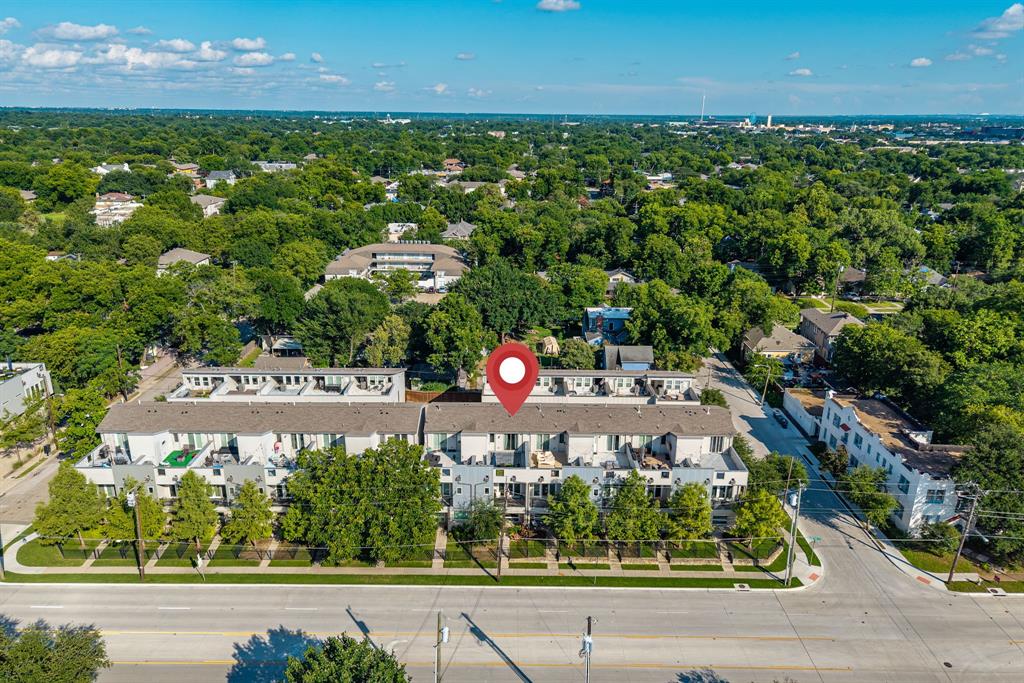
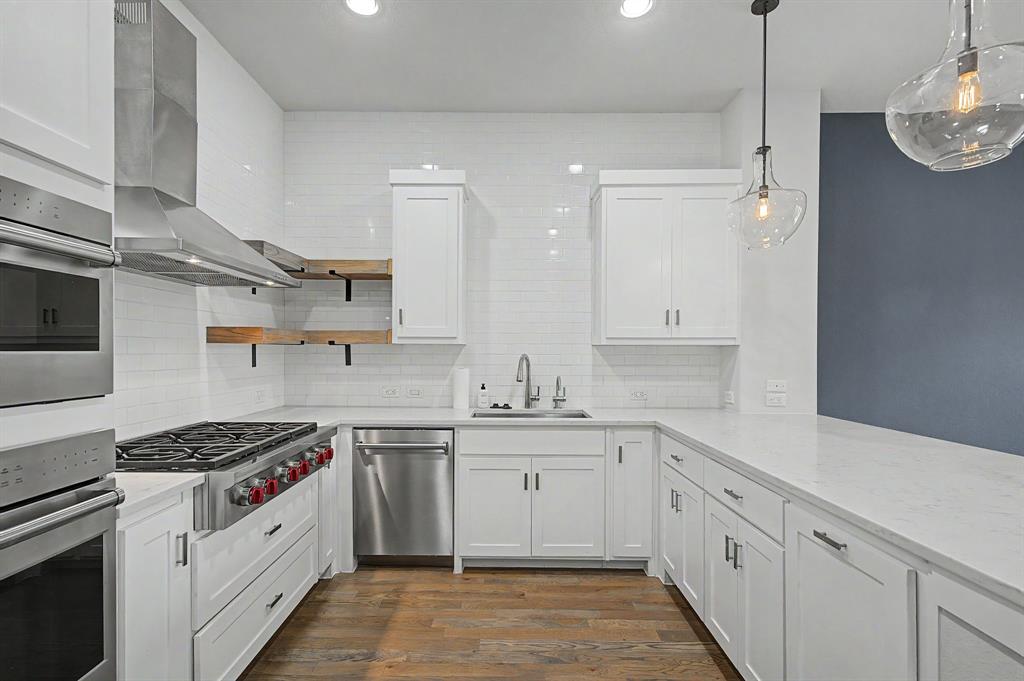
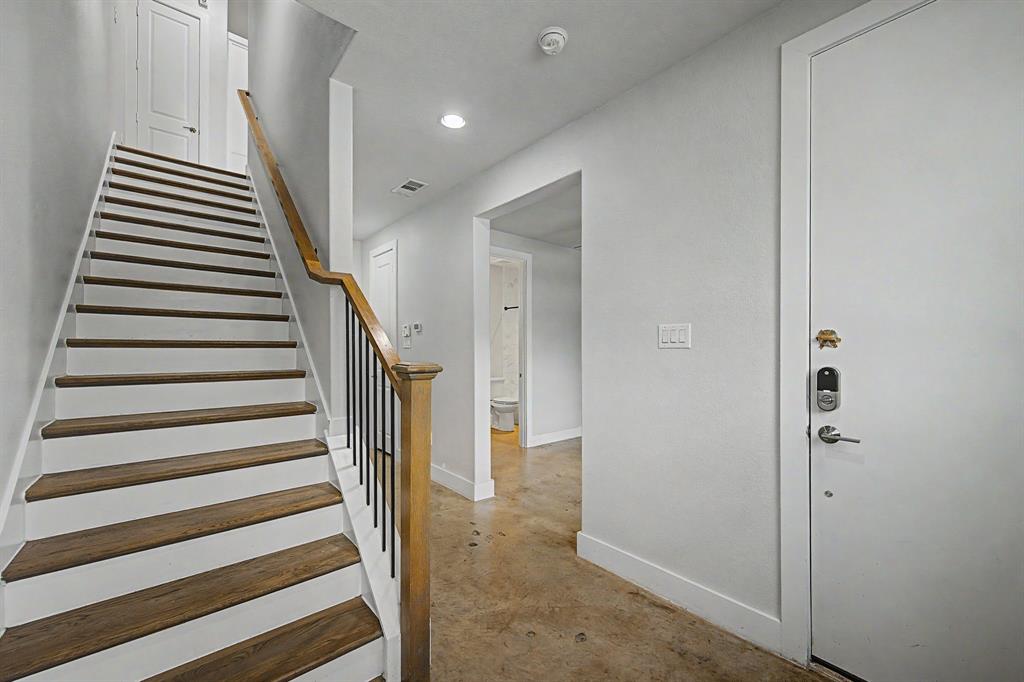
Search address on YouTube for cinematic video of this awesome townhome! Welcome to this stunning, three-story gated townhouse offering modern luxury and an unbeatable urban location. Boasting pristine, all-wood flooring throughout, this 3 bedroom, 3.5 bath townhouse, delivers an elevated lifestyle with high-end finishes at every turn. The main level features an open room complete with an elegant ensuite bathroom, making it ideal for either a bedroom or work-from-home office. This space features a wall of windows equipped with an electric shade which allows you to decide when you want the sunlight beaming through and when you don't! This floor also provides secure, direct access to the attached 2-car garage. The second floor unfolds into an open-concept entertaining space, anchored by a bright living room with walk out patio and a chef’s dream kitchen. This culinary space features premium Wolf appliances, a built-in Sub-Zero refrigerator, and an instant, filtered ready-hot water system. A convenient half-bath serves this level, along with a spacious guest bedroom featuring its own private ensuite bath. The entire third level is designed as a luxury retreat. Before entering the primary bedroom, you will find a custom dry bar and coffee station with a built-in refrigerator. The primary sanctuary itself boasts a large walk-in shower, a custom walk-in closet, and a large private rooftop patio perfect for outdoor relaxation. Situated in one of Dallas's most vibrant pockets, the location offers unparalleled walkability and convenience. You are steps away from the iconic Jimmy’s Food Store for authentic Italian specialties. Even better, you sit just 5 minutes from Lower Greenville’s incredible lineup of restaurants and shopping, and a mere 10 minutes from Downtown Dallas and Klyde Warren Park. This is an exceptional find for anyone seeking security, luxury, and premium city living.

Save
Ask
Tour
Hide
Share
Listing Snapshot
Price 
$515,000
Days On Site 
94 Days
Bedrooms 
3
Inside Area (SqFt) 
1,752 sqft
Total Baths 
4
Full Baths 
3
Partial Baths 
1
Lot Size 
0.032 Acres
Year Built 
2018
MLS® Number 
21306377
Status 
Active
Property Tax 
$11,416
HOA/Condo/Coop Fees 
$275 monthly
Sq Ft Source 
N/A
Friends & Family
Recent Activity
yesterdayListing updated with changes from the MLS®
2 months agoPrice changed to $515,000
3 months agoListing first seen on site
General Features
Acres 
0.032
Attached Garage 
Yes
Foundation 
Slab
Garage 
Yes
Garage Spaces 
2
Green Energy Efficient 
Appliances
Levels 
Three Or More
Parking 
Electric GateEnclosedGarageGarage Door OpenerGarage Faces RearGatedGuestAttached
Property Sub Type 
Townhouse
Security 
Smoke Detector(s)
Sewer 
Public Sewer
Special Circumstances 
Standard
Style 
Contemporary/ModernSplit Level
Utilities 
Cable Available
Water Source 
Public
Interior Features
Appliances 
Built-In Gas RangeDishwasherDisposalElectric OvenGas Water HeaterMicrowaveRefrigeratorTankless Water HeaterVented Exhaust Fan
Cooling 
Ceiling Fan(s)Central AirElectric
Fireplace Features 
None
Flooring 
TileWood
Heating 
Exhaust FanCentralZoned
Interior 
Built-in FeaturesEat-in KitchenKitchen IslandPantryWalk-In Closet(s)Wired for Data
Window Features 
Window Coverings
Bath-Full 
Dimensions - 9 x 5Level - Second
Bath-Half 
Dimensions - 5 x 6Level - Second
Bedroom 
Dimensions - 12 x 13Level - SecondFeatures - Ceiling Fan(s), Walk-In Closet(s)
Bonus Room 
Dimensions - 10 x 10Level - FirstFeatures - Ceiling Fan(s)
Dining Room 
Dimensions - 0 x 0Level - Second
Kitchen 
Dimensions - 12 x 19Level - SecondFeatures - Breakfast Bar, Kitchen Island, Pantry
Laundry 
Dimensions - 6 x 3Level - First
Living Room 
Dimensions - 15 x 19Level - SecondFeatures - Ceiling Fan(s)
Master Bathroom 
Dimensions - 11 x 5Level - Third
Master Bedroom 
Dimensions - 18 x 13Level - ThirdFeatures - Ceiling Fan(s), Walk-In Closet(s)
Save
Ask
Tour
Hide
Share
Exterior Features
Construction Details 
BrickMetal Siding
Exterior 
Rain GuttersLighting
Fencing 
Front YardWrought Iron
Lot Features 
Few TreesLandscaped
Patio And Porch 
Patio
Roof 
Composition
Windows/Doors 
Window Coverings
Community Features
Association Fee 
$275.0
Association Fee Frequency 
Monthly
Community Features 
Gated
School District 
Dallas ISD
Schools
School District
Dallas ISD
Elementary School
Chavez
Middle School
Long
High School
North Dallas
Listing courtesy of Amy Shaw of Coldwell Banker Apex, REALTORS amyshawrealtor@gmail.com


© 2020 North Texas Real Estate Information Systems. All rights reserved. Information is deemed reliable but is not guaranteed accurate by the MLS or NTREIS. The information being provided is for the consumer's personal, non-commercial use, and may not be reproduced, redistributed, or used for any purpose other than to identify prospective properties consumers may be interested in purchasing.
Last checked: 2026-09-21 07:14 AM CDT

Neighborhood & Commute
Source: Walkscore
Save
Ask
Tour
Hide
Share