
Save
Ask
Tour
Hide
$479,900
98 Days On Site
10202 Fairway Vista DriveRowlett, TX 75089
For Sale|Single Family Residence|Active
5
Beds
4
Total Baths
4
Full Baths
3,506
SqFt
$137
/SqFt
2004
Built
Subdivision:
Waterview Ph 8c
County:
Dallas
Save
Ask
Tour
Hide
Mortgage Calculator
Monthly Payment (Est.)
Enter an interest rate to see your estimated monthly payment.Calculator powered by Showcase IDX, a Constellation1 Company. Copyright ©2026 Information is deemed reliable but not guaranteed.
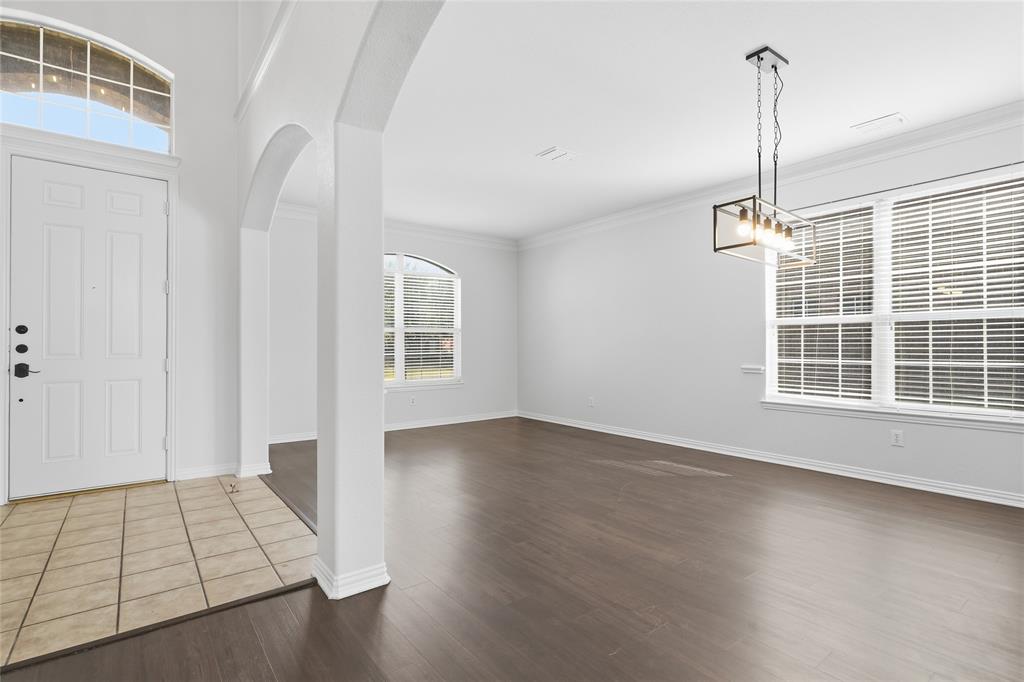
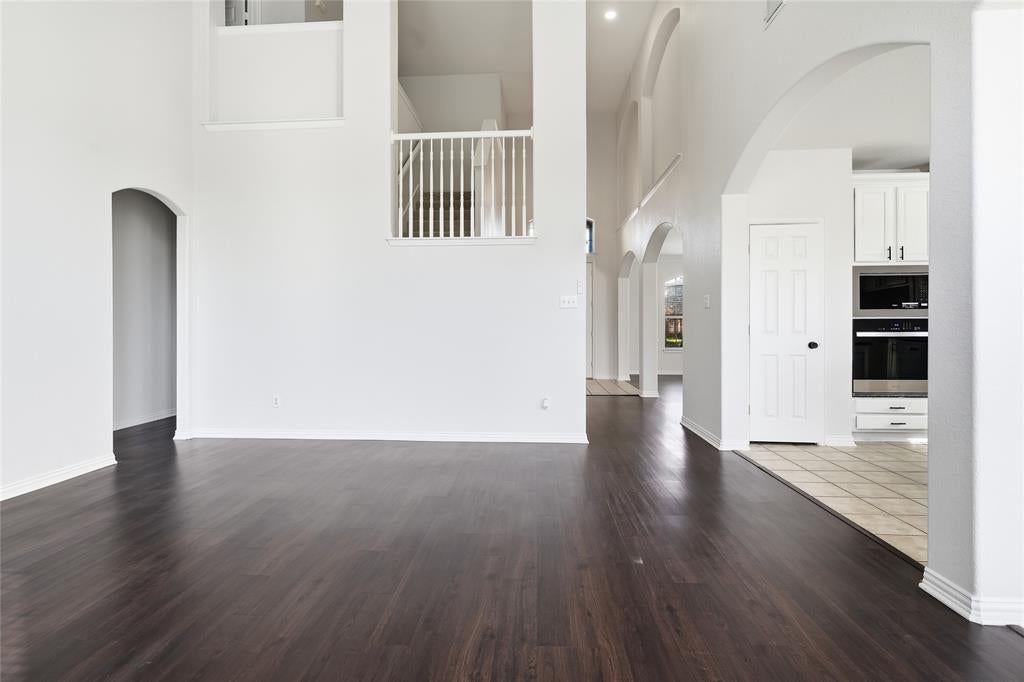
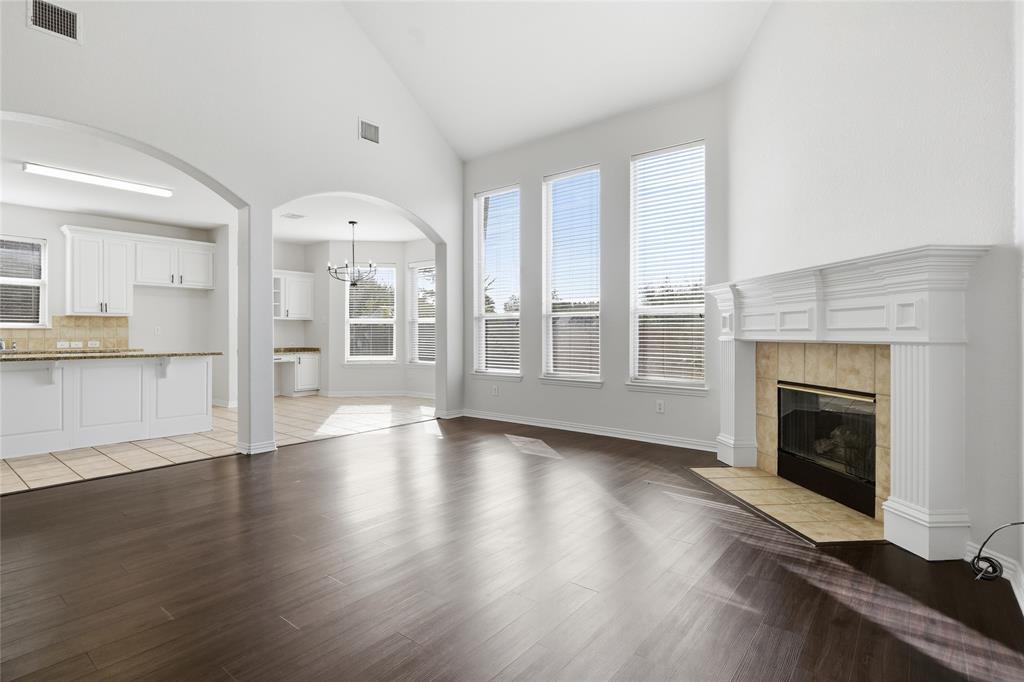
Spacious 5 bed, 4 bath Rowlett home with a flexible floor plan, theater room, and multiple living and dining areas. Kitchen refreshed with updated cabinetry, hardware, and stainless appliances. Bathrooms updated with new fixtures and surfaces. New carpet, fresh paint, and updated lighting throughout. A rare find for larger households. Seller will provide a free 100 day home warranty included with Buyer activation.
Save
Ask
Tour
Hide
Listing Snapshot
Price
$479,900
Days On Site
98 Days
Bedrooms
5
Inside Area (SqFt)
3,506 sqft
Total Baths
4
Full Baths
4
Partial Baths
N/A
Lot Size
0.225 Acres
Year Built
2004
MLS Number
21309284
Status
Active
Property Tax
$11,043
HOA/Condo/Coop Fees
$67.92 monthly
Sq Ft Source
N/A
Friends & Family
Recent Activity
| 3 days ago | Listing updated with changes from the MLS | |
| 2 weeks ago | Price changed to $479,900 | |
| 3 months ago | Listing first seen on site |
General Features
Acres
0.225
Attached Garage
Yes
Garage
Yes
Garage Spaces
2
Levels
One
Parking
Garage Faces FrontAttached
Property Sub Type
Single Family Residence
Sewer
Public Sewer
Special Circumstances
Standard
Water Source
Public
Interior Features
Appliances
DishwasherGas CooktopMicrowaveConvection Oven
Fireplace
Yes
Fireplace Features
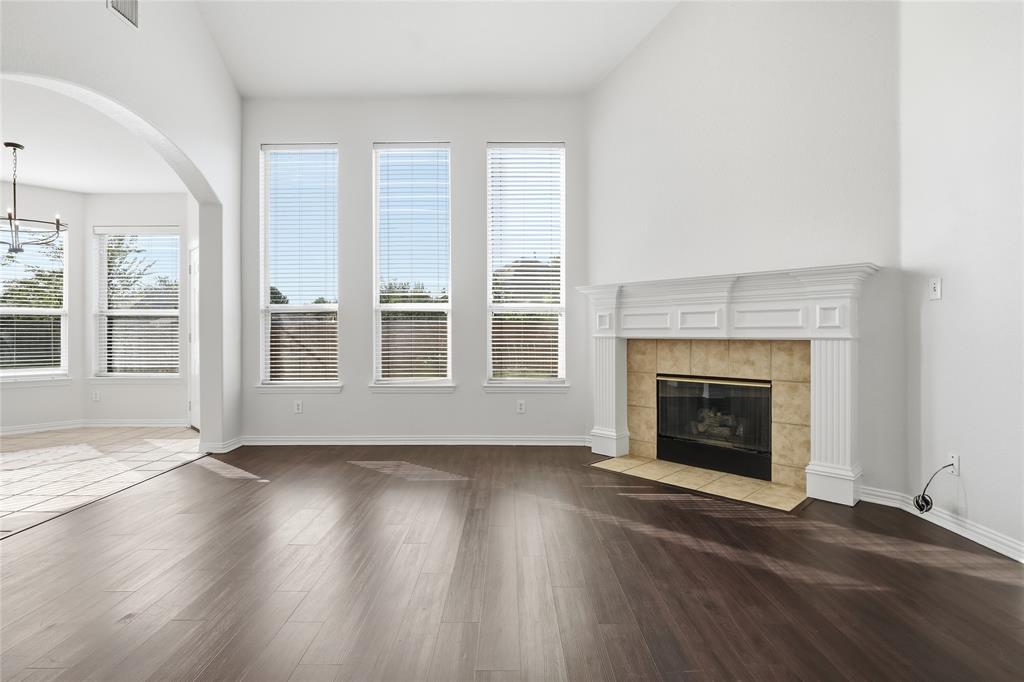
Family RoomLiving Room
Fireplaces
2
Interior
Double VanityEat-in KitchenKitchen IslandOpen FloorplanWalk-In Closet(s)
Kitchen
Dimensions - 15 x 15Level - First
Living Room
Dimensions - 17 x 15Level - First
Loft
Dimensions - 17 x 21Level - Second
Master Bedroom
Dimensions - 15 x 10Level - First
Save
Ask
Tour
Hide
Community Features
Association Fee
$815.0
Association Fee Frequency
Annually
School District
Garland ISD
Financing Terms Available
CashConventionalVA Loan
Schools
School District
Garland ISD
Elementary School
Choice Of School
Middle School
Choice Of School
High School
Choice Of School
Listing courtesy of Steve Metarelis of Offerpad Brokerage, LLC contracts@offerpad.com

© 2020 North Texas Real Estate Information Systems. All rights reserved. Information is deemed reliable but is not guaranteed accurate by the MLS or NTREIS. The information being provided is for the consumer's personal, non-commercial use, and may not be reproduced, redistributed, or used for any purpose other than to identify prospective properties consumers may be interested in purchasing.
Last checked: 2026-10-19 04:06 PM CDT
© 2020 North Texas Real Estate Information Systems. All rights reserved. Information is deemed reliable but is not guaranteed accurate by the MLS or NTREIS. The information being provided is for the consumer's personal, non-commercial use, and may not be reproduced, redistributed, or used for any purpose other than to identify prospective properties consumers may be interested in purchasing.
Last checked: 2026-10-19 04:06 PM CDT
Neighborhood & Commute
Source: Walkscore
Save
Ask
Tour
Hide
Did you know? You can invite friends and family to your search. They can join your search, rate and discuss listings with you.