Search Dallas Homes For Sale

- Search Dallas Homes For Sale
Save
Ask
Tour
Hide
Share
$615,000
150 Days On Site

12812 Cordellera Lane
Frisco, TX 75035

For Sale|Single Family Residence|Active
4
Beds
4
Total Baths
3
Full Baths
1
Partial Bath
3,398
SqFt
$181
/SqFt
2011
Built
Subdivision:
Villages At Willow Bay Ph V
County:
Collin
12812 Cordellera Lane12812 Cordellera Lane12812 Cordellera Lane12812 Cordellera Lane
Save
Ask
Tour
Hide
Share

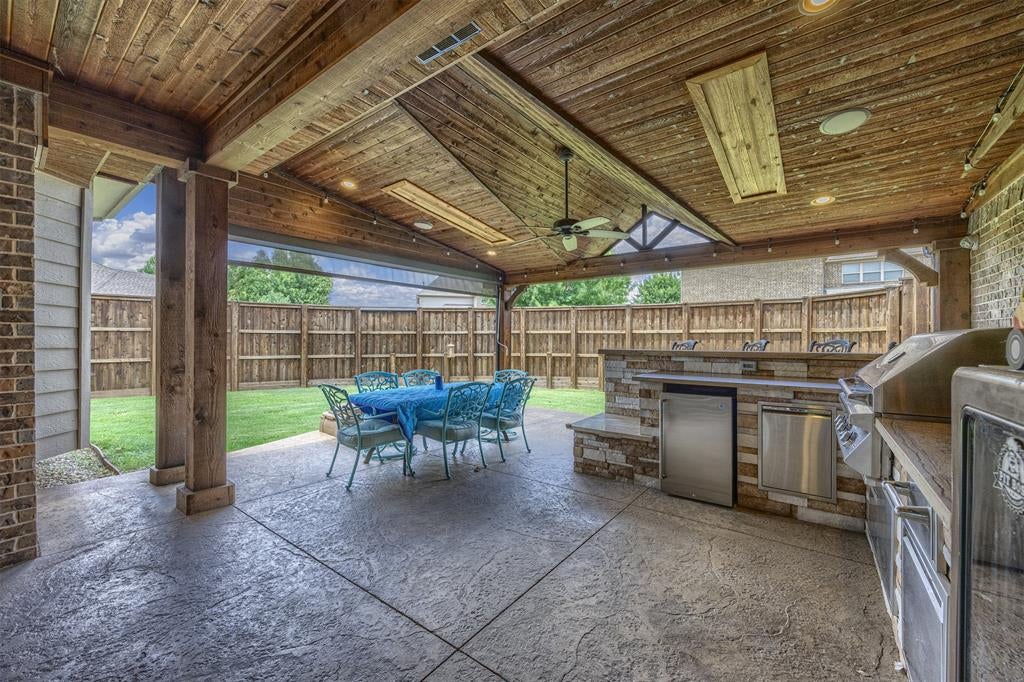
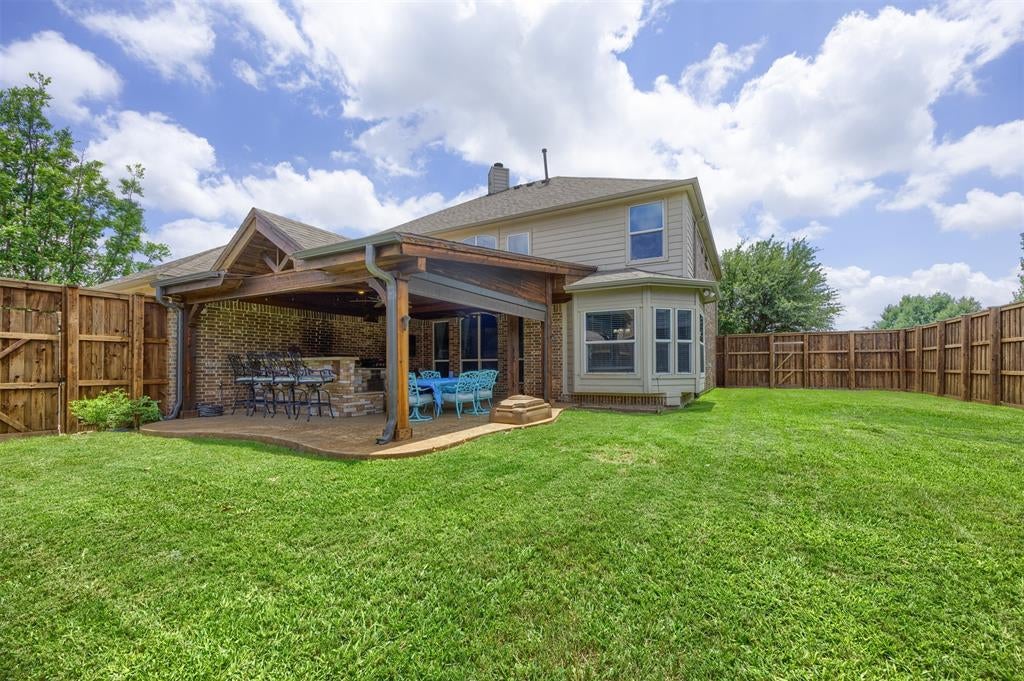
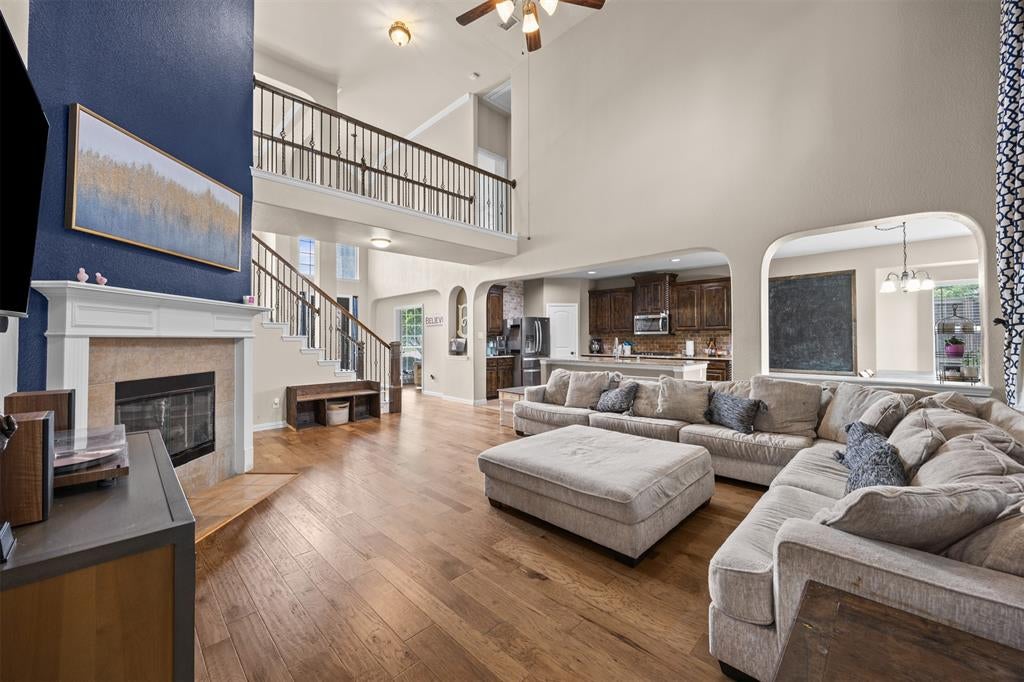
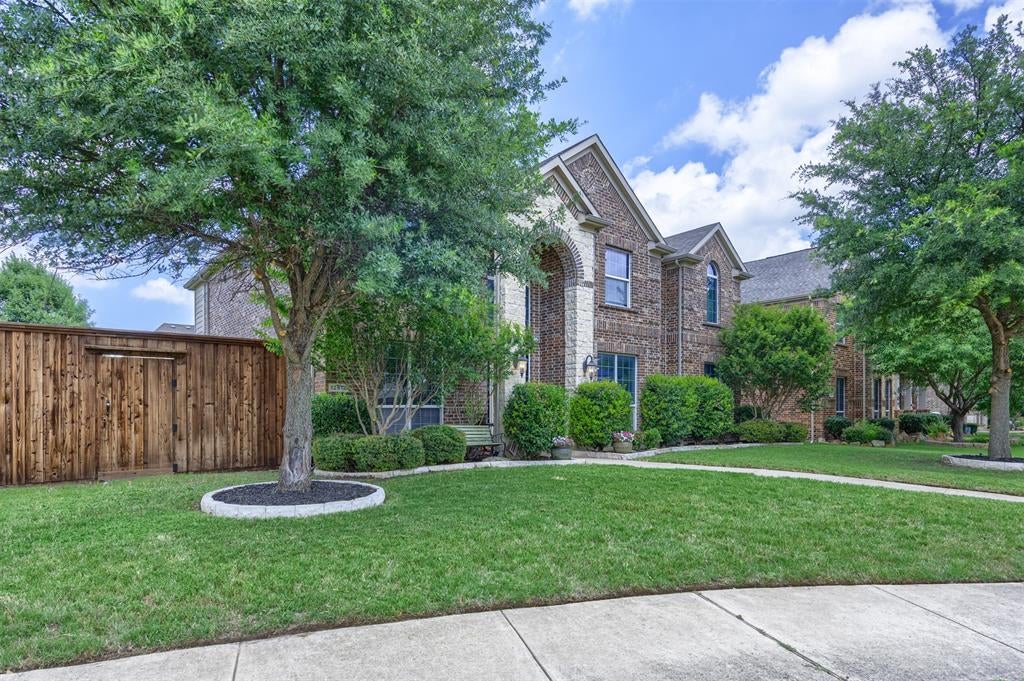
Located within award-winning FRISCO ISD! Move-in ready and situated on an interior corner lot in the highly sought-after Villages at Willow Bay, this stunning two-story home offers 4 bedrooms, 3.5 bathrooms, and an exceptional floor plan designed for modern living. NEW HVAC 2025 and freshly installed NEW Carpet upstairs! Rich wood floors flow throughout the main living areas, while a spacious front office provides the perfect work-from-home setup. The inviting living room features a cozy wood-burning fireplace as its focal point, creating a warm and welcoming space for gathering with family and friends. The open-concept design seamlessly connects to the chef-inspired kitchen, complete with a large island, gas cooktop, granite countertops, stainless steel appliances, and abundant cabinetry. The private primary suite is conveniently located downstairs and features an ensuite bath with dual vanities, a separate shower, and a relaxing garden tub. A unique bonus is the direct access from the primary closet to the laundry room, making everyday chores effortless. Upstairs, you'll find three generously sized secondary bedrooms, two full bathrooms, a spacious game room, and a dedicated media room perfect for movie nights, game days, and entertaining. Step outside to enjoy the OVERSIZED backyard featuring an ENORMOUS covered patio and outdoor living area, ideal for grilling, relaxing, and enjoying beautiful Texas evenings with family and friends. Residents of Villages at Willow Bay enjoy outstanding community amenities, including a resort-style pool, playgrounds, walking trails, and more. Just minutes from Highway 121, US-75, shopping, dining, entertainment, and everyday conveniences, this home truly checks every box. Don't miss your opportunity to make it yours! PLEASE ASK YOUR AGENT TO SEND YOU THE HOUSE VIDEO TOUR LINK, OR YOU CAN REQUEST IT FROM ME.

Save
Ask
Tour
Hide
Share
Listing Snapshot
PriceĀ 
$615,000
Days On SiteĀ 
150 Days
BedroomsĀ 
4
Inside Area (SqFt)Ā 
3,398 sqft
Total BathsĀ 
4
Full BathsĀ 
3
Partial BathsĀ 
1
Lot SizeĀ 
0.203 Acres
Year BuiltĀ 
2011
MLS NumberĀ 
21309409
StatusĀ 
Active
Property TaxĀ 
$10,885
HOA/Condo/Coop FeesĀ 
$63.75 monthly
Sq Ft SourceĀ 
N/A
Friends & Family
Recent Activity
a month agoListing updated with changes from the MLS
a month agoStatus changed to Active
3 months agoPrice changed to $615,000
5 months agoListing first seen on site
General Features
AcresĀ 
0.203
Attached GarageĀ 
Yes
FoundationĀ 
Slab
GarageĀ 
Yes
Garage SpacesĀ 
2
LevelsĀ 
Two
ParkingĀ 
Alley AccessConcreteCoveredDirect AccessDrivewayEnclosedGarageGarage Door OpenerGarage Faces RearInside EntranceKitchen LevelLightedPrivateStorageAttached
Property Sub TypeĀ 
Single Family Residence
SecurityĀ 
Carbon Monoxide Detector(s)Fire AlarmPrewiredSecurity LightsSecurity SystemSmoke Detector(s)
SewerĀ 
Public Sewer
Special CircumstancesĀ 
Standard
UtilitiesĀ 
Cable AvailableElectricity AvailableElectricity ConnectedNatural Gas AvailablePhone AvailableSewer AvailableUnderground Utilities
Water SourceĀ 
Public
Interior Features
AppliancesĀ 
DishwasherDisposalElectric OvenGas CooktopGas Water HeaterMicrowaveTankless Water Heater
CoolingĀ 
Ceiling Fan(s)Central AirElectric
FireplaceĀ 
Yes
Fireplace FeaturesĀ 
DecorativeGasGas StarterGlass DoorsLiving RoomGas Log
FireplacesĀ 
1
FlooringĀ 
CarpetCeramic TileHardwoodTileWood
HeatingĀ 
CentralFireplace(s)Natural Gas
InteriorĀ 
Built-in FeaturesChandelierDouble VanityEat-in KitchenGranite CountersKitchen IslandNatural WoodworkOpen FloorplanPantryVaulted Ceiling(s)Walk-In Closet(s)High Speed InternetWired for Sound
Laundry FeaturesĀ 
Electric Dryer HookupWasher Hookup
Window FeaturesĀ 
Bay Window(s)
Bath-FullĀ 
Dimensions - 6 x 8Level - Second
Bath-HalfĀ 
Dimensions - 5 x 5Level - First
BedroomĀ 
Dimensions - 11 x 14Level - SecondFeatures - Ceiling Fan(s), Walk-In Closet(s)
Dining RoomĀ 
Dimensions - 11 x 12Level - First
Game RoomĀ 
Dimensions - 16 x 18Level - Second
KitchenĀ 
Dimensions - 10 x 13Level - FirstFeatures - Eat-in Kitchen, Kitchen Island, Pantry
Living RoomĀ 
Dimensions - 24 x 28Level - FirstFeatures - Ceiling Fan(s)
Master BathroomĀ 
Dimensions - 12 x 13Level - First
Master BedroomĀ 
Dimensions - 16 x 20Level - FirstFeatures - Ceiling Fan(s), Walk-In Closet(s)
OfficeĀ 
Dimensions - 11 x 12Level - FirstFeatures - Ceiling Fan(s)
Utility RoomĀ 
Dimensions - 11 x 6Level - First
Save
Ask
Tour
Hide
Share
Exterior Features
Construction DetailsĀ 
BrickStone
ExteriorĀ 
Rain GuttersLightingPrivate YardOutdoor Grill
FencingĀ 
Back YardFencedFullGatePrivacyWood
Lot FeaturesĀ 
Few TreesInterior LotIrregular LotLandscapedSubdivided
Patio And PorchĀ 
CoveredPatioRear Porch
RoofĀ 
CompositionShingle
Windows/DoorsĀ 
Bay Window(s)
Community Features
Association FeeĀ 
$765.0
Association Fee FrequencyĀ 
Annually
Community FeaturesĀ 
PoolClubhouseCurbsParkPlaygroundSidewalks
School DistrictĀ 
Frisco ISD
Financing Terms AvailableĀ 
CashConventionalFHAVA Loan
Schools
School District
Frisco ISD
Elementary School
Mooneyham
Middle School
Maus
High School
Heritage
Listing courtesy of Buddy Priest of OnDemand Realty buddy@boldtx.com


Ā© 2020 North Texas Real Estate Information Systems. All rights reserved. Information is deemed reliable but is not guaranteed accurate by the MLS or NTREIS. The information being provided is for the consumer's personal, non-commercial use, and may not be reproduced, redistributed, or used for any purpose other than to identify prospective properties consumers may be interested in purchasing.
Last checked: 2026-11-22 03:25 PM CST

Neighborhood & Commute
Source: Walkscore
Save
Ask
Tour
Hide
Share