Search Dallas Homes For Sale

- Search Dallas Homes For Sale
Save
Ask
Tour
Hide
Share
$699,000
149 Days On Site

870 Sagebrush Drive
Prosper, TX 75078

For Sale|Single Family Residence|Active
4
Beds
4
Total Baths
3
Full Baths
1
Partial Bath
3,864
SqFt
$181
/SqFt
2014
Built
Subdivision:
Lakes Of Prosper North Ph 1
County:
Collin
870 Sagebrush Drive870 Sagebrush Drive870 Sagebrush Drive870 Sagebrush Drive
Save
Ask
Tour
Hide
Share

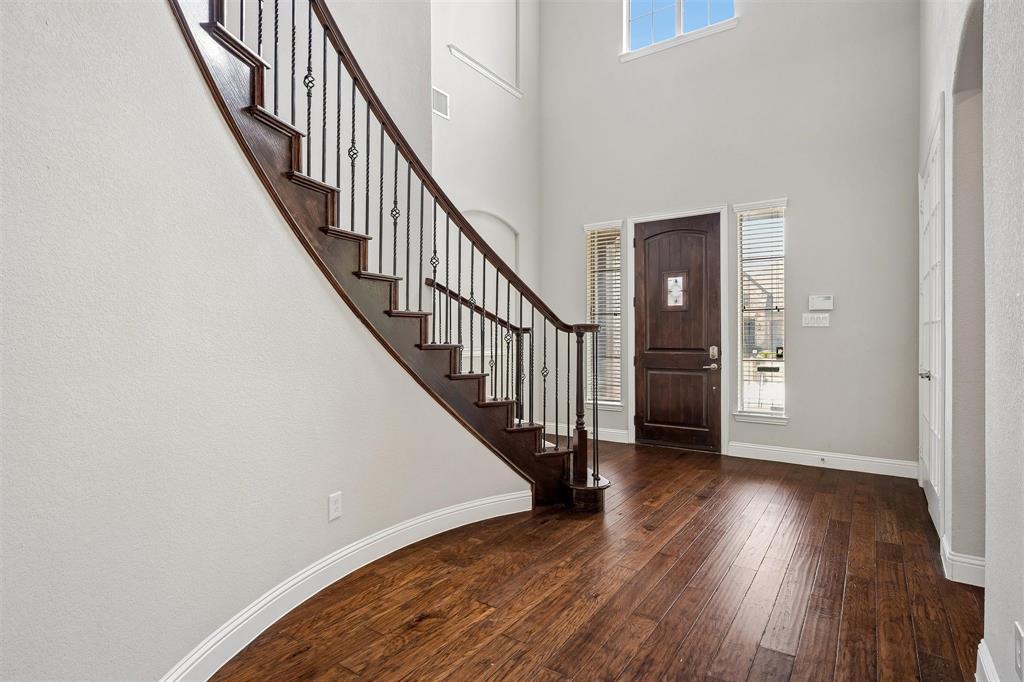
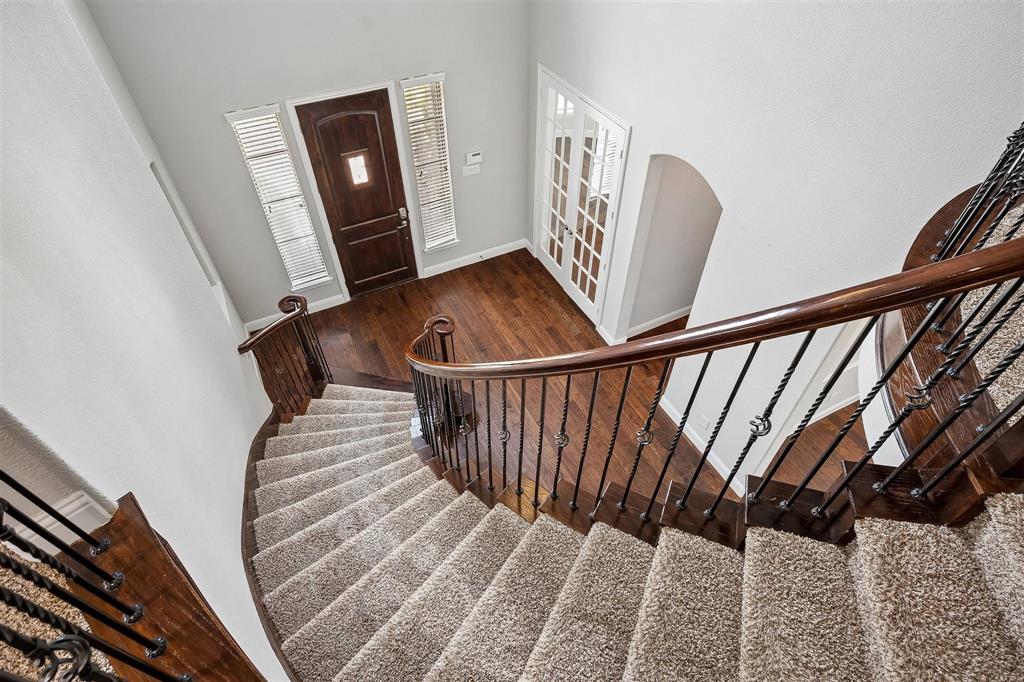
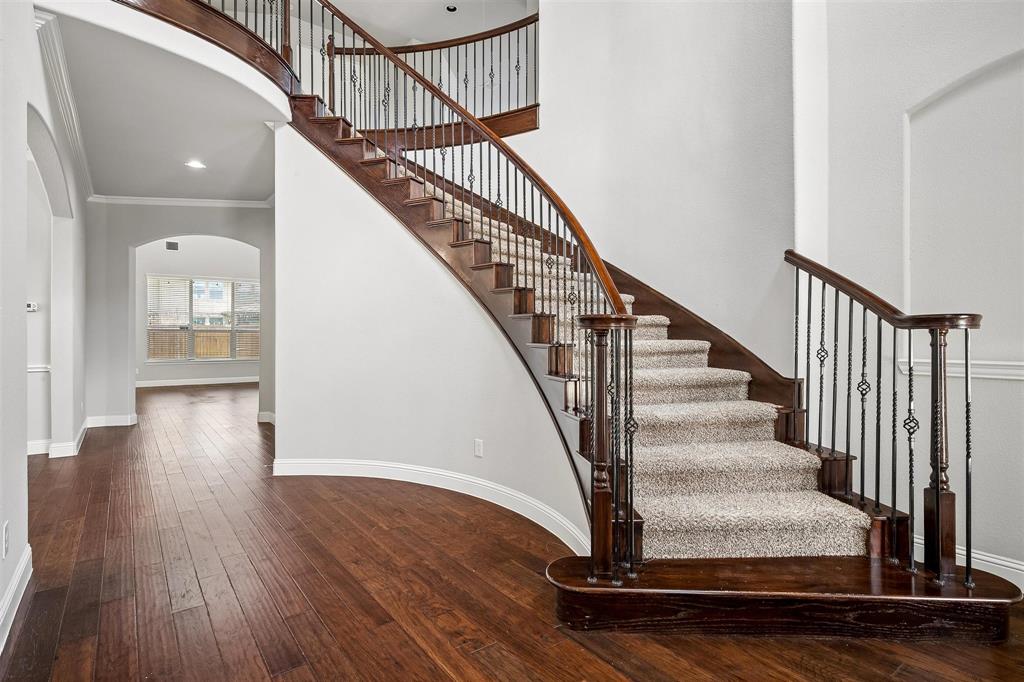
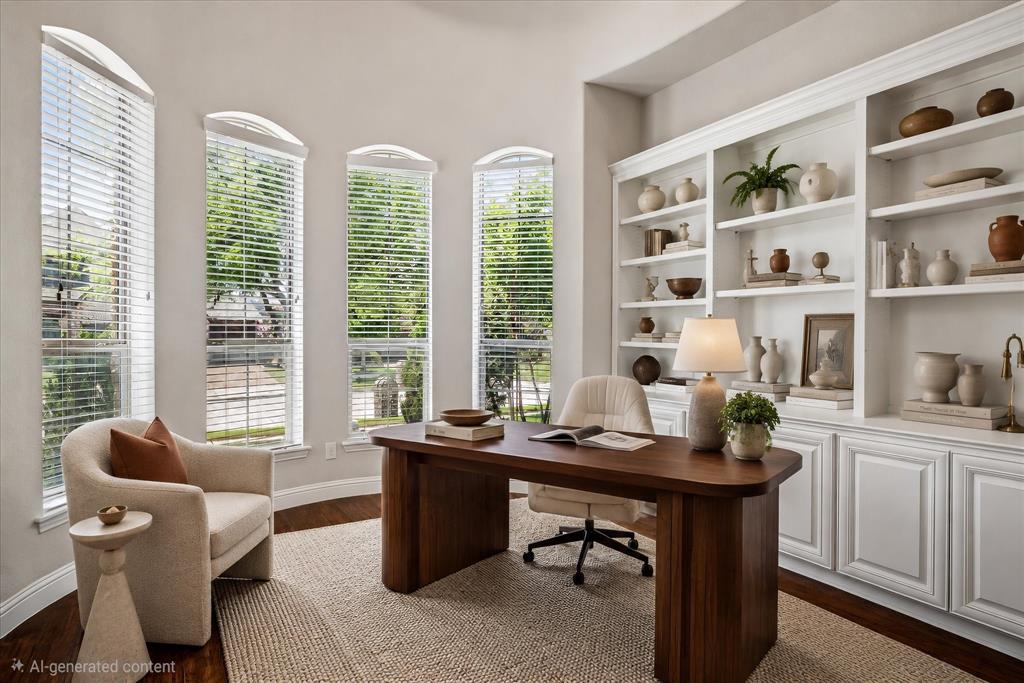
Stunning well-lit open floor plan with 4 bed rooms, 3.5 baths, study, game room and 3 car garage home with POOL size backyard in Prosper ISD with NO MUD or NO PID. Luxury and functionality meet in this spectacular Lakes of Prosper North masterpiece. The striking exterior boasts a timeless stone elevation, handsome cedar garage doors, and a grand 8-foot knotty alder front door. Inside, rich hardwood floors, crisp crown molding, and a lovely curved staircase with elegant wrought iron spindles set a sophisticated tone. The ultimate gourmet kitchen serves as the heart of the home, featuring custom white cabinets, a premium electric cook-top (plumed for GAS) connection, built-in stainless steel appliances, and a deep under-mount sink set into beautiful 3cm granite countertops. Seamlessly entertain guests utilizing the adjoined butler's pantry. Daily life is made effortless with practical additions like an organized mudroom with custom cubbies and a large utility sink in the laundry area. Retreat to the private primary suite, highlighted by a modern Baja shower, brushed nickel fixtures, and high-end 20x20 tile work featuring custom mosaic inserts. Complete with a spacious 3-car tandem garage, this impeccably designed residence checks every single box. Community amenities include pool, jogging & bike trails, playground and neighborhood ponds. Conveniently located near Frontier Park, the Gates of Prosper, Gentle creek golf course & Universal Kids Resort. Easy access to Dallas North Tollway. ROOF and gutters - 2024, MOTIVATED SELLER!!!

Save
Ask
Tour
Hide
Share
Listing Snapshot
PriceĀ 
$699,000
Days On SiteĀ 
149 Days
BedroomsĀ 
4
Inside Area (SqFt)Ā 
3,864 sqft
Total BathsĀ 
4
Full BathsĀ 
3
Partial BathsĀ 
1
Lot SizeĀ 
0.23 Acres
Year BuiltĀ 
2014
MLS NumberĀ 
21309863
StatusĀ 
Active
Property TaxĀ 
$14,831
HOA/Condo/Coop FeesĀ 
$495 Semi-Annually
Sq Ft SourceĀ 
N/A
Friends & Family
Recent Activity
a month agoListing updated with changes from the MLS
a month agoPrice changed to $699,000
5 months agoListing first seen on site
General Features
AcresĀ 
0.23
Attached GarageĀ 
Yes
CarportĀ 
2
FoundationĀ 
Slab
GarageĀ 
Yes
Garage SpacesĀ 
3
LevelsĀ 
Two
ParkingĀ 
CoveredGarage Door OpenerGarage Faces FrontAttached
Property Sub TypeĀ 
Single Family Residence
SecurityĀ 
PrewiredSmoke Detector(s)
SewerĀ 
Public Sewer
Special CircumstancesĀ 
Standard
UtilitiesĀ 
Cable AvailableElectricity AvailableElectricity Connected
Water SourceĀ 
Public
Interior Features
AppliancesĀ 
DishwasherDisposalGas CooktopGas Water HeaterMicrowaveDouble OvenTankless Water HeaterVented Exhaust Fan
CoolingĀ 
Ceiling Fan(s)Central AirElectric
FireplaceĀ 
Yes
Fireplace FeaturesĀ 
Family Room
FireplacesĀ 
1
FlooringĀ 
CarpetCeramic TileWood
HeatingĀ 
Exhaust FanCentralNatural Gas
InteriorĀ 
Double VanityEat-in KitchenGranite CountersKitchen IslandNatural WoodworkOpen FloorplanPantryWalk-In Closet(s)Wired for DataHigh Speed InternetSmart HomeWired for Sound
Laundry FeaturesĀ 
Electric Dryer HookupWasher Hookup
Window FeaturesĀ 
Bay Window(s)Window Coverings
Bath-HalfĀ 
Dimensions - 1 x 1Level - First
BedroomĀ 
Dimensions - 12 x 12Level - SecondFeatures - Walk-In Closet(s)
Breakfast RoomĀ 
Dimensions - 12 x 12Level - First
Game RoomĀ 
Dimensions - 18 x 16Level - Second
KitchenĀ 
Dimensions - 15 x 12Level - FirstFeatures - Breakfast Bar, Kitchen Island
Living RoomĀ 
Dimensions - 20 x 18Level - FirstFeatures - Ceiling Fan(s)
Master BedroomĀ 
Dimensions - 15 x 15Level - FirstFeatures - Ceiling Fan(s), Walk-In Closet(s)
OfficeĀ 
Dimensions - 15 x 11Level - First
Utility RoomĀ 
Dimensions - 9 x 8Level - First
Save
Ask
Tour
Hide
Share
Exterior Features
FencingĀ 
Wood
Lot FeaturesĀ 
Interior LotLandscapedSubdivided
Patio And PorchĀ 
Covered
RoofĀ 
Shingle
Waterfront FeaturesĀ 
Lake Privileges
Windows/DoorsĀ 
Bay Window(s)Window Coverings
Community Features
Association FeeĀ 
$495.0
Association Fee FrequencyĀ 
Semi-Annually
Community FeaturesĀ 
PoolFishingLakePlaygroundSidewalks
School DistrictĀ 
Prosper ISD
Financing Terms AvailableĀ 
CashConventional
Schools
School District
Prosper ISD
Elementary School
Ralph and Mary Lynn Boyer
Middle School
Reynolds
High School
Prosper
Listing courtesy of Pragnesh Shah of Keller Williams Frisco Stars theshahteam@kw.com


Ā© 2020 North Texas Real Estate Information Systems. All rights reserved. Information is deemed reliable but is not guaranteed accurate by the MLS or NTREIS. The information being provided is for the consumer's personal, non-commercial use, and may not be reproduced, redistributed, or used for any purpose other than to identify prospective properties consumers may be interested in purchasing.
Last checked: 2026-11-19 10:07 PM CST

Neighborhood & Commute
Source: Walkscore
Save
Ask
Tour
Hide
Share