
1820 Blue Forest DriveProsper, TX 75078
Mortgage Calculator
Monthly Payment (Est.)
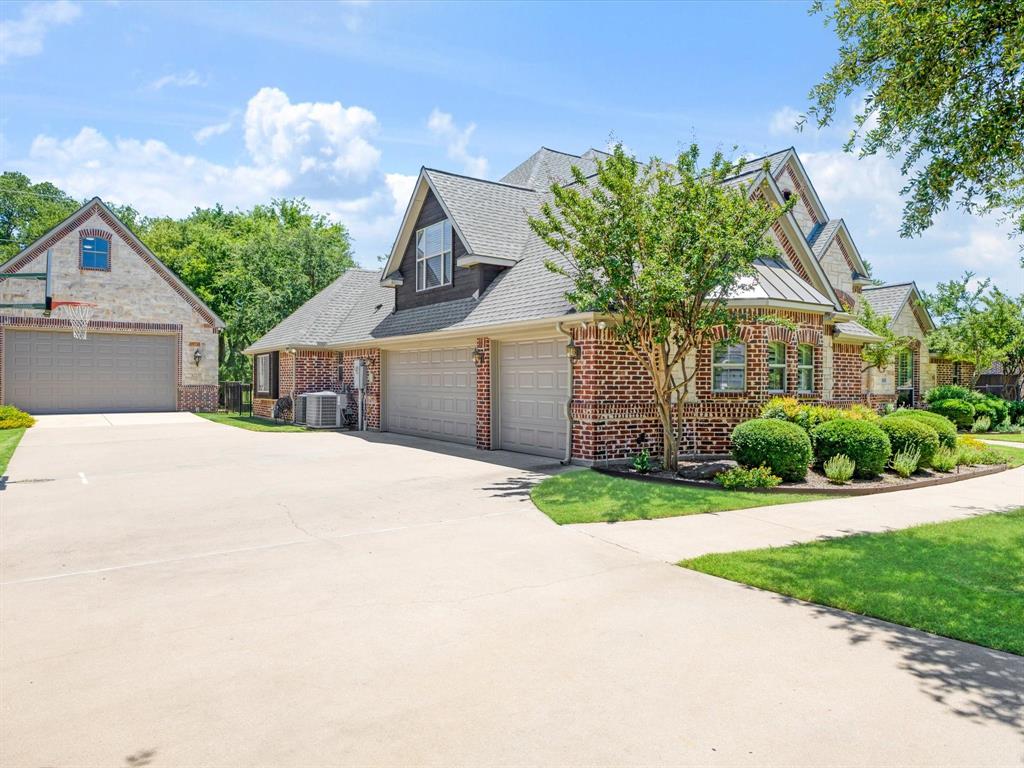
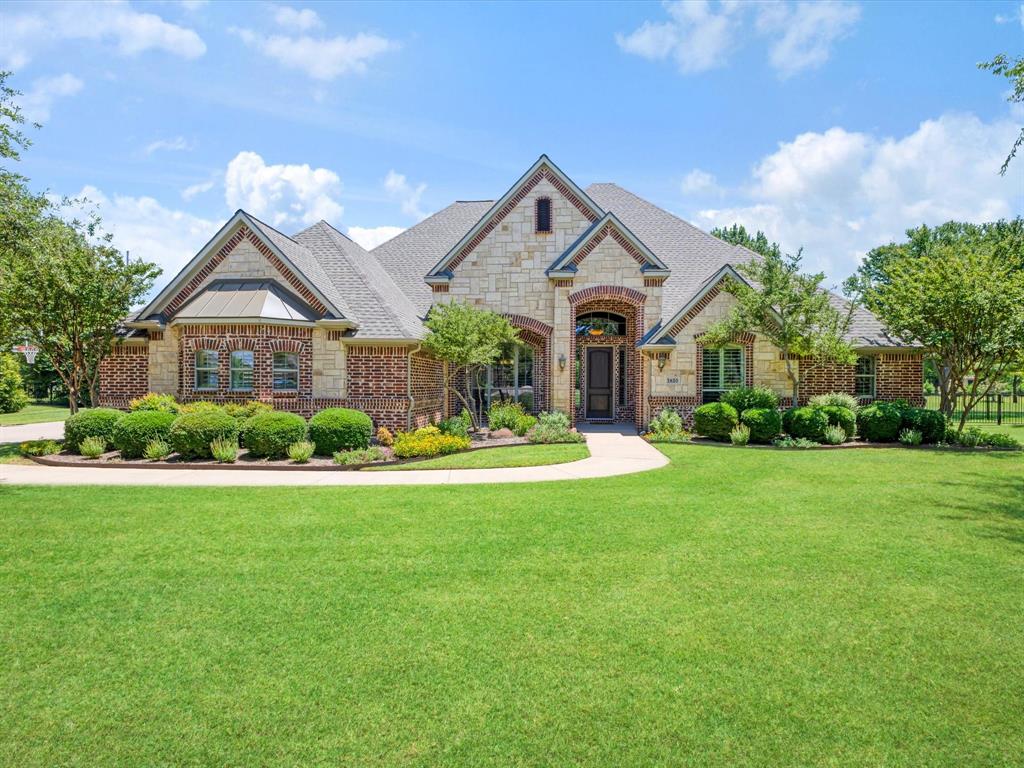
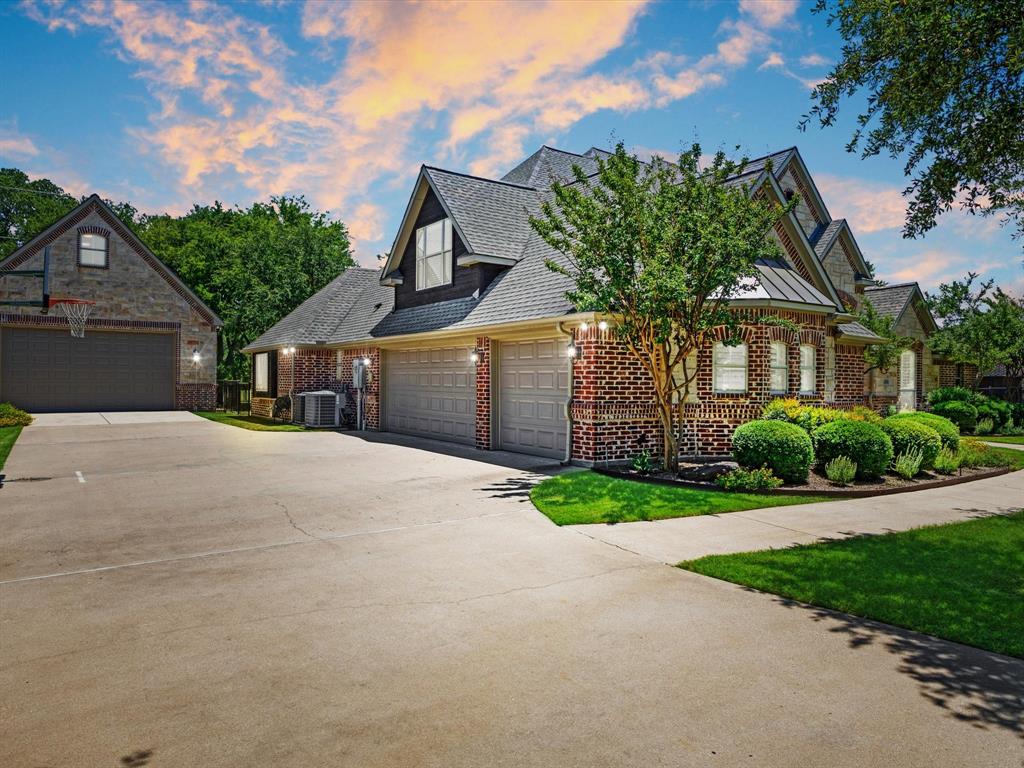
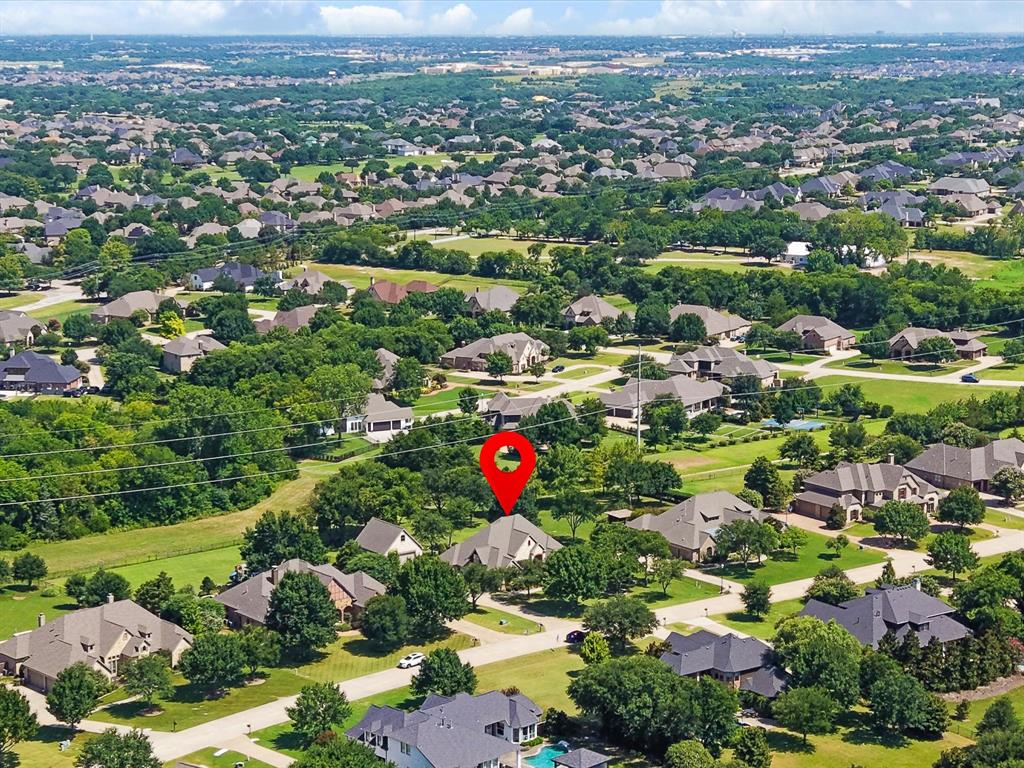
Enter an interest rate to see your estimated monthly payment.A CAR ENTHUSIASTS DREAM. Discover this exceptional custom estate on a beautifully landscaped one acre lot in desirable Highland Meadows and Prosper ISD. Offering 3174 SF in the main residence plus an extraordinary 1200 SF climate controlled detached garage and workshop, this property provides approximately 4374 SF of combined air conditioned space. The thoughtfully designed home features the perfect one story layout with 4 bedrooms, 3 full baths, and a second floor game room. Interior highlights include hand scraped hardwood floors, plantation shutters, crown molding, tray ceilings, and a gourmet kitchen with custom cabinetry and stainless steel double ovens. The spacious primary suite offers a jetted soaking tub and separate shower. Recent improvements include dual HVAC systems, two tankless water heaters, refurbished iron fencing, and a replacement roof. THE ULTIMATE DREAM GARAGE. Built by Dave Williams Custom Homes, this impressive two story building features 12 foot ceilings, spray foam insulation, two mini split HVAC systems, custom cabinetry, CAT 5 wiring, media setup, 100 amp electrical service, built in air compressor lines, an 18 foot insulated garage door, and a full rise in ground scissor lift. Hot and cold water are available with plumbing for a future restroom. The upstairs flex space is ideal for a creative studio, home gym, office, game room, or additional storage. Enjoy exceptional backyard privacy, mature trees, lush landscaping, an extended covered patio with built in BBQ, and a 17 zone irrigation system. The oversized, extra deep attached 3 car garage includes custom storage cabinets, a workbench with utility sink, and a dedicated 50 amp exterior RV circuit. A truly rare opportunity combining luxury living, acreage, privacy, and an extraordinary automotive workshop. One acre, approximately 4374 SF of combined space, and endless possibilities for the price.
| 2 weeks ago | Listing updated with changes from the MLS® | |
| 3 weeks ago | Price changed to $1,100,000 | |
| 3 months ago | Listing first seen on site |

© 2020 North Texas Real Estate Information Systems. All rights reserved. Information is deemed reliable but is not guaranteed accurate by the MLS or NTREIS. The information being provided is for the consumer's personal, non-commercial use, and may not be reproduced, redistributed, or used for any purpose other than to identify prospective properties consumers may be interested in purchasing.
Last checked: 2026-10-13 10:02 PM CDT
Did you know? You can invite friends and family to your search. They can join your search, rate and discuss listings with you.