
3225 Turtle Creek Boulevard 1422Dallas, TX 75219
Mortgage Calculator
Monthly Payment (Est.)
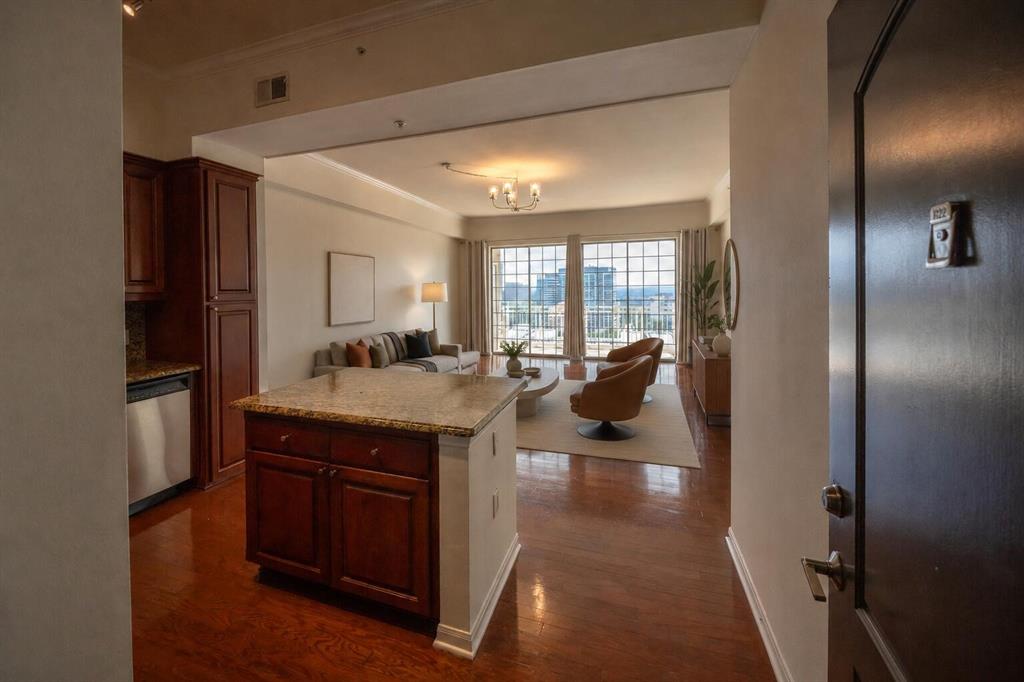
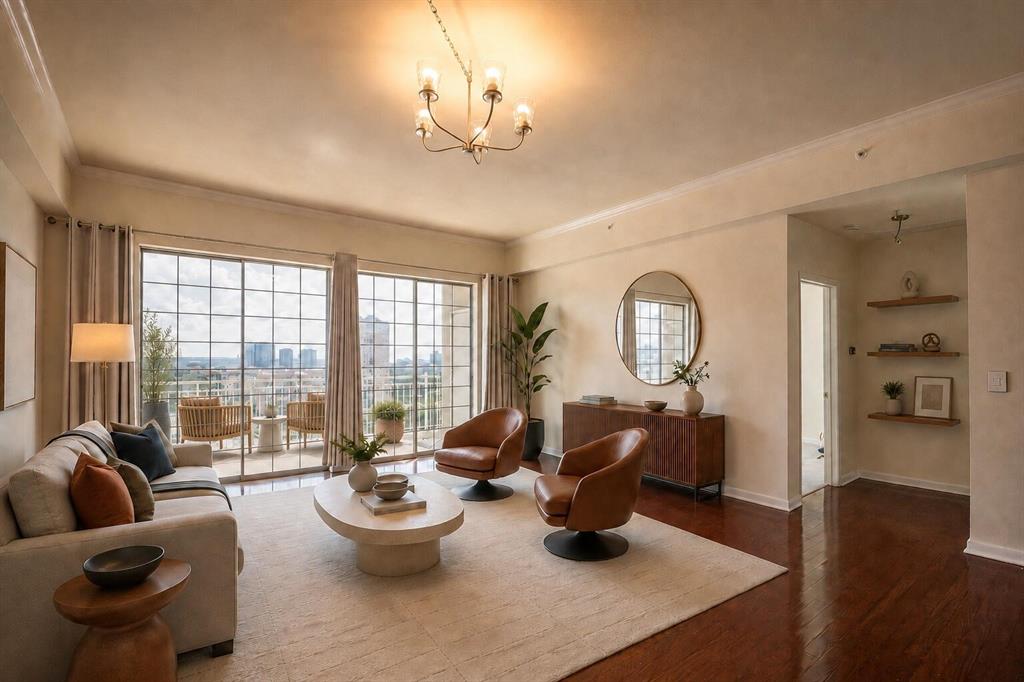
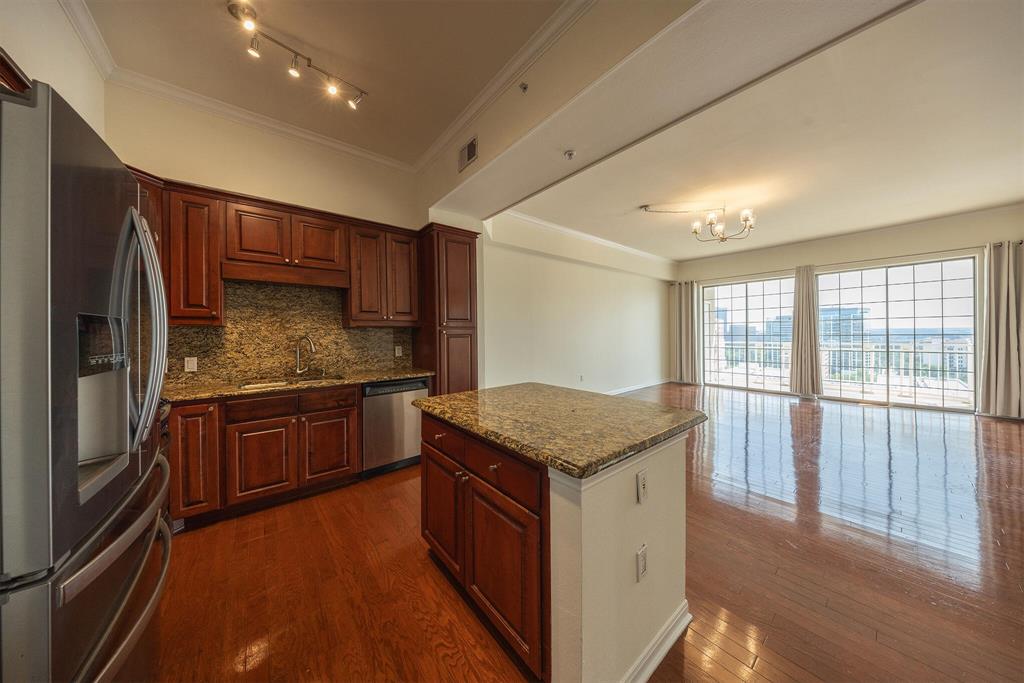
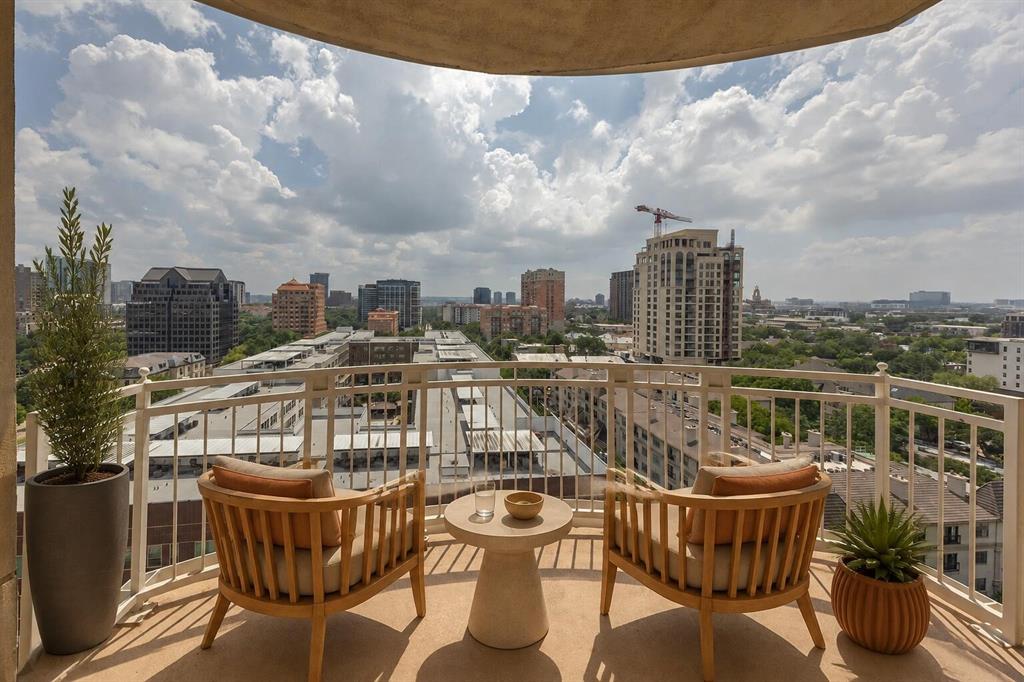
Enter an interest rate to see your estimated monthly payment.High-Rise Living with Expansive Dallas Views at The Renaissance on Turtle Creek Perched on the 14th floor, this spacious one-bedroom, one-bath residence provides sweeping, unobstructed views of Downtown and Uptown Dallas. With 913 square feet, it is one of the building’s largest one-bedroom floorplans and features an open-concept living and dining area filled with natural light, expansive windows, hardwood flooring and a private balcony that provides a dramatic backdrop from sunrise to sunset. The well-planned interior includes a granite kitchen, a generous bedroom with a walk-in closet, an in-unit washer and dryer, and abundant storage. The residence also includes a rare 9' x 9' private storage unit and an assigned covered parking space in the attached garage. HOA dues include water, sewer, trash, building insurance, security, association management, and maintenance of the building structure and common grounds. The Renaissance provides a full-service, lock-and-leave lifestyle with 24-hour concierge and security, valet parking, resort-style pools, a hot tub, cabanas, grilling areas, fire pits, fitness centers with saunas, business and conference facilities, and designated pet areas. Ideally located along Turtle Creek Boulevard, the property provides convenient access to the Katy Trail, Turtle Creek Park, Uptown, Oak Lawn, the Dallas Arts District, Downtown, dining, shopping and entertainment.
| 2 months ago | Listing updated with changes from the MLS® | |
| 4 months ago | Listing first seen on site |

© 2020 North Texas Real Estate Information Systems. All rights reserved. Information is deemed reliable but is not guaranteed accurate by the MLS or NTREIS. The information being provided is for the consumer's personal, non-commercial use, and may not be reproduced, redistributed, or used for any purpose other than to identify prospective properties consumers may be interested in purchasing.
Last checked: 2026-10-14 12:58 AM CDT