Search Dallas Homes For Sale

- Search Dallas Homes For Sale
Save
Ask
Tour
Hide
Share
$2,800,000
45 Days On Site

4327 Travis Street
Dallas, TX 75205

For Sale|Townhouse|Active
3
Beds
4
Total Baths
3
Full Baths
1
Partial Bath
4,368
SqFt
$641
/SqFt
2008
Built
Subdivision:
F P Wilsons North Dallas Add
County:
Dallas
4327 Travis Street4327 Travis Street4327 Travis Street4327 Travis Street
Save
Ask
Tour
Hide
Share

Mortgage Calculator

Monthly Payment (Est.)

$12,775
Calculator powered by Showcase IDX, a Constellation1 Company. Copyright ©2026 Information is deemed reliable but not guaranteed.

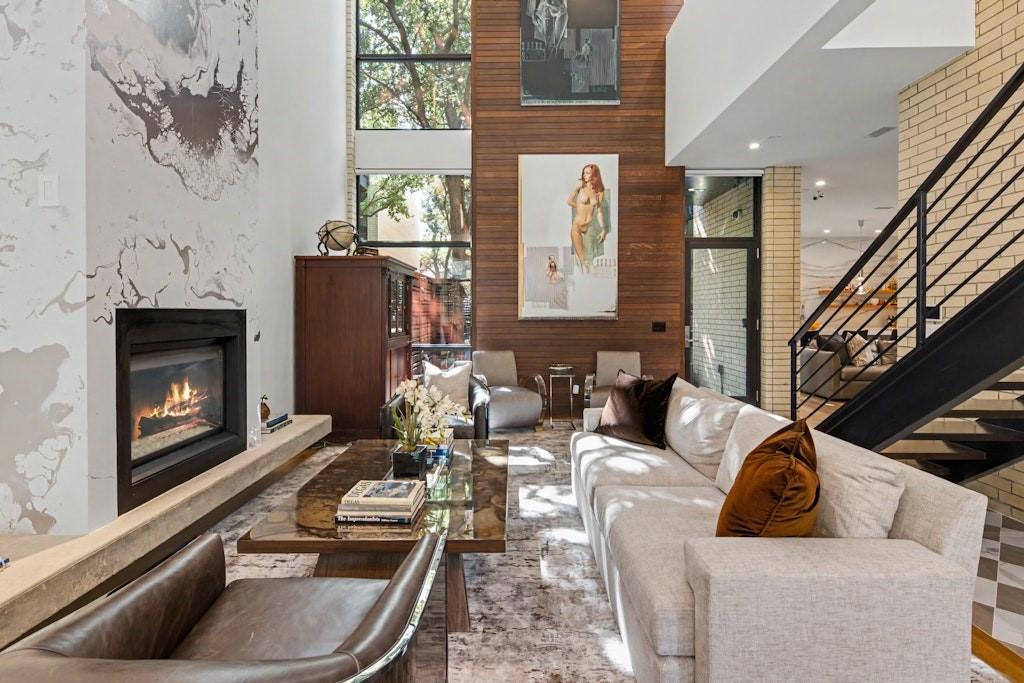
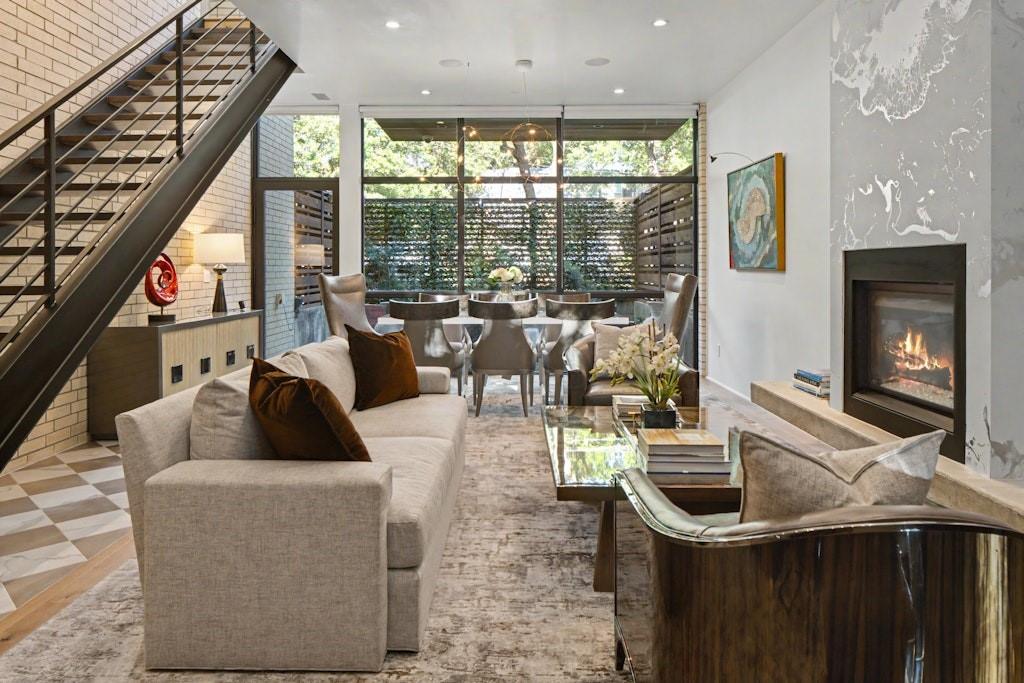
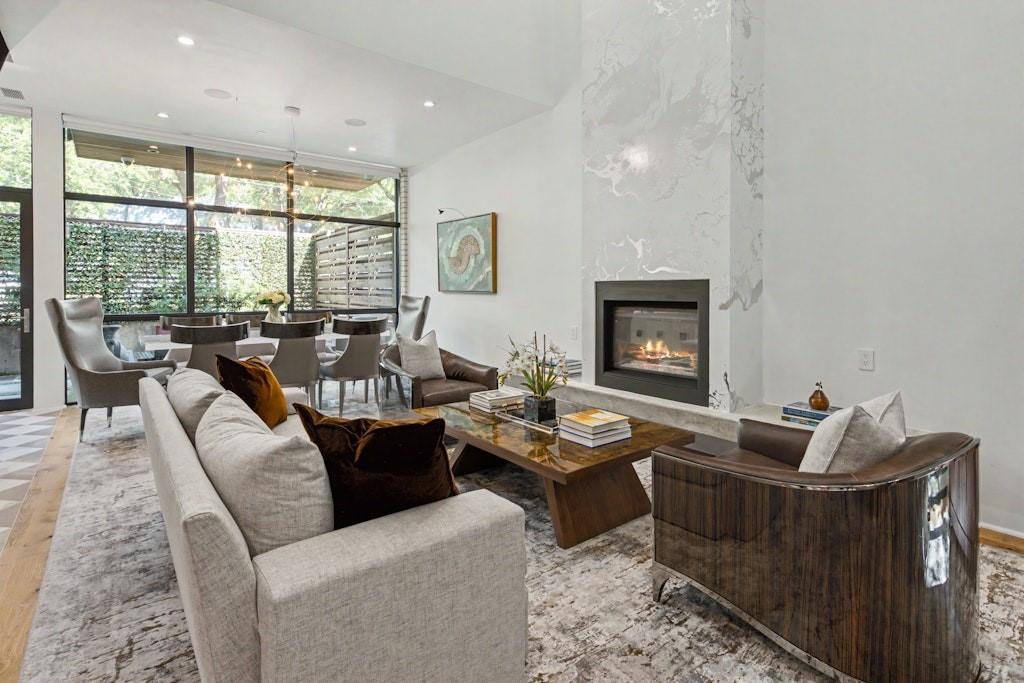
Positioned in the absolute heart of the vibrant Travis Walk and Katy Trail district, 4327 Travis Street delivers a masterclass in modern luxury and structural excellence. Conceptualized by award winning Brown Architects, this contemporary townhome is engineered with an uncompromising level of quality, featuring commercial grade Insulated Concrete Form wall construction. The premium ICF build ensures unmatched structural integrity, superior climate control, and whisper quiet acoustic privacy from the energy of the surrounding city. Inside, the residence unfolds across three expansive levels, offering a highly elevated living experience that surpasses the typical neighborhood standard. Immaculate museum finished walls serve as an ideal backdrop for premier art collections, while extensive walls of glass and soaring ceilings allow natural light to track beautifully throughout the day. The ultra high end Bulthaup kitchen stands as a centerpiece of precise European design, balancing minimalist aesthetics with professional grade functionality. Rich bamboo flooring flows seamlessly through the open spaces, adding an organic warmth to the clean, architectural lines. A private elevator serves all levels for effortless movement, connecting the main living areas to the serene bedroom suites, a versatile separate study, and multiple dynamic living spaces. Complete with a secure two car garage and advanced energy efficient systems, this residence stands in a tier of its own, offering a fully modernized lifestyle just steps from the finest dining, shopping, and outdoor recreation Dallas has to offer.

Save
Ask
Tour
Hide
Share
Listing Snapshot
PriceĀ 
$2,800,000
Days On SiteĀ 
45 Days
BedroomsĀ 
3
Inside Area (SqFt)Ā 
4,368 sqft
Total BathsĀ 
4
Full BathsĀ 
3
Partial BathsĀ 
1
Lot SizeĀ 
0.084 Acres
Year BuiltĀ 
2008
MLSĀ® NumberĀ 
21314212
StatusĀ 
Active
Property TaxĀ 
$34,042
HOA/Condo/Coop FeesĀ 
$416.67 monthly
Sq Ft SourceĀ 
N/A
Friends & Family
Recent Activity
2 weeks agoListing updated with changes from the MLSĀ®
2 months agoListing first seen on site
General Features
AcresĀ 
0.084
Attached GarageĀ 
Yes
FoundationĀ 
Slab
GarageĀ 
Yes
Garage SpacesĀ 
2
LevelsĀ 
Three Or More
ParkingĀ 
DrivewayGarage Door OpenerGarage Faces FrontAttached
Property Sub TypeĀ 
Townhouse
SecurityĀ 
Smoke Detector(s)
SewerĀ 
Public Sewer
Special CircumstancesĀ 
Standard
StyleĀ 
Contemporary/Modern
UtilitiesĀ 
Cable Available
Water SourceĀ 
Public
Interior Features
AppliancesĀ 
RefrigeratorBuilt-In RefrigeratorDishwasherDisposalElectric OvenGas CooktopMicrowaveConvection OvenDouble OvenVented Exhaust FanWine Cooler
CoolingĀ 
Central AirElectricZoned
FireplaceĀ 
Yes
Fireplace FeaturesĀ 
GasGas StarterLiving RoomGas Log
FireplacesĀ 
1
FlooringĀ 
Ceramic TileHardwood
HeatingĀ 
Exhaust FanCentralNatural GasZoned
InteriorĀ 
Built-in FeaturesEat-in KitchenElevatorKitchen IslandOpen FloorplanVaulted Ceiling(s)Walk-In Closet(s)High Speed InternetWired for Sound
Window FeaturesĀ 
Window Coverings
BedroomĀ 
Dimensions - 19 x 13Level - ThirdFeatures - Walk-In Closet(s)
Dining RoomĀ 
Dimensions - 19 x 12Level - First
Game RoomĀ 
Dimensions - 28 x 13Level - Third
KitchenĀ 
Dimensions - 19 x 11Level - FirstFeatures - Kitchen Island
Living RoomĀ 
Dimensions - 28 x 17Level - First
LoftĀ 
Dimensions - 13 x 10Level - Second
Master BedroomĀ 
Dimensions - 19 x 19Level - Second
Save
Ask
Tour
Hide
Share
Exterior Features
Construction DetailsĀ 
BrickFrame
ExteriorĀ 
BalconyCourtyardLightingPrivate EntrancePrivate YardOutdoor Grill
FencingĀ 
Fenced
Lot FeaturesĀ 
Landscaped
RoofĀ 
Tar/Gravel
Windows/DoorsĀ 
Window Coverings
Community Features
Association DuesĀ 
1250
Financing Terms AvailableĀ 
CashConventional
HOA Fee FrequencyĀ 
Quarterly
School DistrictĀ 
Dallas ISD
Schools
School District
Dallas ISD
Elementary School
Milam
Middle School
Spence
High School
North Dallas
Listing courtesy of Becky Frey of Compass RE Texas, LLC. becky.frey@compass.com


Ā© 2020 North Texas Real Estate Information Systems. All rights reserved. Information is deemed reliable but is not guaranteed accurate by the MLS or NTREIS. The information being provided is for the consumer's personal, non-commercial use, and may not be reproduced, redistributed, or used for any purpose other than to identify prospective properties consumers may be interested in purchasing.
Last checked: 2026-08-14 11:12 AM CDT

Neighborhood & Commute
Source: Walkscore
Save
Ask
Tour
Hide
Share