
1836 Virtue Port LaneWylie, TX 75098
Mortgage Calculator
Monthly Payment (Est.)
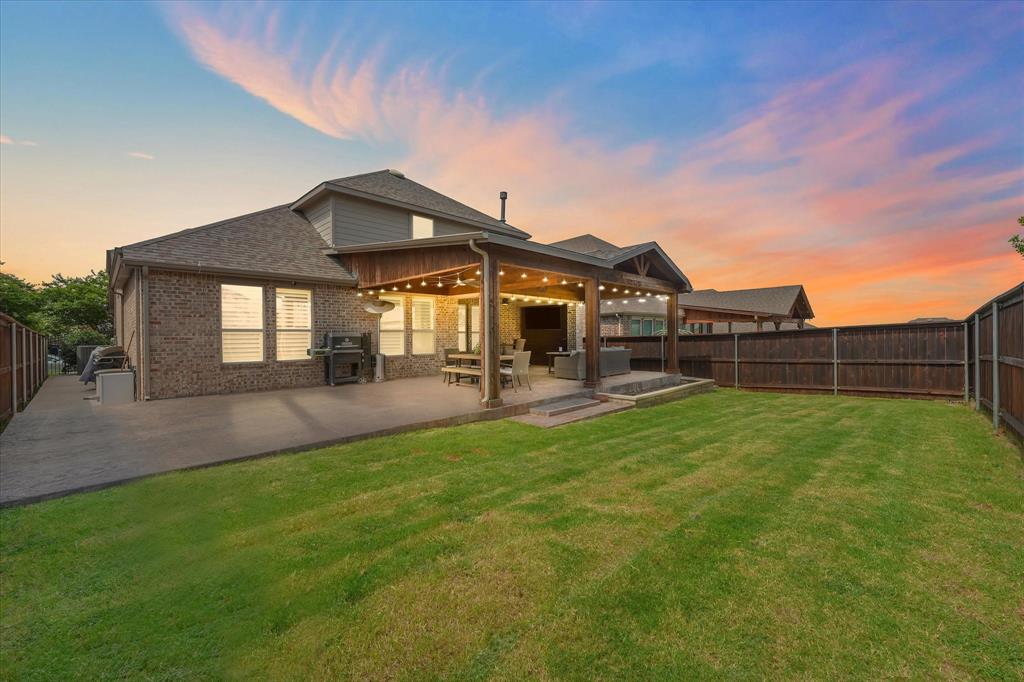
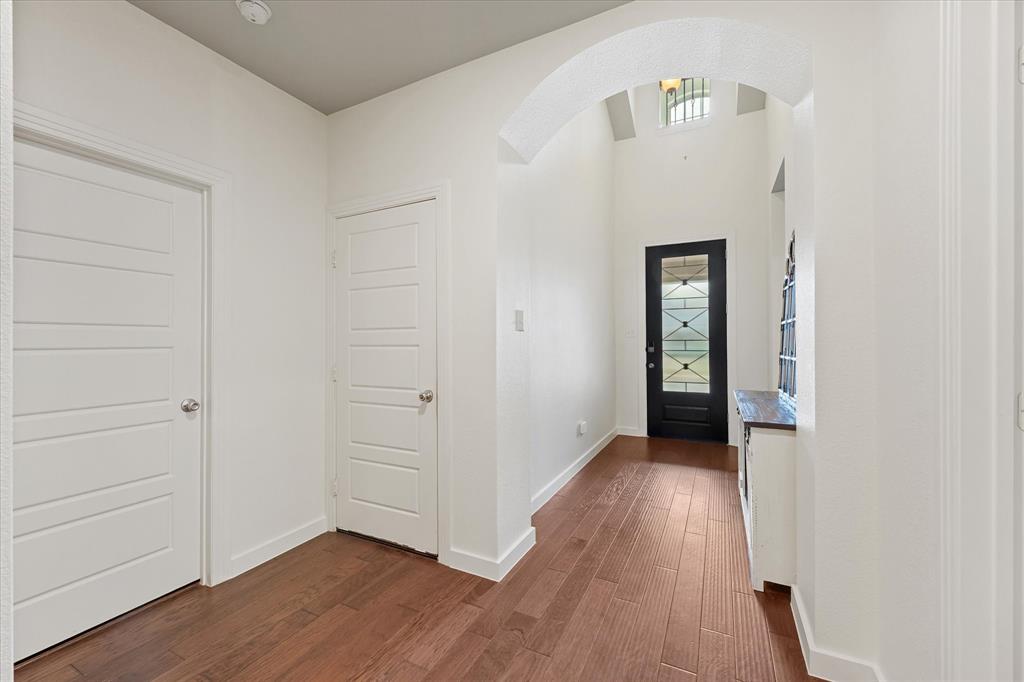
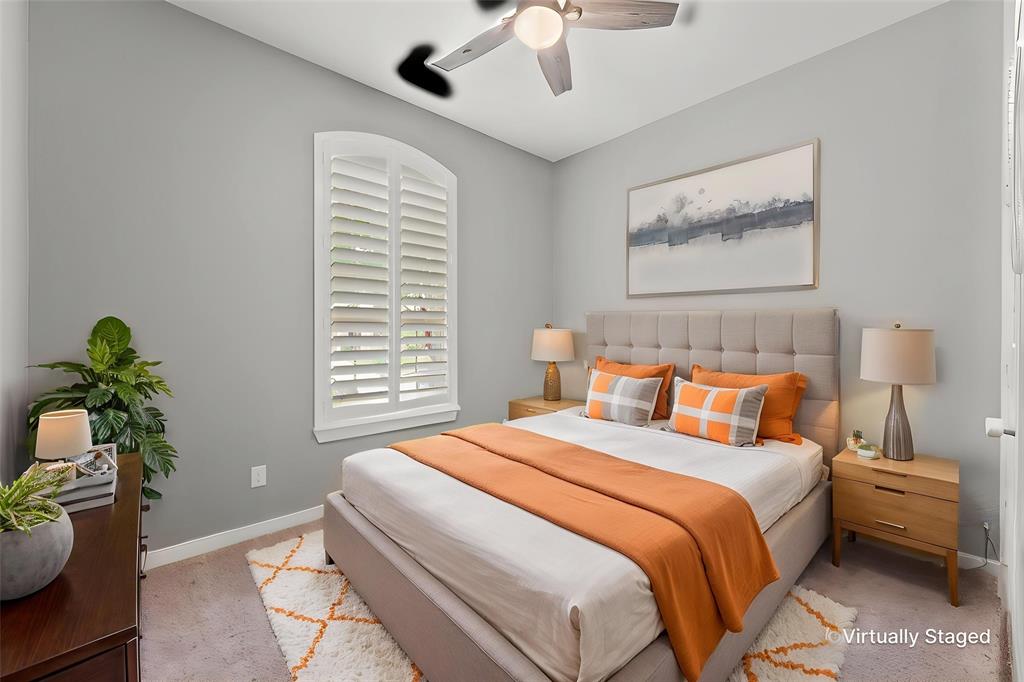
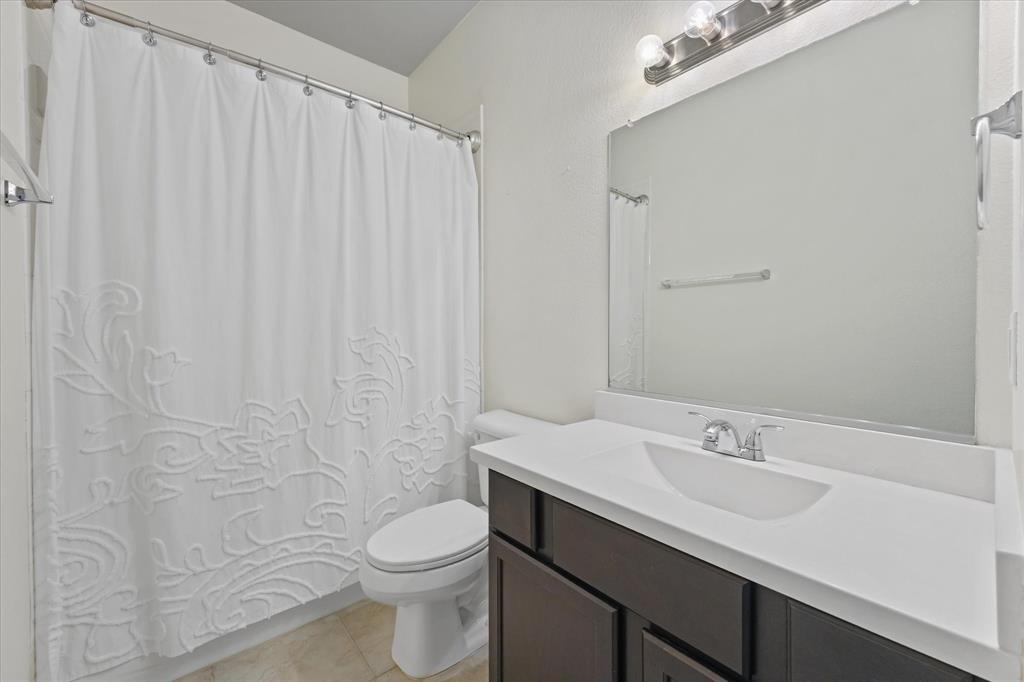
Enter an interest rate to see your estimated monthly payment.Welcome home to this beautifully designed 5-bedroom, 3-bath home in the highly sought-after, amenity-rich Inspiration community, where indoor comfort meets exceptional outdoor living. The true showstopper is the incredible covered patio that feels like an extension of the home. Featuring a gorgeous wood-paneled ceiling, oversized ceiling fan, stamped concrete, and café string lighting, this is the ultimate space for entertaining. Imagine hosting summer barbecues, birthday parties, holiday gatherings, football watch parties, or simply enjoying dinner outside while friends and family linger long after the sun goes down. Whether you're celebrating life's biggest moments or enjoying a quiet evening at home, this backyard was designed for making memories. Inside, the spacious open-concept floor plan offers room for everyone. The inviting living room, complete with a beautiful stone corner fireplace, flows seamlessly into the chef-inspired kitchen featuring a premium gas range, stainless steel appliances, an oversized center island with breakfast bar seating, abundant cabinetry, and a bright breakfast nook accented with charming plantation shutters. With five generously sized bedrooms, three full bathrooms, and a dedicated home office, there's flexibility for growing families, multigenerational living, guests, or creating the perfect home gym or hobby room. The private primary suite provides a peaceful retreat with a spacious en-suite bath to unwind at the end of the day. Beyond your front door, enjoy everything the award-winning Inspiration community has to offer, including resort-style pools, scenic walking trails, parks, playgrounds, fitness facilities, clubhouses, and year-round neighborhood events. If you've been searching for a home with space to gather, room to grow, and an outdoor living area you'll enjoy year-round, this one truly has it all. Zoned for New Wylie ISD schools - Hampton Intermediate and Parker JH
| 4 hours ago | Listing updated with changes from the MLS® | |
| 2 weeks ago | Price changed to $470,000 | |
| 2 months ago | Status changed to Active | |
| 3 months ago | Listing first seen on site |

© 2020 North Texas Real Estate Information Systems. All rights reserved. Information is deemed reliable but is not guaranteed accurate by the MLS or NTREIS. The information being provided is for the consumer's personal, non-commercial use, and may not be reproduced, redistributed, or used for any purpose other than to identify prospective properties consumers may be interested in purchasing.
Last checked: 2026-10-18 08:42 PM CDT
Did you know? You can invite friends and family to your search. They can join your search, rate and discuss listings with you.