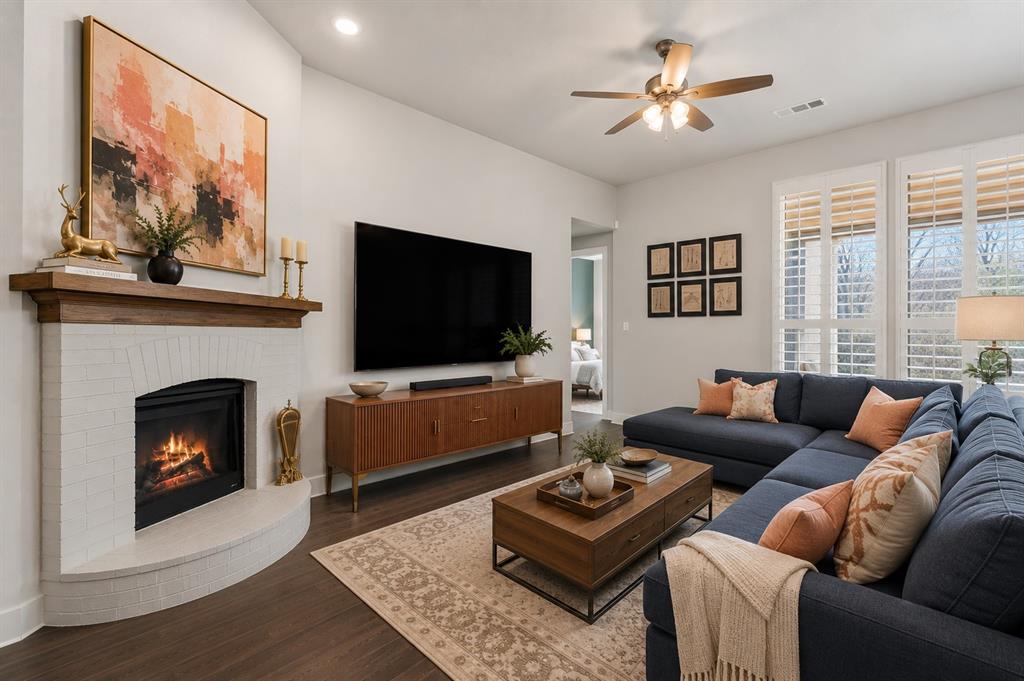
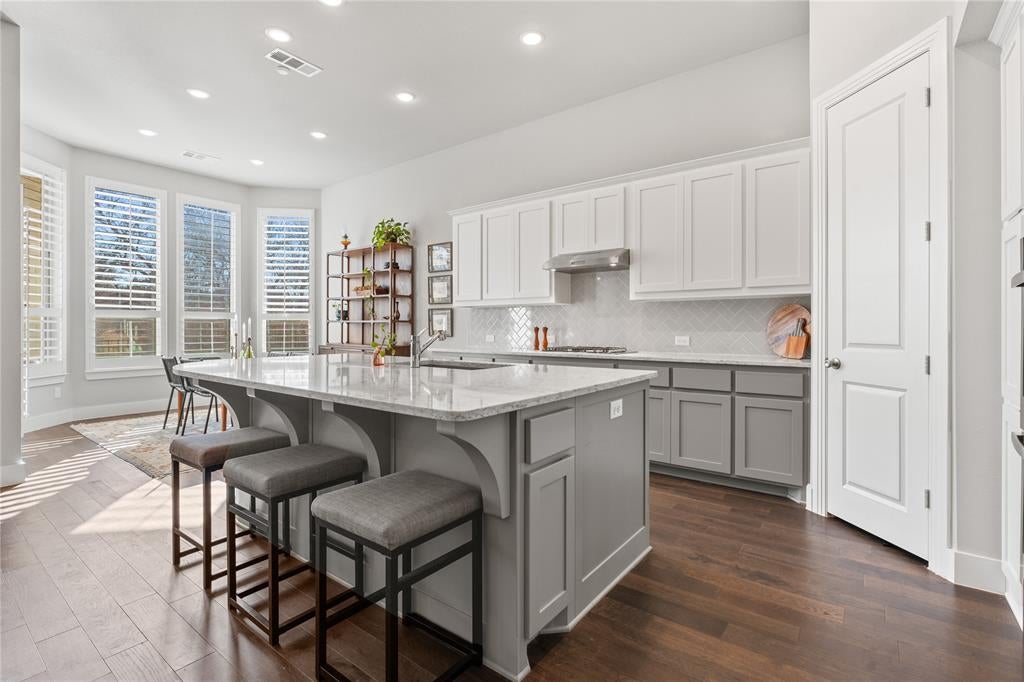
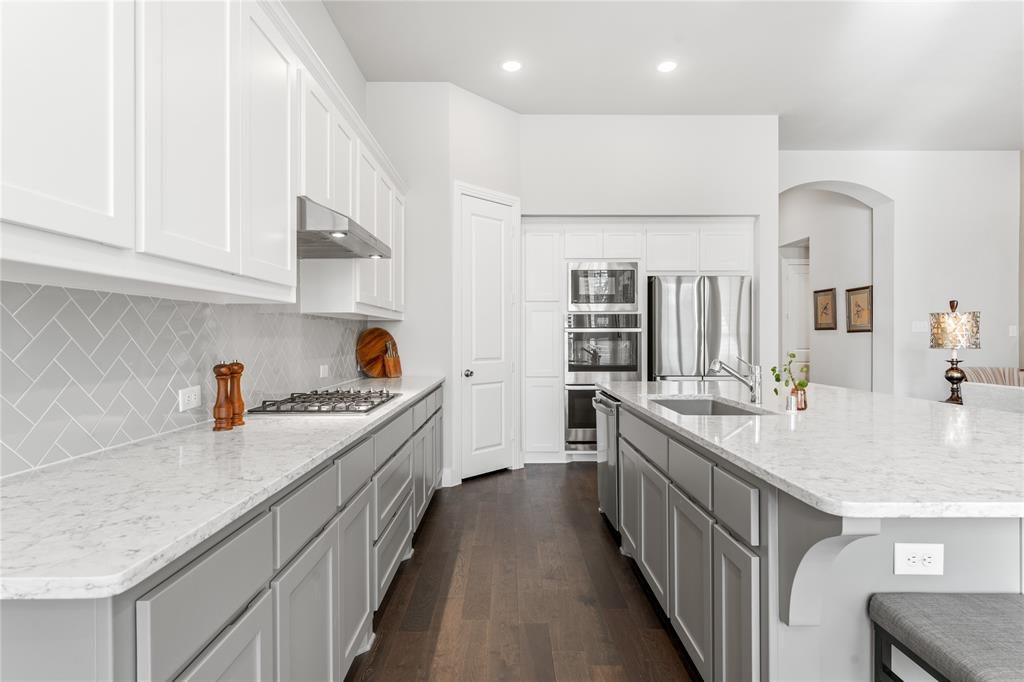
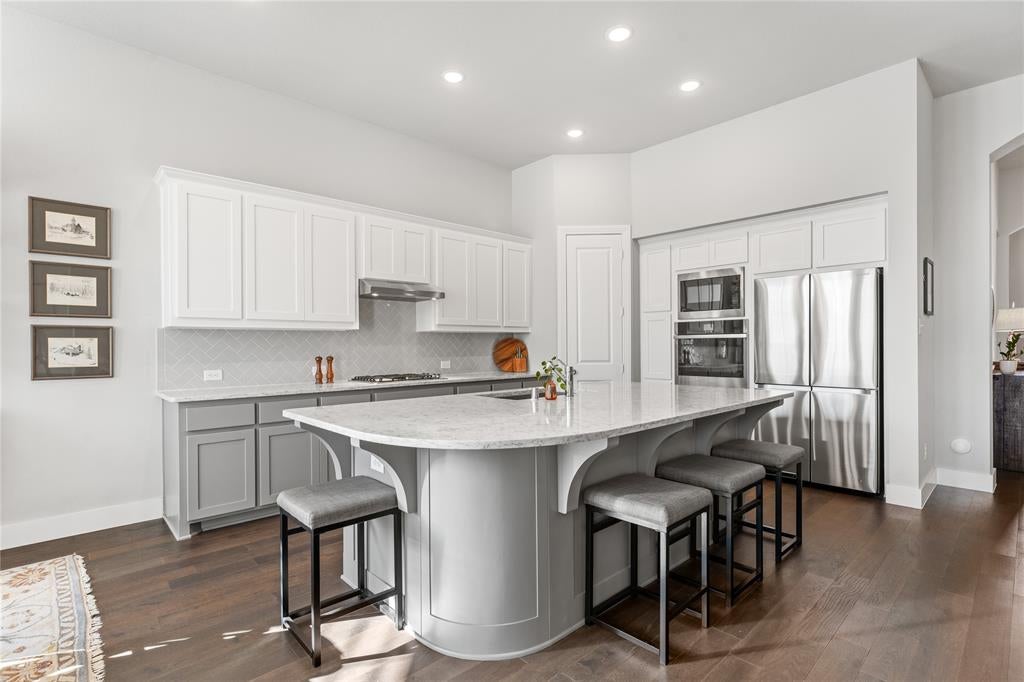
Single-story Highland Homes plan with the primary suite on the main level, backing to a treed greenbelt - one of only four homes in Timber Creek with this treeline setting and no rear neighbors. Built in 2020, one owner, vacant and ready for a quick close. 3 bedrooms plus a private study set apart from the bedrooms, 2.5 baths, 2,079 sq ft. Bright open kitchen, dining and living area with gas cooktop, granite counters, island and generous cabinetry; plantation shutters throughout. Primary retreat with a sitting area overlooking the trees, dual vanities, soaking tub, separate shower and oversized walk-in closet. North-facing for cooler summers. Covered patio looks out over the greenbelt for morning coffee and evening sunsets. Already done: plantation shutters, rain gutters and mature trees - none of the finish-out costs of new construction. Timber Creek offers a pool, walking trails, parks and playground; minutes to Bonnie Wenk Park’s trails, dog park, splash pad and fishing pond, Historic Downtown McKinney, Costco, H-E-B, US-75 and SH 380.
Listing Snapshot
Inside Area (SqFt)
2,079 sqft
HOA/Condo/Coop Fees
$425 Semi-Annually
Recent Activity
| 14 hours ago | | Listing updated with changes from the MLS |
| 2 months ago | | Price changed to $520,000 |
| 4 months ago | | Listing first seen on site |
General Features
Parking
DrivewayGarageGarage Door OpenerGarage Faces FrontSide By SideAttached
Property Sub Type
Single Family Residence
Security
Carbon Monoxide Detector(s)Smoke Detector(s)
Special Circumstances
Standard
Style
Mid-Century ModernModern FarmhouseTraditional
Utilities
Cable AvailableElectricity ConnectedNatural Gas Available
Interior Features
Appliances
DishwasherDisposalElectric OvenGas CooktopGas Water HeaterMicrowaveDouble OvenRefrigerator
Cooling
Attic FanCeiling Fan(s)Central AirElectric
Fireplace Features
GasGas StarterLiving RoomGas Log
Heating
CentralFireplace(s)Natural Gas
Interior
Double VanityEat-in KitchenGranite CountersKitchen IslandOpen FloorplanWalk-In Closet(s)High Speed Internet
Laundry Features
Electric Dryer HookupWasher Hookup
Window Features
ShuttersWindow Coverings
Bath-Half
Dimensions - 6 x 4Level - First
Bedroom
Dimensions - 11 x 10Level - First
Breakfast Room
Dimensions - 9 x 8Level - First
Kitchen
Dimensions - 20 x 9Level - FirstFeatures - Breakfast Bar, Eat-in Kitchen, Kitchen Island, Pantry
Laundry
Dimensions - 7 x 6Level - First
Living Room
Dimensions - 15 x 20Level - FirstFeatures - Ceiling Fan(s)
Master Bedroom
Dimensions - 19 x 14Level - FirstFeatures - Ceiling Fan(s), Walk-In Closet(s)
Exterior Features
Construction Details
Brick
Exterior
Rain GuttersLightingPrivate Yard
Fencing
Back YardFencedWoodWrought Iron
Lot Features
GreenbeltInterior LotLandscapedLevelSubdivided
Windows/Doors
ShuttersWindow Coverings
Community Features
Accessibility Features
Smart Technology
Association Fee Frequency
Semi-Annually
Community Features
PoolParkPlaygroundSidewalks
School District
McKinney ISD
Financing Terms Available
CashConventionalFHAVA Loan
Schools
School DistrictMcKinney ISD
High SchoolMcKinney North
Listing courtesy of Lindsay Reyes of Christie's Lone Star lindsay@christiesrealestatels.com

© 2020 North Texas Real Estate Information Systems. All rights reserved. Information is deemed reliable but is not guaranteed accurate by the MLS or NTREIS. The information being provided is for the consumer's personal, non-commercial use, and may not be reproduced, redistributed, or used for any purpose other than to identify prospective properties consumers may be interested in purchasing.
Last checked: 2026-11-11 03:32 AM CST
Source: Walkscore