Search Dallas Homes For Sale

- Search Dallas Homes For Sale
Save
Ask
Tour
Hide
Share
$749,990
103 Days On Site

9445 Plaudit Drive
Frisco, TX 75035

For Sale|Single Family Residence|Active
4
Beds
3
Total Baths
2
Full Baths
1
Partial Bath
2,792
SqFt
$269
/SqFt
2019
Built
Subdivision:
Lexington Ph Twelve
County:
Collin
9445 Plaudit Drive9445 Plaudit Drive9445 Plaudit Drive9445 Plaudit Drive
Save
Ask
Tour
Hide
Share

Mortgage Calculator

Monthly Payment (Est.)

Enter an interest rate to see your estimated monthly payment.
Calculator powered by Showcase IDX, a Constellation1 Company. Copyright ©2026 Information is deemed reliable but not guaranteed.

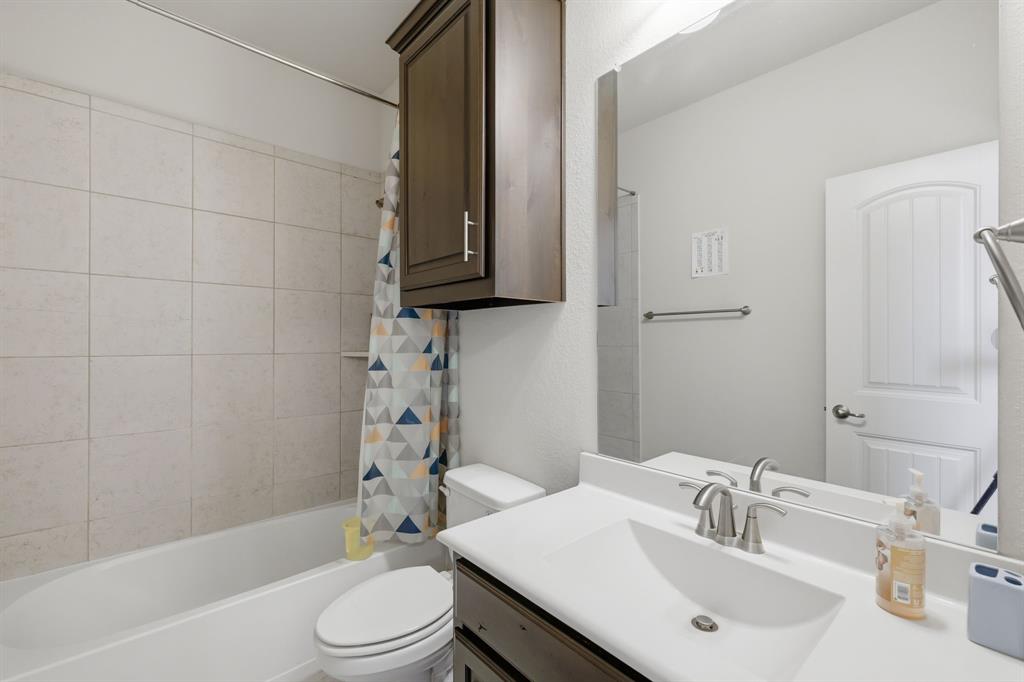
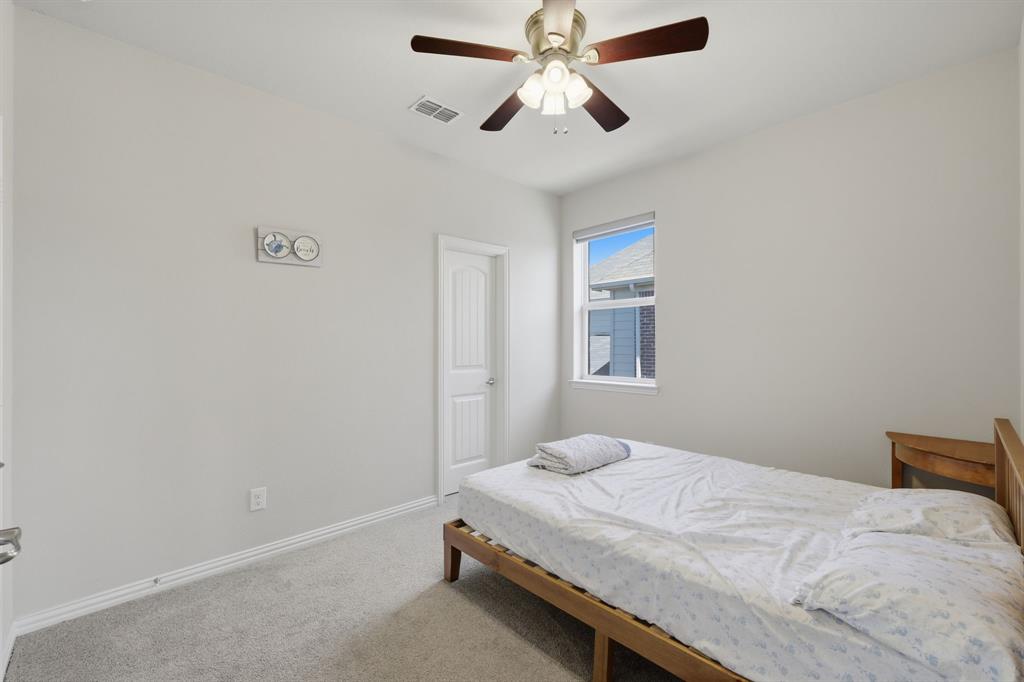
Welcome to 9445 Plaudit Dr, a 2019 Landon-built home in the gated Lexington community of Frisco, TX. This 4-bedroom, 3-bathroom home offers 2,792 sq ft of thoughtfully designed living space with an open-concept layout, soaring ceilings, and a comfortable flow for everyday living and entertaining. Inside, you'll find real hardwood floors, a spacious kitchen with a gas range, granite island, and stainless-steel appliances, plus a fireplace that creates a natural gathering space in the living room. The generous primary suite features a private retreat, walk-in closet, and room to unwind. A versatile loft provides additional space for a home office, media room, playroom, or flex space. Smart-home features and high-speed internet wiring add convenience for today's connected lifestyle. Step outside to enjoy the covered patio, private yard, and full sprinkler system. The gated Lexington community offers amenities including a pool, fitness center, trails, and park areas. Located in Frisco ISD with access to Norris Elementary, Nelson Middle School, and Independence High School, this home offers a combination of location, community amenities, and everyday functionality that makes it a compelling option for buyers searching for a Frisco home for sale, gated community in Frisco, Frisco ISD home, or North Dallas family home. Come experience 9445 Plaudit Dr in person and see if it feels like home.

Save
Ask
Tour
Hide
Share
Listing Snapshot
PriceĀ 
$749,990
Days On SiteĀ 
103 Days
BedroomsĀ 
4
Inside Area (SqFt)Ā 
2,792 sqft
Total BathsĀ 
3
Full BathsĀ 
2
Partial BathsĀ 
1
Lot SizeĀ 
0.14 Acres
Year BuiltĀ 
2019
MLS NumberĀ 
21315356
StatusĀ 
Active
Property TaxĀ 
$11,207
HOA/Condo/Coop FeesĀ 
$750 Semi-Annually
Sq Ft SourceĀ 
N/A
Friends & Family
Recent Activity
3 days agoListing updated with changes from the MLS
2 weeks agoPrice changed to $749,990
3 months agoListing first seen on site
General Features
AcresĀ 
0.14
Attached GarageĀ 
Yes
FoundationĀ 
Slab
GarageĀ 
Yes
Garage SpacesĀ 
2
LevelsĀ 
Two
ParkingĀ 
GarageGarage Door OpenerGarage Faces FrontGatedAttached
Property Sub TypeĀ 
Single Family Residence
SecurityĀ 
Carbon Monoxide Detector(s)Gated CommunitySecurity GateSecurity SystemSmoke Detector(s)
SewerĀ 
Public Sewer
Special CircumstancesĀ 
Standard
StyleĀ 
Traditional
UtilitiesĀ 
Cable AvailableElectricity AvailableElectricity ConnectedNatural Gas AvailablePhone AvailableSewer AvailableUnderground Utilities
Water SourceĀ 
Public
Interior Features
AppliancesĀ 
Built-In Gas RangeDishwasherDisposalGas CooktopGas OvenGas Water HeaterMicrowaveRefrigeratorVented Exhaust FanWasher
CoolingĀ 
Attic Fan
FireplaceĀ 
Yes
Fireplace FeaturesĀ 
GasGlass DoorsLiving RoomGas Log
FireplacesĀ 
1
FlooringĀ 
CarpetHardwoodTile
HeatingĀ 
Exhaust FanCentralFireplace(s)Natural GasZoned
InteriorĀ 
Double VanityEat-in KitchenGranite CountersKitchen IslandOpen FloorplanPantryWalk-In Closet(s)Wired for DataHigh Speed InternetSmart Home
Laundry FeaturesĀ 
Gas Dryer Hookup
Window FeaturesĀ 
ShuttersWindow Coverings
Living RoomĀ 
Dimensions - 13 x 16Level - FirstFeatures - Ceiling Fan(s)
Master BedroomĀ 
Dimensions - 16 x 14Level - FirstFeatures - Walk-In Closet(s)
Save
Ask
Tour
Hide
Share
Exterior Features
Construction DetailsĀ 
Brick
ExteriorĀ 
Rain GuttersLightingPrivate Yard
FencingĀ 
FencedFullPrivacyWood
Lot FeaturesĀ 
Few TreesInterior LotLandscapedLevelSubdivided
Patio And PorchĀ 
Covered
RoofĀ 
CompositionShingle
Windows/DoorsĀ 
ShuttersWindow Coverings
Community Features
Association FeeĀ 
$750.0
Association Fee FrequencyĀ 
Semi-Annually
Community FeaturesĀ 
PoolGatedCurbsFitness CenterParkPlaygroundSidewalks
School DistrictĀ 
Frisco ISD
Financing Terms AvailableĀ 
CashConventionalFHAVA Loan
Schools
School District
Frisco ISD
Elementary School
Norris
Middle School
Nelson
High School
Independence
Listing courtesy of Daniel Demissie of Epique Realty LLC shalomdtx@gmail.com


Ā© 2020 North Texas Real Estate Information Systems. All rights reserved. Information is deemed reliable but is not guaranteed accurate by the MLS or NTREIS. The information being provided is for the consumer's personal, non-commercial use, and may not be reproduced, redistributed, or used for any purpose other than to identify prospective properties consumers may be interested in purchasing.
Last checked: 2026-10-20 09:13 AM CDT

Neighborhood & Commute
Source: Walkscore
Save
Ask
Tour
Hide
Share