Search Dallas Homes For Sale

- Search Dallas Homes For Sale
Save
Ask
Tour
Hide
Share
$345,000
143 Days On Site

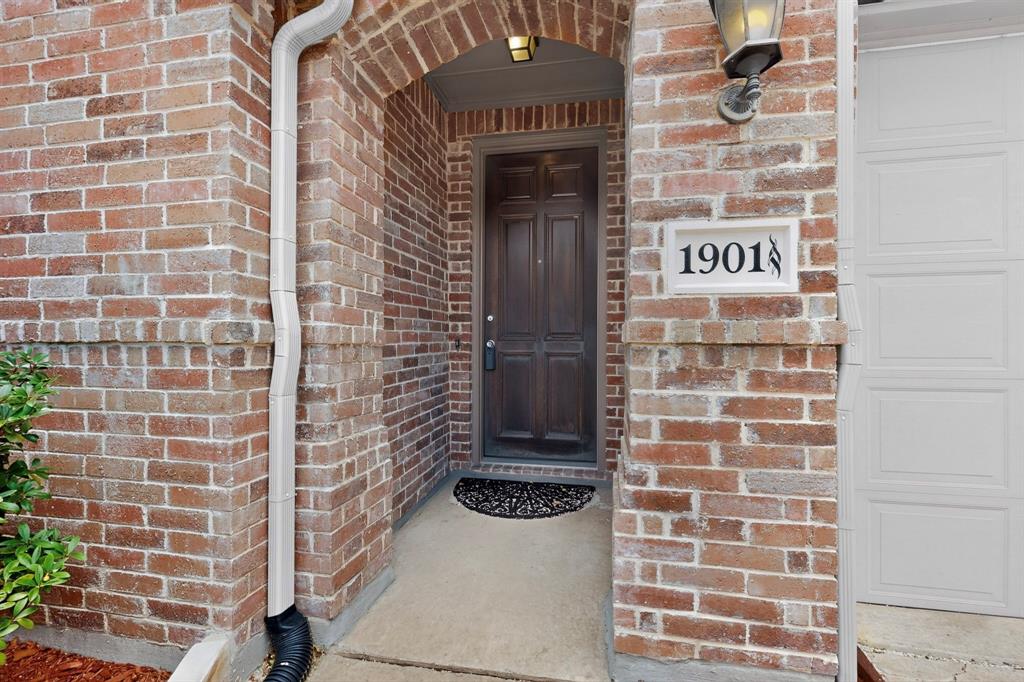
1901 Bishop Barrel Lane
Wylie, TX 75098

For Sale|Single Family Residence|Active
3
Beds
2
Total Baths
2
Full Baths
1,848
SqFt
$187
/SqFt
2017
Built
Subdivision:
Inspiration Ph 5a-1
County:
Collin
1901 Bishop Barrel Lane1901 Bishop Barrel Lane1901 Bishop Barrel Lane1901 Bishop Barrel Lane
Save
Ask
Tour
Hide
Share

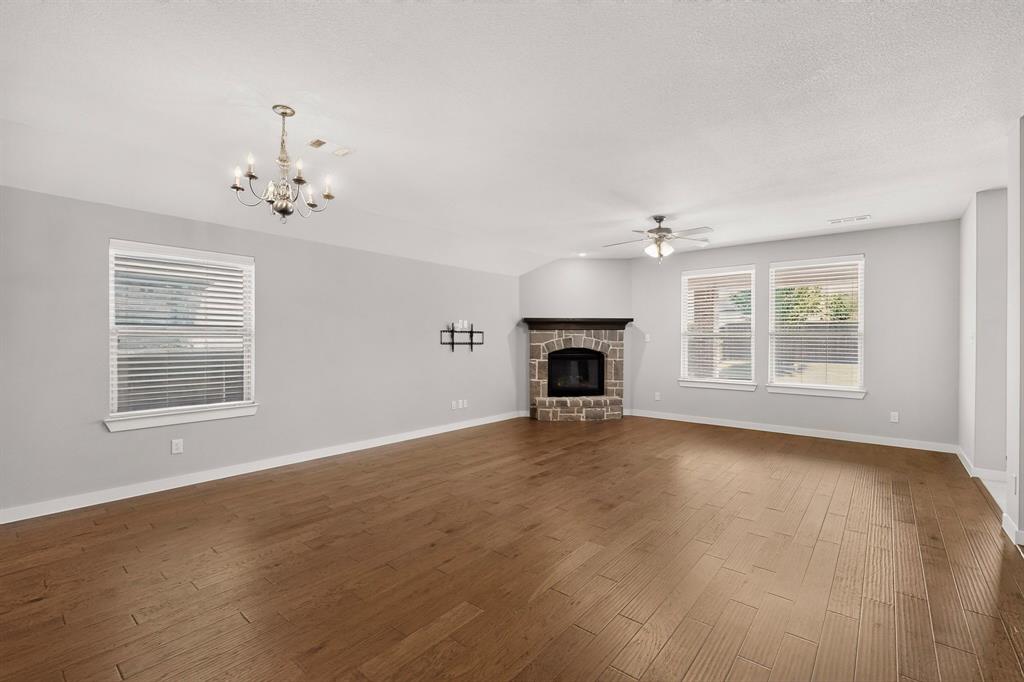
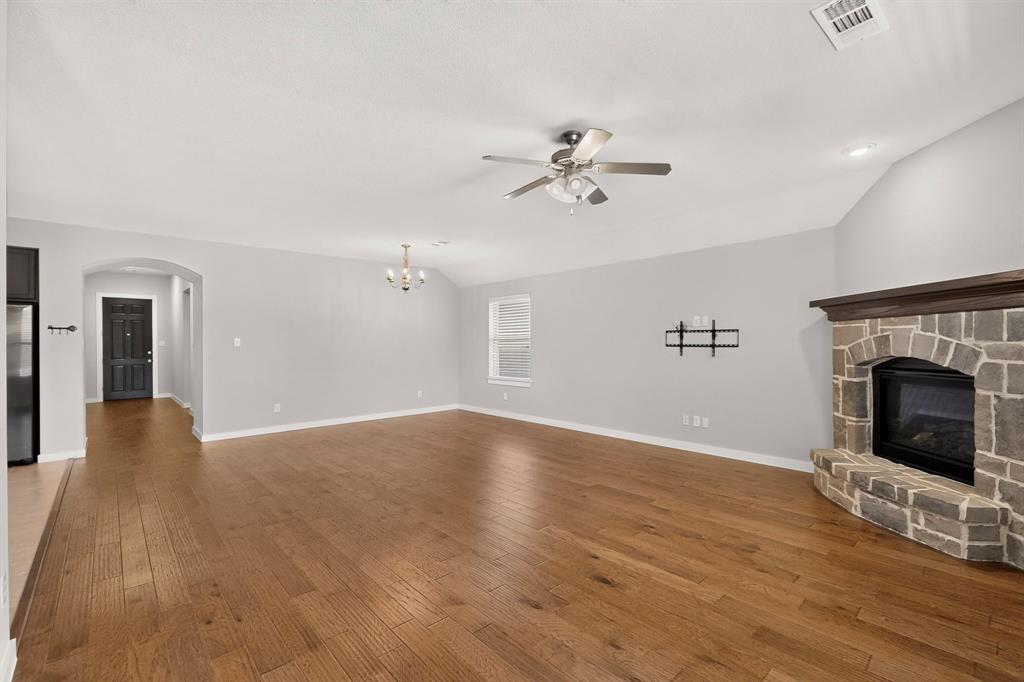
**SELLER OFFERING RATE BUY DOWN OR ZERO DOWN WITH PREFERRED LENDER**. This stunning Highland home offers 1,848 square feet of living space, featuring three bedrooms and two bathrooms. The single-story layout is particularly appealing due to its bright, open-concept design. The upgraded kitchen boasts a built-in microwave and gas cooktop, complemented by a pantry and a spacious island that overlooks the dining and family areas, which are enhanced by a charming stone fireplace. The expansive owner's suite is thoughtfully separated from the guest bedrooms and includes a luxurious ensuite bathroom with a linen closet, walk-in closet, garden tub, separate shower, and dual vanities. Outside, a covered patio provides a view of the generous backyard. Situated in the St. Paul-Wylie master-planned community of Inspiration, residents can take advantage of a wide array of amenities, including a resort-style pool, clubhouse, fitness center, ponds, playgrounds, dog parks, sand volleyball, pickleball, disc golf, and a putting green. Additionally, this home is conveniently located within the Wylie Independent School District, just a short walk from Bush Elementary. Tankless water heater, sprinkler system, paid off solar panels and more. Refrigerator, washer and dryer convey to new owner. Schedule your visit today!

Save
Ask
Tour
Hide
Share
Listing Snapshot
PriceĀ 
$345,000
Days On SiteĀ 
143 Days
BedroomsĀ 
3
Inside Area (SqFt)Ā 
1,848 sqft
Total BathsĀ 
2
Full BathsĀ 
2
Partial BathsĀ 
N/A
Lot SizeĀ 
0.161 Acres
Year BuiltĀ 
2017
MLS NumberĀ 
21315378
StatusĀ 
Active
Property TaxĀ 
$9,935
HOA/Condo/Coop FeesĀ 
$870 Semi-Annually
Sq Ft SourceĀ 
N/A
Friends & Family
Recent Activity
yesterdayListing updated with changes from the MLS
2 days agoPrice changed to $345,000
5 months agoListing first seen on site
General Features
AcresĀ 
0.161
Attached GarageĀ 
Yes
Energy FeaturesĀ 
Solar
FoundationĀ 
Slab
GarageĀ 
Yes
Garage SpacesĀ 
2
Green Energy EfficientĀ 
ThermostatWater Heater
LevelsĀ 
One
ParkingĀ 
DrivewayGarageGarage Door OpenerGarage Faces FrontInside EntranceOn StreetAttached
Property Sub TypeĀ 
Single Family Residence
SewerĀ 
Public Sewer
Special CircumstancesĀ 
Standard
StyleĀ 
Traditional
UtilitiesĀ 
Cable AvailableElectricity AvailableElectricity ConnectedUnderground Utilities
Water SourceĀ 
Public
Interior Features
AppliancesĀ 
DishwasherDisposalGas CooktopMicrowaveRefrigeratorTankless Water Heater
CoolingĀ 
Ceiling Fan(s)Central AirElectricZoned
FireplaceĀ 
Yes
Fireplace FeaturesĀ 
HeatilatorLiving RoomStone
FireplacesĀ 
1
FlooringĀ 
CarpetCeramic TileWood
HeatingĀ 
CentralFireplace(s)Natural GasZoned
InteriorĀ 
Built-in FeaturesGranite CountersKitchen IslandOpen FloorplanPantryWalk-In Closet(s)High Speed Internet
Laundry FeaturesĀ 
Electric Dryer HookupWasher Hookup
Window FeaturesĀ 
Window Coverings
BedroomĀ 
Dimensions - 13 x 10Level - FirstFeatures - Ceiling Fan(s)
Breakfast RoomĀ 
Dimensions - 9 x 9Level - First
Dining RoomĀ 
Dimensions - 14 x 12Level - First
KitchenĀ 
Dimensions - 12 x 9Level - FirstFeatures - Breakfast Bar, Kitchen Island, Pantry
Living RoomĀ 
Dimensions - 18 x 13Level - FirstFeatures - Ceiling Fan(s)
Master BedroomĀ 
Dimensions - 16 x 13Level - FirstFeatures - Ceiling Fan(s), Walk-In Closet(s)
Save
Ask
Tour
Hide
Share
Exterior Features
Construction DetailsĀ 
Brick
ExteriorĀ 
Rain Gutters
FencingĀ 
Wood
Lot FeaturesĀ 
Few TreesInterior LotLandscapedSubdivided
Patio And PorchĀ 
CoveredFront PorchPatioRear Porch
RoofĀ 
Composition
Waterfront FeaturesĀ 
Lake Privileges
Windows/DoorsĀ 
Window Coverings
Community Features
Association FeeĀ 
$870.0
Association Fee FrequencyĀ 
Semi-Annually
Community FeaturesĀ 
PoolClubhouseCurbsFishingFitness CenterGolfLakeParkPlaygroundSidewalksOther
School DistrictĀ 
Wylie ISD
Financing Terms AvailableĀ 
CashConventionalFHAVA Loan
Schools
School District
Wylie ISD
Elementary School
George W Bush
Middle School
Mcmillan
High School
Wylie East
Listing courtesy of Shaun Walding of RE/MAX DFW Associates swalding@remax.net


Ā© 2020 North Texas Real Estate Information Systems. All rights reserved. Information is deemed reliable but is not guaranteed accurate by the MLS or NTREIS. The information being provided is for the consumer's personal, non-commercial use, and may not be reproduced, redistributed, or used for any purpose other than to identify prospective properties consumers may be interested in purchasing.
Last checked: 2026-11-22 10:09 AM CST

Neighborhood & Commute
Source: Walkscore
Save
Ask
Tour
Hide
Share