Search Dallas Homes For Sale

- Search Dallas Homes For Sale
Save
Ask
Tour
Hide
Share
$599,900
126 Days On Site

141 Iris Drive
Wylie, TX 75098

For Sale|Single Family Residence|Active
4
Beds
3
Total Baths
3
Full Baths
2,999
SqFt
$200
/SqFt
2019
Built
Subdivision:
Dominion Of Pleasant Valley Ph 2
County:
Collin
141 Iris Drive141 Iris Drive141 Iris Drive141 Iris Drive
Save
Ask
Tour
Hide
Share

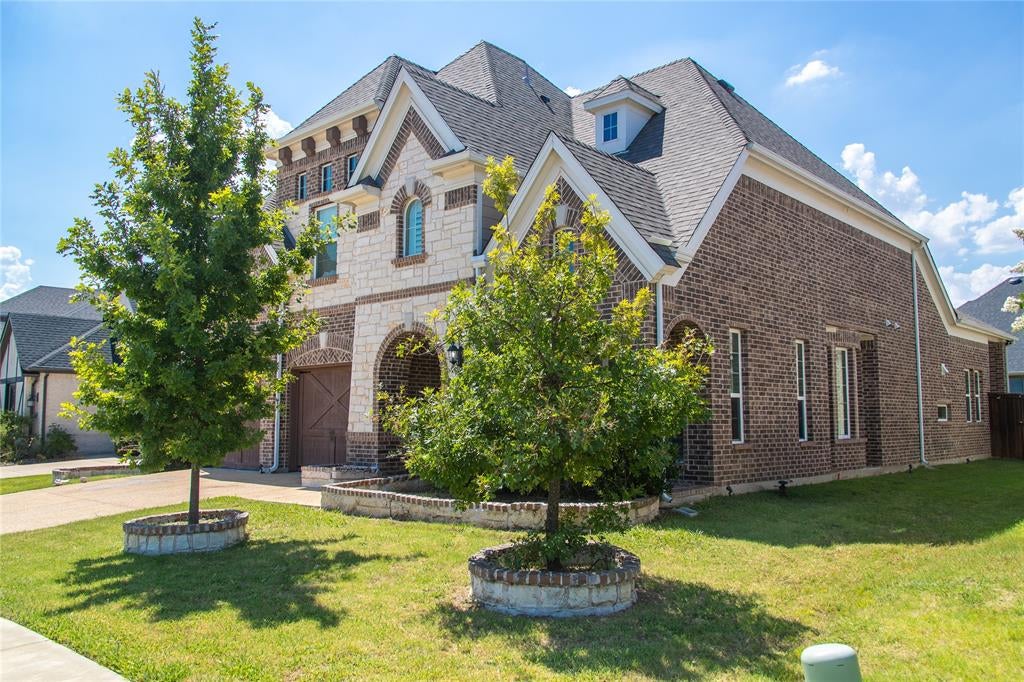
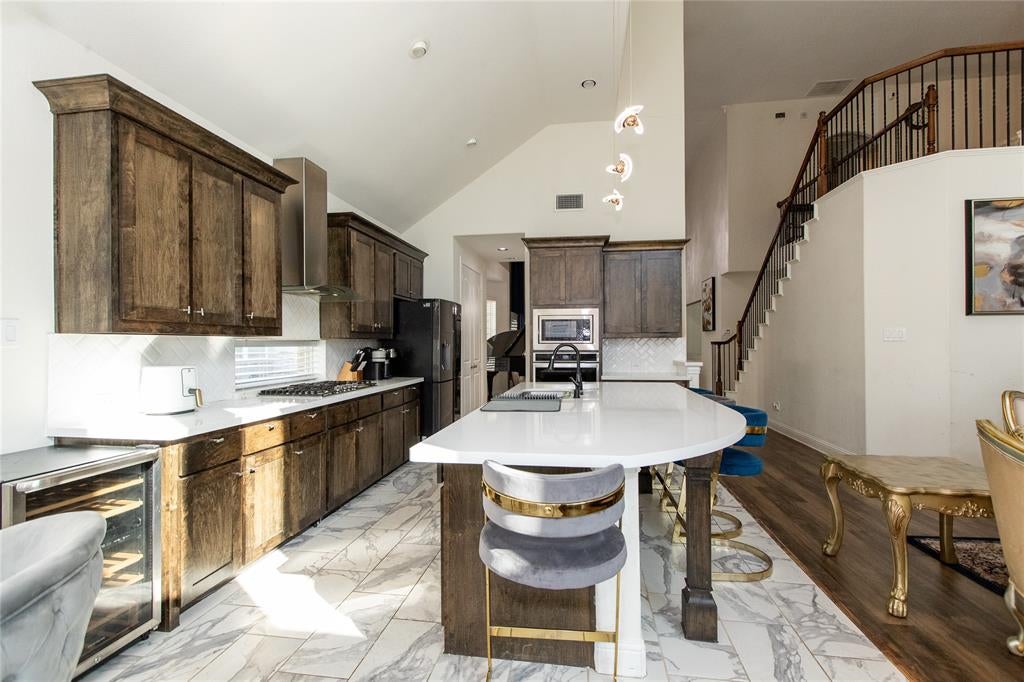
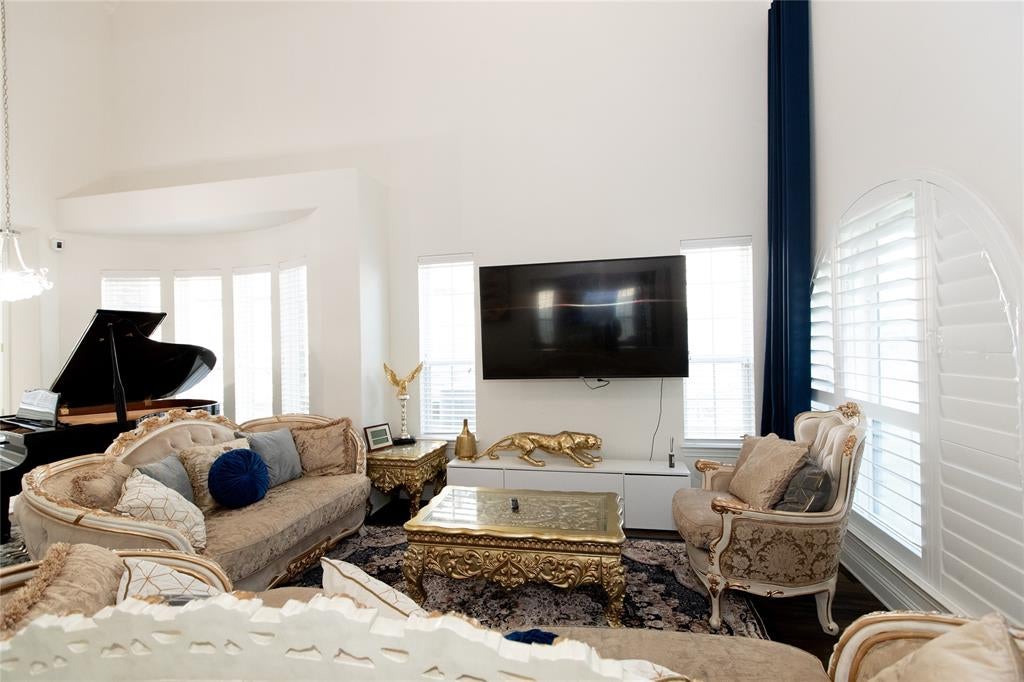
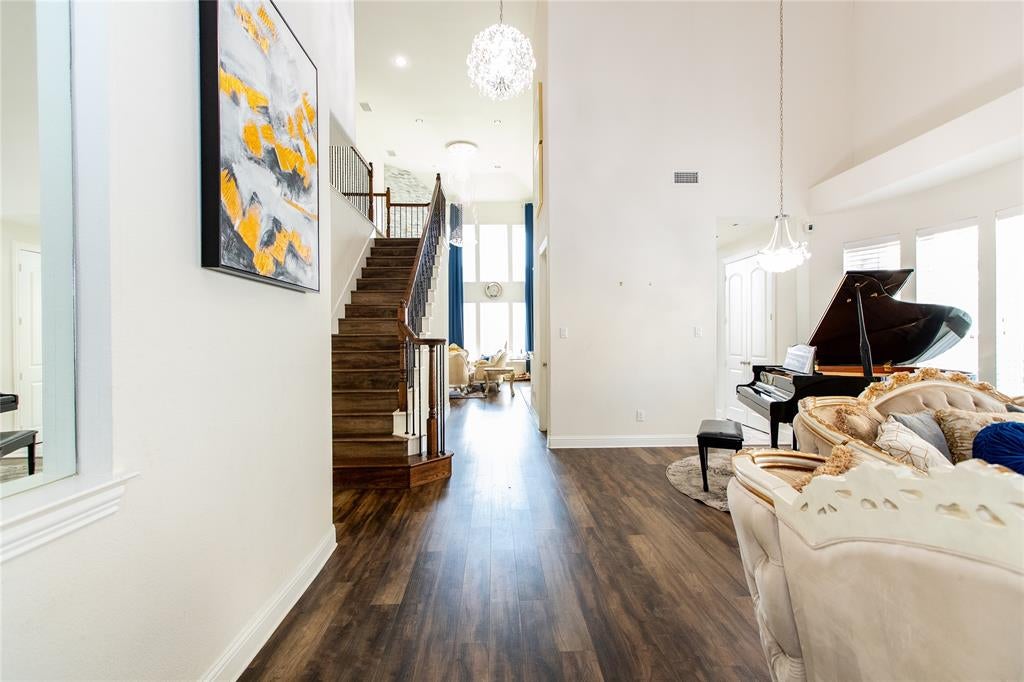
The building offers approximately 2,998 sq. ft. of living space with 4 bedrooms, 3 full bathrooms, and a dedicated second-floor study. The open-concept layout features a dramatic family room with 16-foot ceilings, a corner fireplace, and a wall of windows, flowing into the kitchen and casual dining area. The kitchen includes abundant cabinetry, generous counter space, and a large walk-in pantry. The first-floor primary suite provides a private retreat with a walk-in closet and a spa-like bath with dual vanities, a garden tub, and a separate shower. A secondary bedroom and full bath on the main level offer flexibility for guests or a home office, while upstairs includes two additional bedrooms, a full bath, a game room, and a media room. Additional highlights include a utility room, ample storage, an attached two-car garage, and a large fenced backyard.

Save
Ask
Tour
Hide
Share
Listing Snapshot
PriceĀ 
$599,900
Days On SiteĀ 
126 Days
BedroomsĀ 
4
Inside Area (SqFt)Ā 
2,999 sqft
Total BathsĀ 
3
Full BathsĀ 
3
Partial BathsĀ 
N/A
Lot SizeĀ 
0.161 Acres
Year BuiltĀ 
2019
MLS NumberĀ 
21316197
StatusĀ 
Active
Property TaxĀ 
$11,917
HOA/Condo/Coop FeesĀ 
$83 monthly
Sq Ft SourceĀ 
N/A
Friends & Family
Recent Activity
2 months agoListing updated with changes from the MLS
3 months agoPrice changed to $599,900
4 months agoListing first seen on site
General Features
AcresĀ 
0.161
Attached GarageĀ 
Yes
CarportĀ 
1
FoundationĀ 
Slab
GarageĀ 
Yes
Garage SpacesĀ 
1
LevelsĀ 
One
ParkingĀ 
GarageAttached
Property Sub TypeĀ 
Single Family Residence
SewerĀ 
Public Sewer
Special CircumstancesĀ 
Standard
StyleĀ 
TraditionalTudor
UtilitiesĀ 
Cable AvailableElectricity Connected
Water SourceĀ 
Public
Interior Features
AppliancesĀ 
DishwasherDisposal
CoolingĀ 
Ceiling Fan(s)Central Air
FireplaceĀ 
Yes
Fireplace FeaturesĀ 
Gas
FireplacesĀ 
1
FlooringĀ 
Laminate
HeatingĀ 
CentralElectricFireplace(s)
InteriorĀ 
ChandelierGranite CountersOpen FloorplanPantry
Window FeaturesĀ 
Shutters
Bath-FullĀ 
Dimensions - 10 x 9Level - First
BedroomĀ 
Dimensions - 10 x 10Level - SecondFeatures - Walk-In Closet(s)
Breakfast RoomĀ 
Dimensions - 9 x 7Level - First
Game RoomĀ 
Dimensions - 17 x 17Level - Second
Living RoomĀ 
Dimensions - 23 x 16Level - FirstFeatures - Ceiling Fan(s)
Master BedroomĀ 
Dimensions - 14 x 12Level - FirstFeatures - Walk-In Closet(s)
Utility RoomĀ 
Dimensions - 6 x 6Level - First
Save
Ask
Tour
Hide
Share
Exterior Features
Construction DetailsĀ 
Brick
FencingĀ 
Wood
Lot FeaturesĀ 
Landscaped
RoofĀ 
Shingle
Windows/DoorsĀ 
Shutters
Community Features
Association FeeĀ 
$83.0
Association Fee FrequencyĀ 
Monthly
School DistrictĀ 
Wylie ISD
Financing Terms AvailableĀ 
CashConventionalFHAVA Loan
Schools
School District
Wylie ISD
Elementary School
Wally Watkins
Middle School
Burnett
High School
Wylie East
Listing courtesy of Onyewuchi Echefu of JPAR North Metro endyechefu@gmail.com


Ā© 2020 North Texas Real Estate Information Systems. All rights reserved. Information is deemed reliable but is not guaranteed accurate by the MLS or NTREIS. The information being provided is for the consumer's personal, non-commercial use, and may not be reproduced, redistributed, or used for any purpose other than to identify prospective properties consumers may be interested in purchasing.
Last checked: 2026-11-16 02:37 AM CST

Neighborhood & Commute
Source: Walkscore
Save
Ask
Tour
Hide
Share