Search Dallas Homes For Sale

- Search Dallas Homes For Sale
Save
Ask
Tour
Hide
Share
$400,000
41 Days On Site

7816 Claremont Drive
Dallas, TX 75228

For Sale|Single Family Residence|Active
3
Beds
3
Total Baths
2
Full Baths
1
Partial Bath
2,013
SqFt
$199
/SqFt
1961
Built
Subdivision:
Claremont 06 Inst
County:
Dallas
7816 Claremont Drive7816 Claremont Drive7816 Claremont Drive7816 Claremont Drive
Save
Ask
Tour
Hide
Share

Mortgage Calculator

Monthly Payment (Est.)

$1,825
Calculator powered by Showcase IDX, a Constellation1 Company. Copyright ©2026 Information is deemed reliable but not guaranteed.

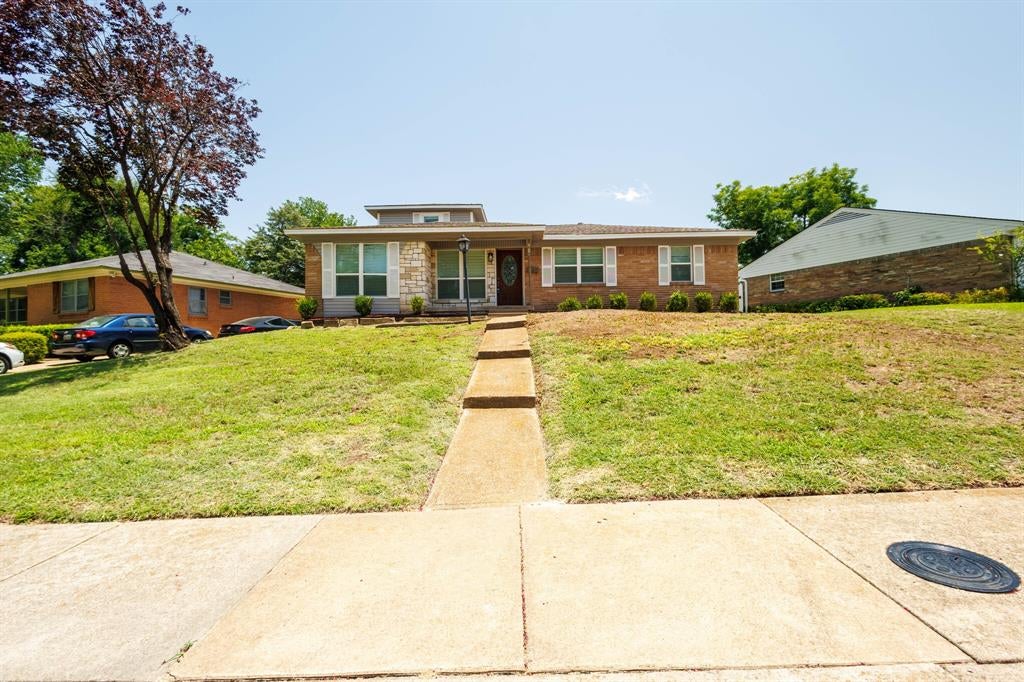
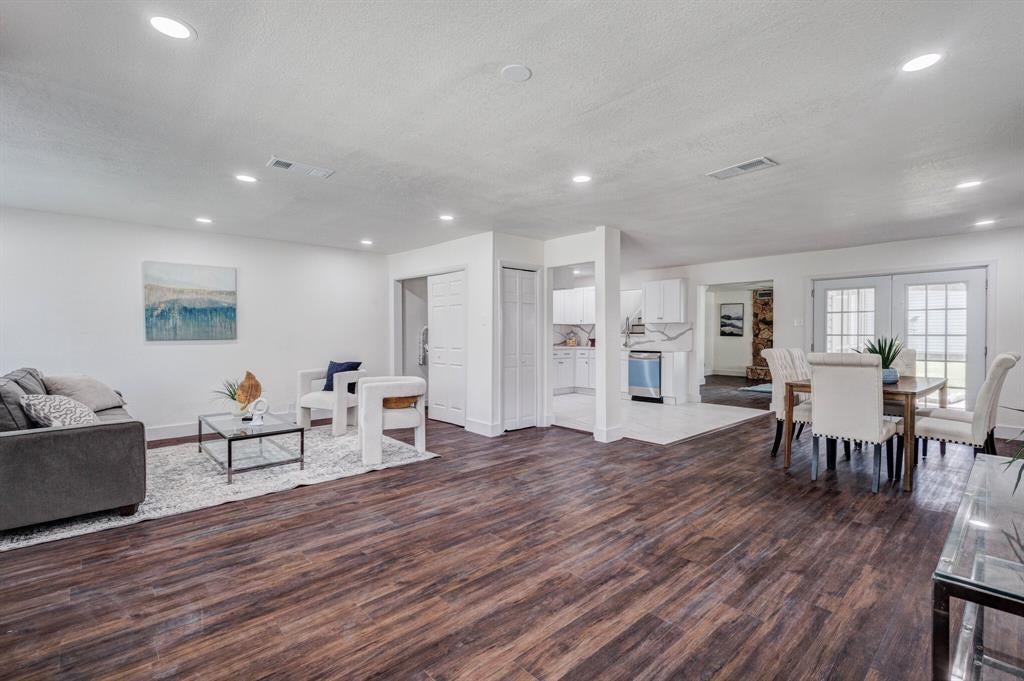
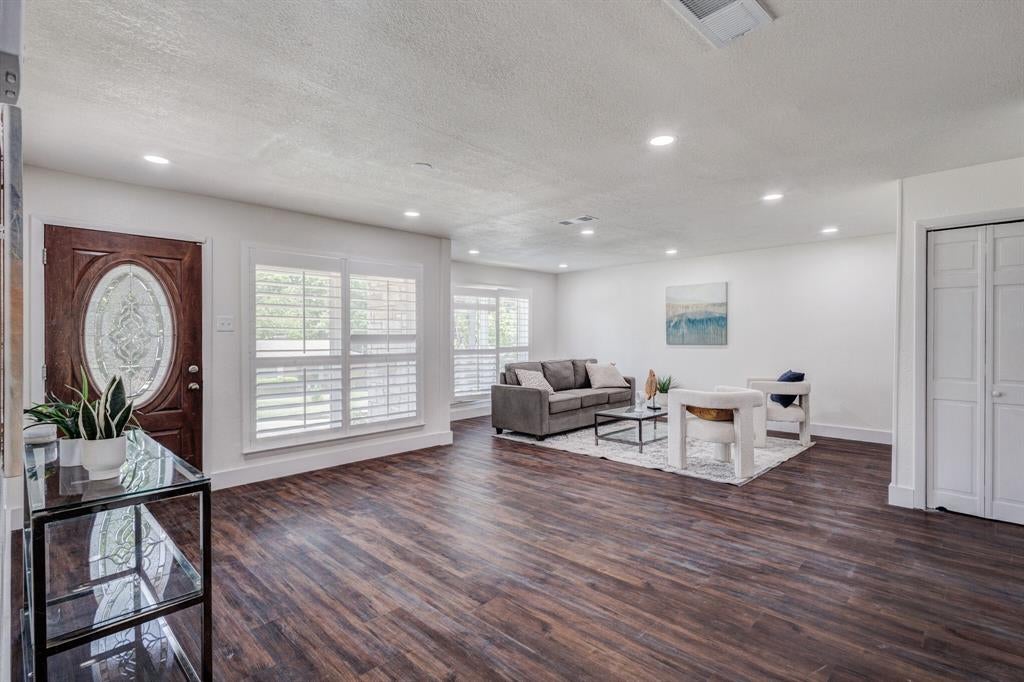
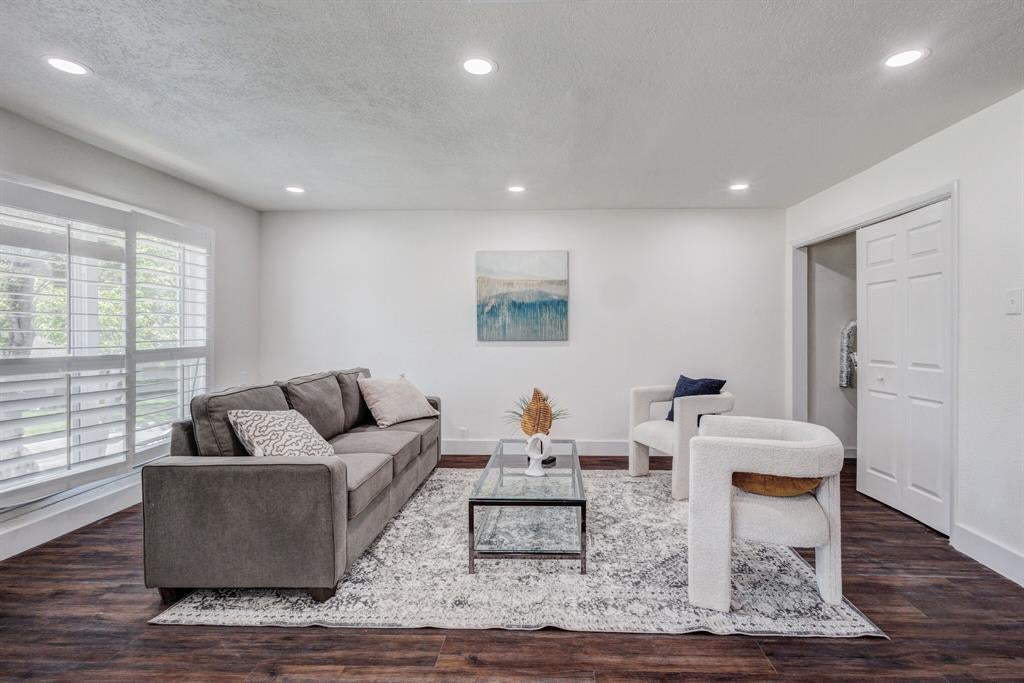
Welcome to this beautifully renovated traditional ranch where timeless character meets today's modern finishes. This thoughtfully updated 3 bedroom, 2.75 bath home offers an inviting open-concept layout designed for comfortable living and entertaining. The stylish kitchen features quartz countertops, stainless steel appliances, and updated lighting that opens to the main living area, while rich wood flooring adds warmth and elegance throughout the home. The private primary suite is tucked away upstairs, creating a peaceful retreat separate from the secondary bedrooms. An oversized secondary bedroom provides exceptional flexibility for a game room, media room, home office, or guest suite. Nestled in the highly sought-after Claremont neighborhood, this move-in-ready home is ideally located just minutes from White Rock Lake, the Dallas Arboretum and Botanical Garden, and vibrant downtown Dallas, offering the perfect blend of style, comfort, and convenience.

Save
Ask
Tour
Hide
Share
Listing Snapshot
PriceĀ 
$400,000
Days On SiteĀ 
41 Days
BedroomsĀ 
3
Inside Area (SqFt)Ā 
2,013 sqft
Total BathsĀ 
3
Full BathsĀ 
2
Partial BathsĀ 
1
Lot SizeĀ 
0.209 Acres
Year BuiltĀ 
1961
MLSĀ® NumberĀ 
21316637
StatusĀ 
Active
Property TaxĀ 
$8,842
HOA/Condo/Coop FeesĀ 
N/A
Sq Ft SourceĀ 
N/A
Friends & Family
Recent Activity
an hour agoListing updated with changes from the MLSĀ®
7 hours agoPrice changed to $400,000
a month agoListing first seen on site
General Features
AcresĀ 
0.209
FoundationĀ 
Pillar/Post/Pier
GarageĀ 
Yes
Garage SpacesĀ 
2
LevelsĀ 
One and One Half
ParkingĀ 
Alley AccessGarageGarage Faces Rear
Property Sub TypeĀ 
Single Family Residence
SewerĀ 
Public Sewer
Special CircumstancesĀ 
Standard
StyleĀ 
Traditional
UtilitiesĀ 
Cable Available
Water SourceĀ 
Public
Interior Features
AppliancesĀ 
DishwasherDisposalGas RangeGas Water HeaterMicrowave
CoolingĀ 
Ceiling Fan(s)Central AirElectric
FlooringĀ 
Ceramic TileLaminate
HeatingĀ 
CentralNatural Gas
InteriorĀ 
Eat-in KitchenHigh Speed Internet
Window FeaturesĀ 
Window Coverings
BedroomĀ 
Dimensions - 12 x 11Level - First
Breakfast RoomĀ 
Dimensions - 12 x 10Level - First
Dining RoomĀ 
Dimensions - 17 x 12Level - First
Family RoomĀ 
Dimensions - 22 x 15Level - First
KitchenĀ 
Dimensions - 9 x 9Level - FirstFeatures - Eat-in Kitchen
Living RoomĀ 
Dimensions - 16 x 12Level - First
Master BedroomĀ 
Dimensions - 20 x 12Level - SecondFeatures - Ceiling Fan(s), Walk-In Closet(s)
Save
Ask
Tour
Hide
Share
Exterior Features
Construction DetailsĀ 
Wood SidingBrick
Lot FeaturesĀ 
SlopedInterior LotSteep Slope
Patio And PorchĀ 
Covered
RoofĀ 
CompositionShingle
Windows/DoorsĀ 
Window Coverings
Community Features
Financing Terms AvailableĀ 
CashConventionalVA LoanFHA
School DistrictĀ 
Dallas ISD
Schools
School District
Dallas ISD
Elementary School
Bayles
Middle School
Gaston
High School
Adams
Listing courtesy of Wauketa Jones of Tru Luxe Realty wauketa@truluxerealty.com


Ā© 2020 North Texas Real Estate Information Systems. All rights reserved. Information is deemed reliable but is not guaranteed accurate by the MLS or NTREIS. The information being provided is for the consumer's personal, non-commercial use, and may not be reproduced, redistributed, or used for any purpose other than to identify prospective properties consumers may be interested in purchasing.
Last checked: 2026-08-11 03:36 PM CDT

Neighborhood & Commute
Source: Walkscore
Save
Ask
Tour
Hide
Share