Search Dallas Homes For Sale

- Search Dallas Homes For Sale
Save
Ask
Tour
Hide
Share
$220,000
129 Days On Site

Preston Tower Condo
6211 W Northwest Highway G224
Dallas, TX 75225

For Sale|Condominium|Active
1
Bed
1
Total Bath
1
Full Bath
721
SqFt
$305
/SqFt
1966
Built
Subdivision:
Preston Tower Condominiums
County:
Dallas
6211 W Northwest Highway G2246211 W Northwest Highway G2246211 W Northwest Highway G2246211 W Northwest Highway G224
Save
Ask
Tour
Hide
Share

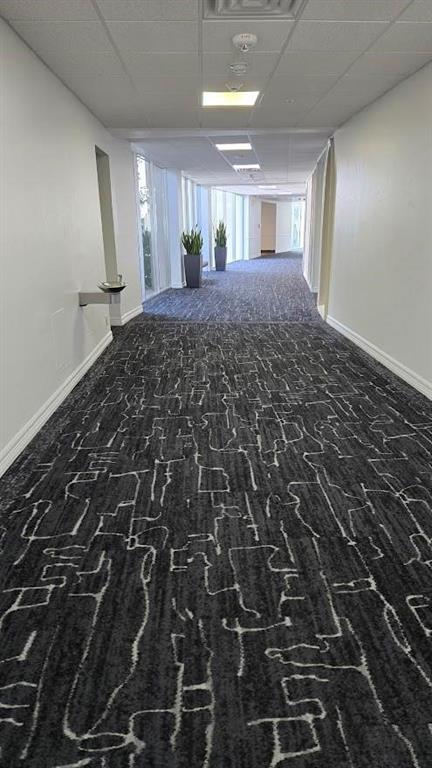
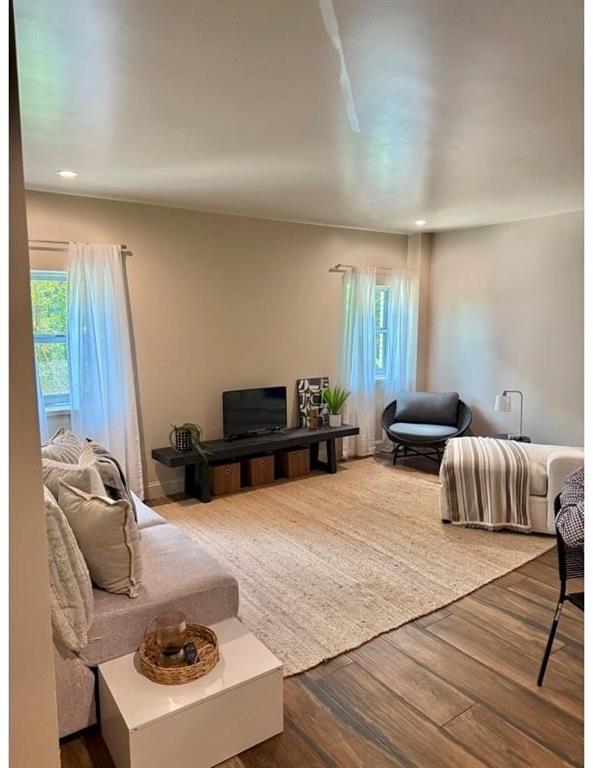
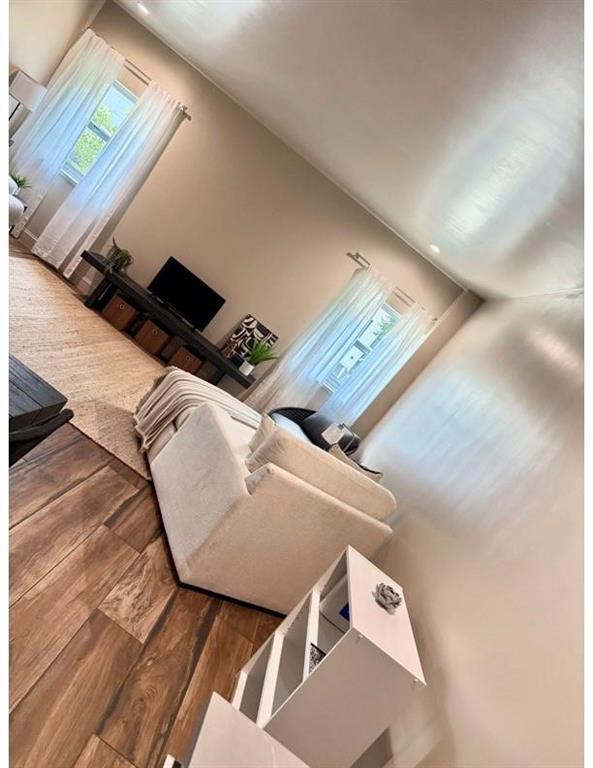
Preston Tower Highrise Condominiums! A Lifestyle of Elegance A 1-bedroom, 1 bathroom condominium is on the 2nd floor of the prestigious Preston Tower Highrise Condominiums in the heart of Dallas. It features porcelain floors, new windows, and an open floor plan, with a chef's kitchen equipped with a stainless steel refrigerator and stunning granite countertops, and a stacked washer and dryer. Easy access to the highway, restaurants, grocery stores, and North Park Mall. Seller Finance. Easy to show. Building Amenities: Tennis Court, Tanning Salon, Lounge, Fitness Center, Pool, Dog Park, Assigned Basement Parking The HOA covers all utilities and management. Enjoy convenient access to restaurants, grocery stores, the highway, and NorthPark Mall and Preston Center. Pet Friendly.

Save
Ask
Tour
Hide
Share
Listing Snapshot
PriceĀ 
$220,000
Days On SiteĀ 
129 Days
BedroomsĀ 
1
Inside Area (SqFt)Ā 
721 sqft
Total BathsĀ 
1
Full BathsĀ 
1
Partial BathsĀ 
N/A
Lot SizeĀ 
4,259 Acres
Year BuiltĀ 
1966
MLS NumberĀ 
21318371
StatusĀ 
Active
Property TaxĀ 
$4,512
HOA/Condo/Coop FeesĀ 
$844 monthly
Sq Ft SourceĀ 
N/A
Friends & Family
Recent Activity
a month agoListing updated with changes from the MLS
4 months agoListing first seen on site
General Features
AcresĀ 
4259
Attached GarageĀ 
Yes
FoundationĀ 
Other
GarageĀ 
Yes
Garage SpacesĀ 
1
LevelsĀ 
One
ParkingĀ 
AssignedBasementElectric GateAttached
Property Sub TypeĀ 
Condominium
SecurityĀ 
Fire Sprinkler SystemSmoke Detector(s)
SewerĀ 
Public Sewer
Special CircumstancesĀ 
Standard
StyleĀ 
Mid-Century Modern
Water SourceĀ 
Public
Interior Features
AppliancesĀ 
DishwasherDisposalDryerElectric RangeElectric Water HeaterMicrowaveRefrigerator
CoolingĀ 
Central Air
FlooringĀ 
OtherSimulated Wood
HeatingĀ 
Central
InteriorĀ 
Eat-in KitchenGranite CountersOpen FloorplanPantryWalk-In Closet(s)High Speed Internet
KitchenĀ 
Dimensions - 12 x 6Level - FirstFeatures - Breakfast Bar, Ceiling Fan(s), Eat-in Kitchen
Living RoomĀ 
Dimensions - 11 x 16Level - First
Master BathroomĀ 
Dimensions - 8 x 5Level - First
Master BedroomĀ 
Dimensions - 16 x 16Level - First
Save
Ask
Tour
Hide
Share
Exterior Features
Construction DetailsĀ 
BrickConcrete
ExteriorĀ 
Courtyard
FencingĀ 
Other
Pool FeaturesĀ 
Other
RoofĀ 
Other
Community Features
Association FeeĀ 
$844.0
Association Fee FrequencyĀ 
Monthly
School DistrictĀ 
Dallas ISD
Financing Terms AvailableĀ 
CashConventionalLease OptionOwner Will Carry
Schools
School District
Dallas ISD
Elementary School
Prestonhol
Middle School
Benjamin Franklin
High School
Hillcrest
Listing courtesy of Alexandra Fincher of United Real Estate alexandrafincher@gmail.com


Ā© 2020 North Texas Real Estate Information Systems. All rights reserved. Information is deemed reliable but is not guaranteed accurate by the MLS or NTREIS. The information being provided is for the consumer's personal, non-commercial use, and may not be reproduced, redistributed, or used for any purpose other than to identify prospective properties consumers may be interested in purchasing.
Last checked: 2026-11-07 04:35 PM CST

Neighborhood & Commute
Source: Walkscore
Save
Ask
Tour
Hide
Share