
7033 Chantilly LaneDallas, TX 75214

Mortgage Calculator
Monthly Payment (Est.)
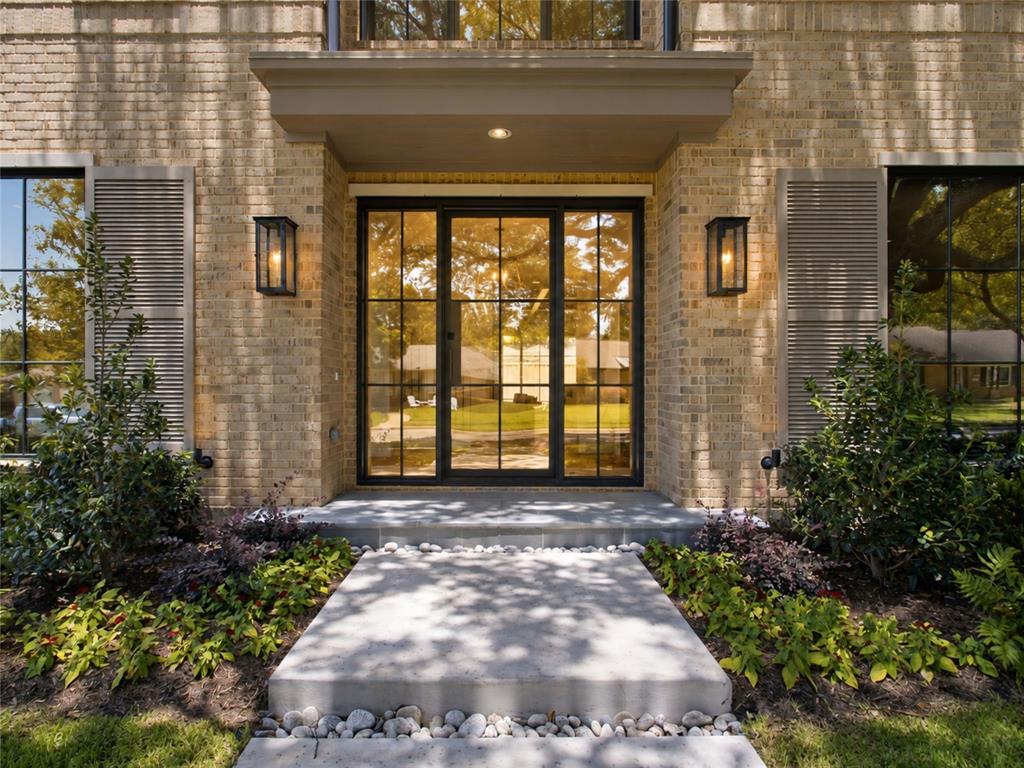
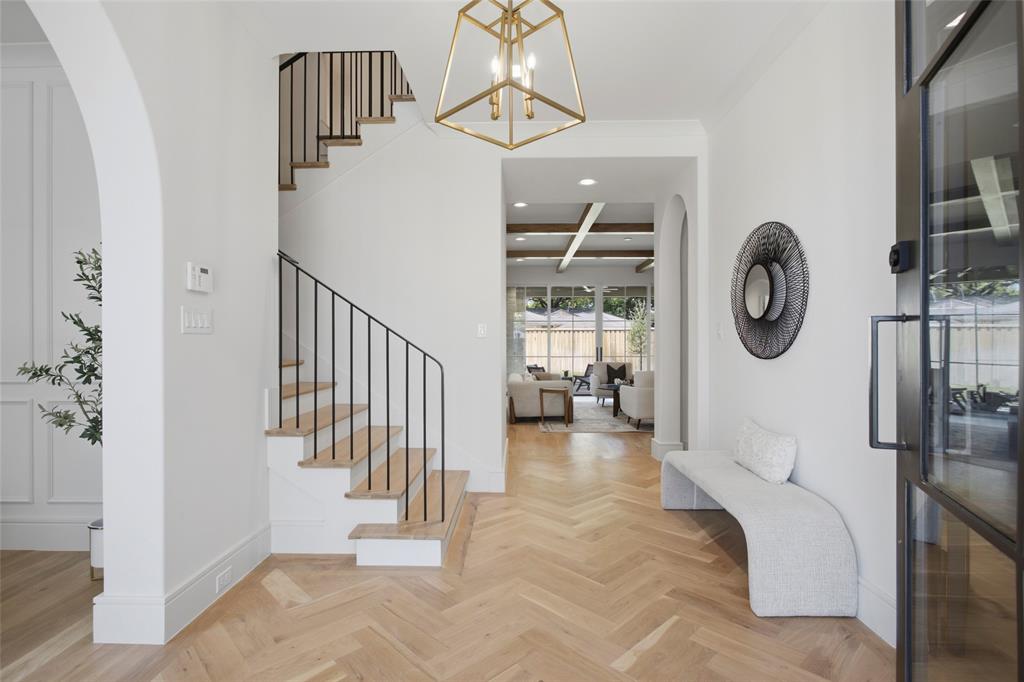
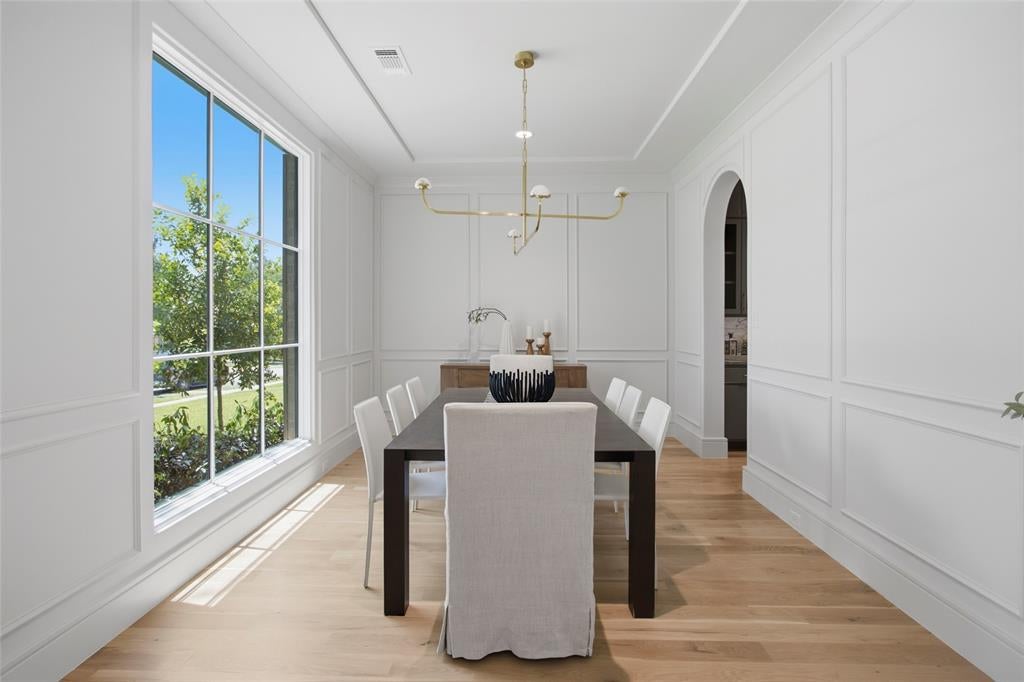
Enter an interest rate to see your estimated monthly payment.Incredible new construction by Olerio Homes in the highly sought-after Lakewood Elementary and just minutes from White Rock Lake. Situated on a quiet, tree-lined street, this transitional-style home offers exceptional craftsmanship and designer finishes throughout, including Visual Comfort lighting, wood clad windows, foam insulation, Level 4 smooth-finish walls, 8-foot solid-core interior doors, soft-close custom cabinetry, white oak hardwood floors, a marble fireplace with gas or wood-burning capabilities, a Wolf-Sub Zero appliance package, and expansive sliding glass doors that create seamless indoor-outdoor living. Enjoy the covered patio complete with an outdoor kitchen, retractable shade, and fireplace overlooking the spacious backyard. The thoughtfully designed 5,407-square-foot floor plan offers open-concept living with a dedicated study, game room, and a luxurious first-floor primary suite featuring a spa-inspired bath with a freestanding soaking tub and an spacious walk-in closet. Four additional en-suite bedrooms are located upstairs, providing privacy and flexibility for family and guests. The home also features two laundry rooms, one on each level, for added convenience. Conveniently located near White Rock Lake's scenic trails, parks, and recreation, as well as the shopping, dining, and neighborhood amenities of Hillside Village, this home offers an exceptional blend of luxury, quality, and an unbeatable location.
| yesterday | Listing updated with changes from the MLS® | |
| a week ago | Price changed to $2,695,000 | |
| 3 months ago | Listing first seen on site |

© 2020 North Texas Real Estate Information Systems. All rights reserved. Information is deemed reliable but is not guaranteed accurate by the MLS or NTREIS. The information being provided is for the consumer's personal, non-commercial use, and may not be reproduced, redistributed, or used for any purpose other than to identify prospective properties consumers may be interested in purchasing.
Last checked: 2026-10-13 01:16 PM CDT
Did you know? You can invite friends and family to your search. They can join your search, rate and discuss listings with you.