Search Dallas Homes For Sale

- Search Dallas Homes For Sale
Save
Ask
Tour
Hide
Share
$679,000
73 Days On Site

10715 Dixon Branch Drive
Dallas, TX 75218

For Sale|Single Family Residence|Active
3
Beds
4
Total Baths
3
Full Baths
1
Partial Bath
3,102
SqFt
$219
/SqFt
2010
Built
Subdivision:
Enclave Wyrick Estates
County:
Dallas
10715 Dixon Branch Drive10715 Dixon Branch Drive10715 Dixon Branch Drive10715 Dixon Branch Drive
Save
Ask
Tour
Hide
Share

Mortgage Calculator

Monthly Payment (Est.)

$3,098
Calculator powered by Showcase IDX, a Constellation1 Company. Copyright ©2026 Information is deemed reliable but not guaranteed.

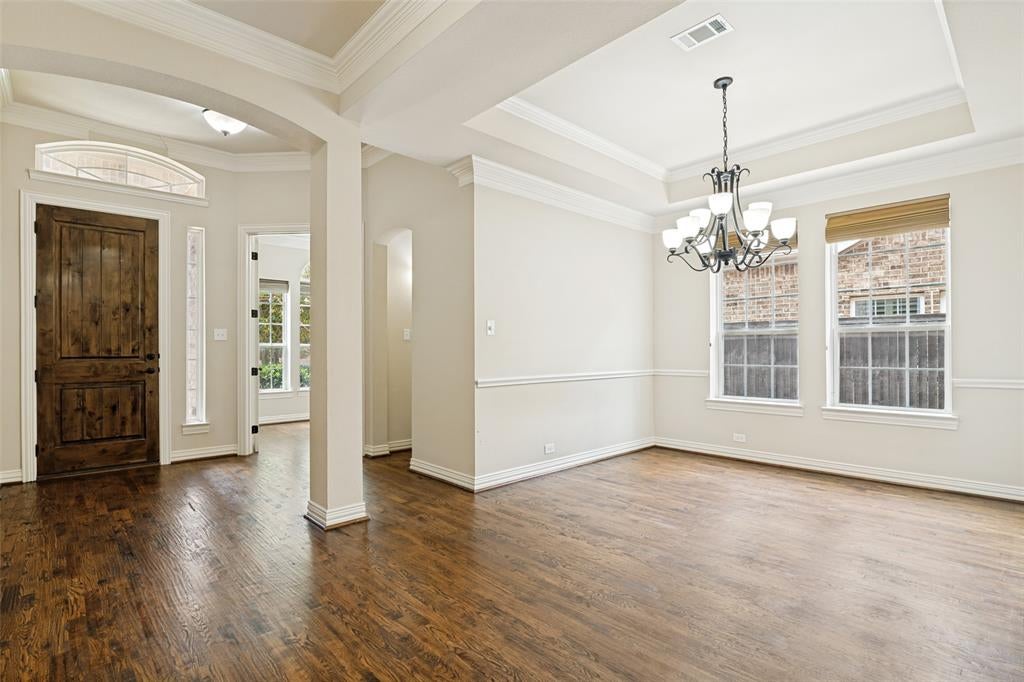
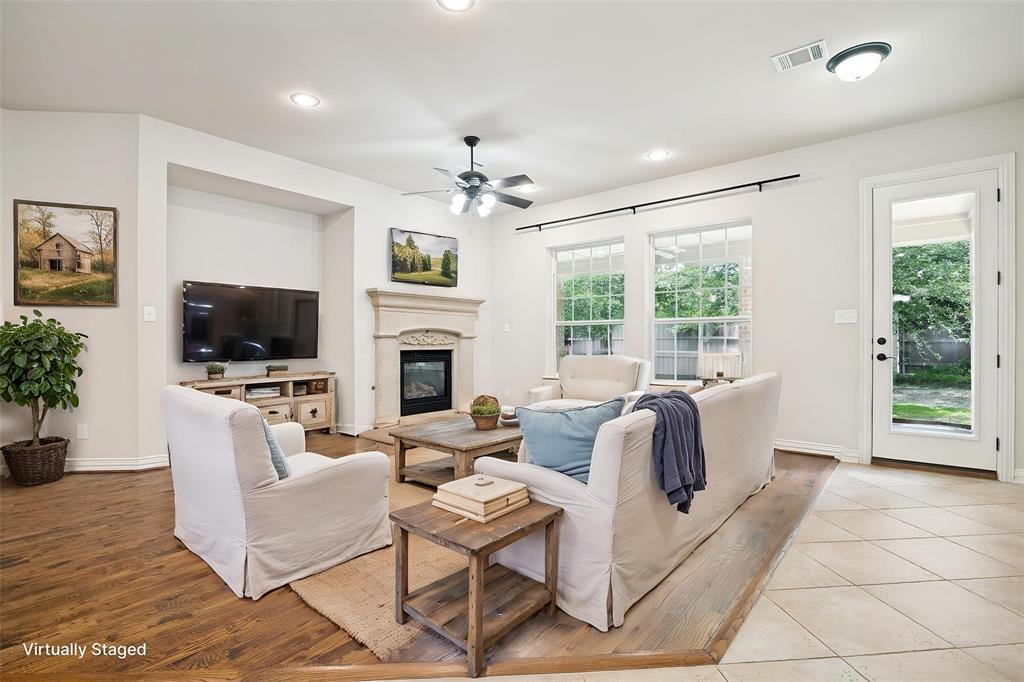
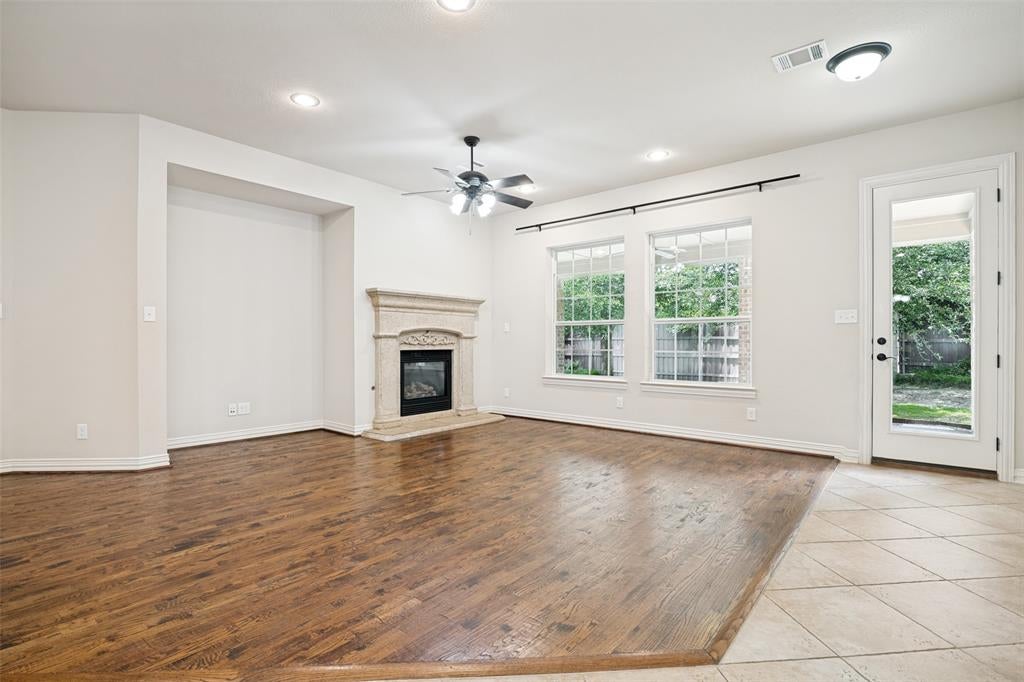
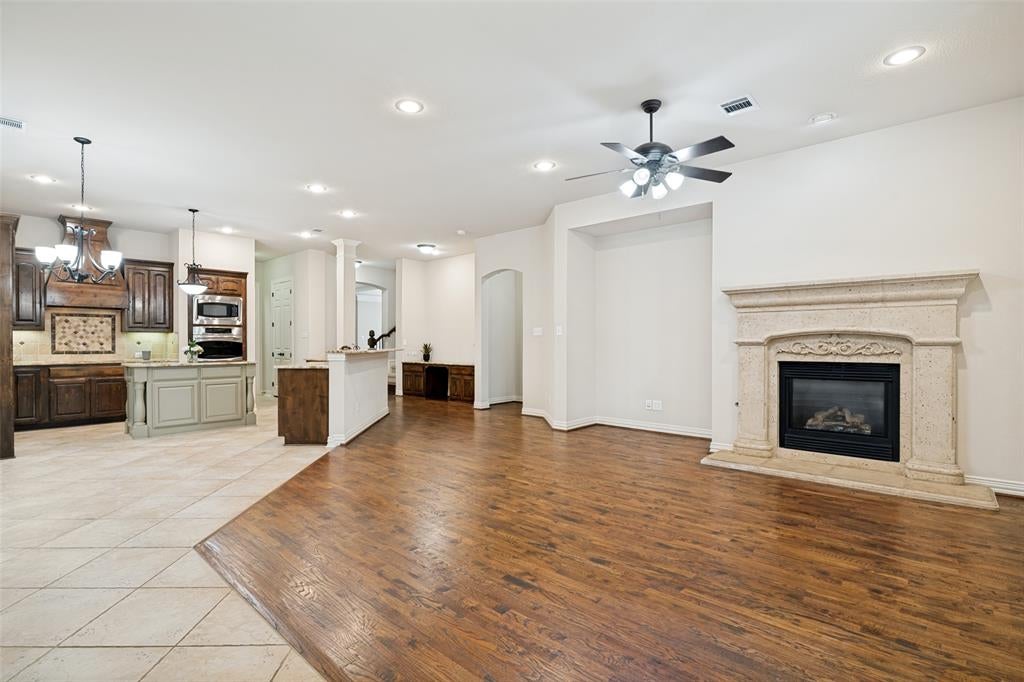
Don't miss this beautifully maintained home in a highly sought-after gated community in East Dallas, just minutes from White Rock Lake! This spacious home features an open floor plan with soaring ceilings, recessed lighting, and a stunning stone fireplace that anchors the main living area. The well-appointed kitchen is designed for both everyday living and entertaining, offering granite countertops, double ovens, a built-in microwave, a large island, farmhouse sink, abundant cabinetry, and generous prep space. The utility room is thoughtfully designed with space for two full-size stackable washer and dryer sets, providing exceptional flexibility. Tucked away for privacy, the primary suite is filled with natural light from a wall of windows and features an ensuite bath with dual vanities, a jetted soaking tub, separate shower, and a spacious walk-in closet. Upstairs, you'll find an impressive 29' x 13' game room—perfect for movie nights, game days, guests, hobbies, or a second living area—along with two full bathrooms to comfortably accommodate family and visitors. Step outside to enjoy the large covered patio overlooking the backyard, an ideal space for relaxing or entertaining year-round. This home offers the perfect combination of comfort, functionality, and an exceptional East Dallas location.

Save
Ask
Tour
Hide
Share
Listing Snapshot
Price 
$679,000
Days On Site 
73 Days
Bedrooms 
3
Inside Area (SqFt) 
3,102 sqft
Total Baths 
4
Full Baths 
3
Partial Baths 
1
Lot Size 
0.155 Acres
Year Built 
2010
MLS® Number 
21321841
Status 
Active
Property Tax 
$15,646
HOA/Condo/Coop Fees 
$123.33 monthly
Sq Ft Source 
N/A
Friends & Family
Recent Activity
3 weeks agoListing updated with changes from the MLS®
3 weeks agoPrice changed to $679,000
2 months agoListing first seen on site
General Features
Acres 
0.155
Attached Garage 
Yes
Foundation 
Slab
Garage 
Yes
Garage Spaces 
2
Levels 
Two
Parking 
DrivewayGarageGarage Door OpenerGarage Faces FrontAttached
Property Sub Type 
Single Family Residence
Security 
Security SystemSmoke Detector(s)
Sewer 
Public Sewer
Special Circumstances 
Standard
Style 
Traditional
Utilities 
Cable Available
Water Source 
Public
Interior Features
Appliances 
DishwasherDisposalElectric CooktopMicrowaveDouble Oven
Cooling 
Central AirElectric
Fireplace 
Yes
Fireplace Features 
Gas StarterWood Burning
Fireplaces 
1
Flooring 
CarpetHardwoodTile
Heating 
Central
Interior 
Built-in FeaturesDouble VanityEat-in KitchenGranite CountersKitchen IslandOpen FloorplanPantryWalk-In Closet(s)
Bedroom 
Dimensions - 13 x 12Level - SecondFeatures - Ceiling Fan(s)
Breakfast Room 
Dimensions - 10 x 9Level - First
Dining Room 
Dimensions - 13 x 13Level - First
Family Room 
Dimensions - 29 x 13Level - Second
Kitchen 
Dimensions - 13 x 13Level - FirstFeatures - Kitchen Island, Pantry
Living Room 
Dimensions - 18 x 15Level - FirstFeatures - Ceiling Fan(s)
Master Bathroom 
Dimensions - 11 x 9Level - First
Master Bedroom 
Dimensions - 16 x 15Level - First
Office 
Dimensions - 12 x 10Level - First
Save
Ask
Tour
Hide
Share
Exterior Features
Construction Details 
StoneBrickStone Veneer
Fencing 
Wood
Lot Features 
Few TreesLandscaped
Patio And Porch 
CoveredPatioRear Porch
Roof 
Composition
Community Features
Association Fee 
$370.0
Association Fee Frequency 
Quarterly
School District 
Dallas ISD
Financing Terms Available 
CashConventional
Schools
School District
Dallas ISD
Elementary School
Reilly
Middle School
Robert Hill
High School
Adams
Listing courtesy of Missy Richardson of Paragon, REALTORS missy@paragonrealtors.com


© 2020 North Texas Real Estate Information Systems. All rights reserved. Information is deemed reliable but is not guaranteed accurate by the MLS or NTREIS. The information being provided is for the consumer's personal, non-commercial use, and may not be reproduced, redistributed, or used for any purpose other than to identify prospective properties consumers may be interested in purchasing.
Last checked: 2026-09-20 02:12 PM CDT

Neighborhood & Commute
Source: Walkscore
Save
Ask
Tour
Hide
Share