
14731 Snowshill DriveFrisco, TX 75035
Mortgage Calculator
Monthly Payment (Est.)
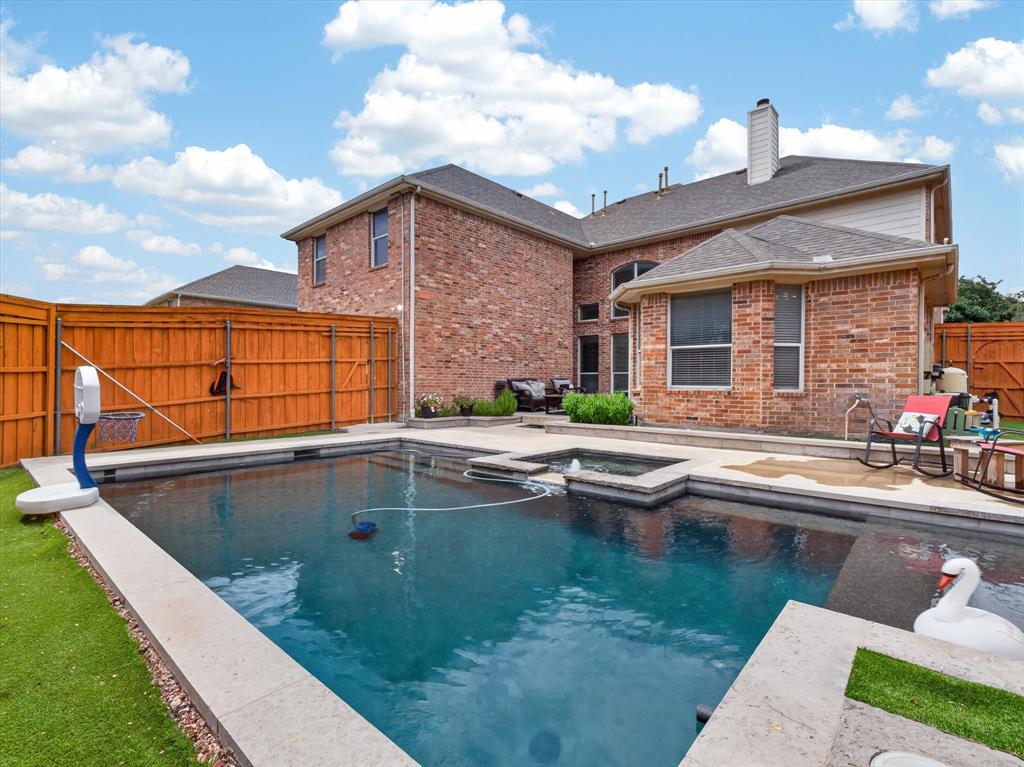
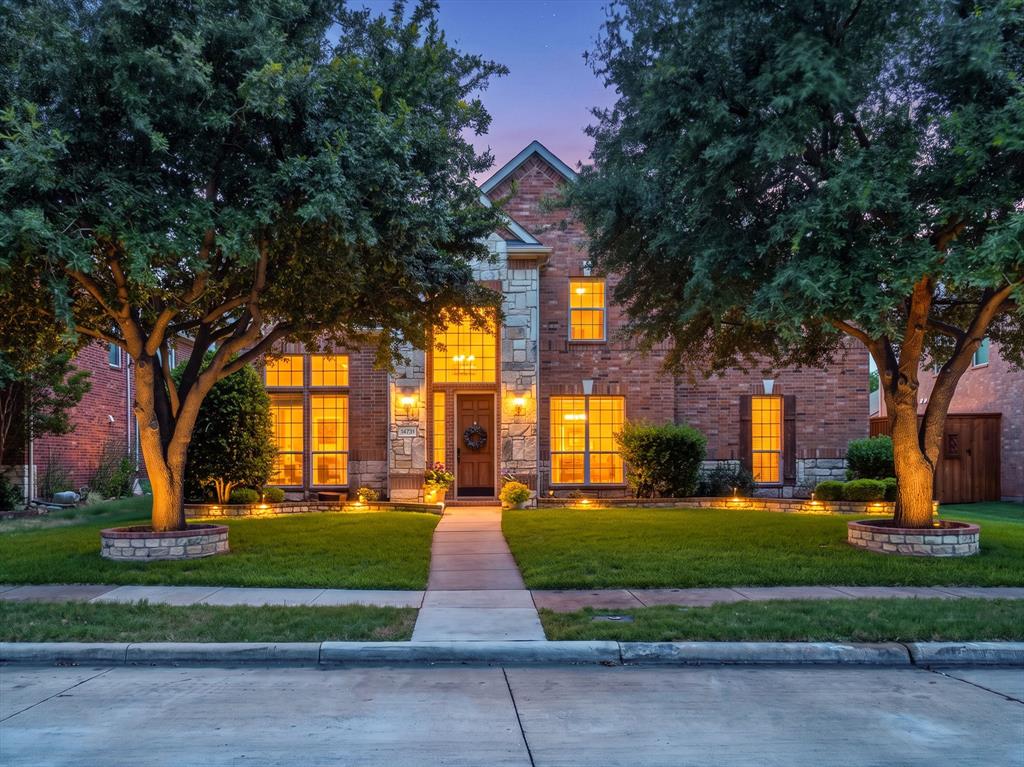
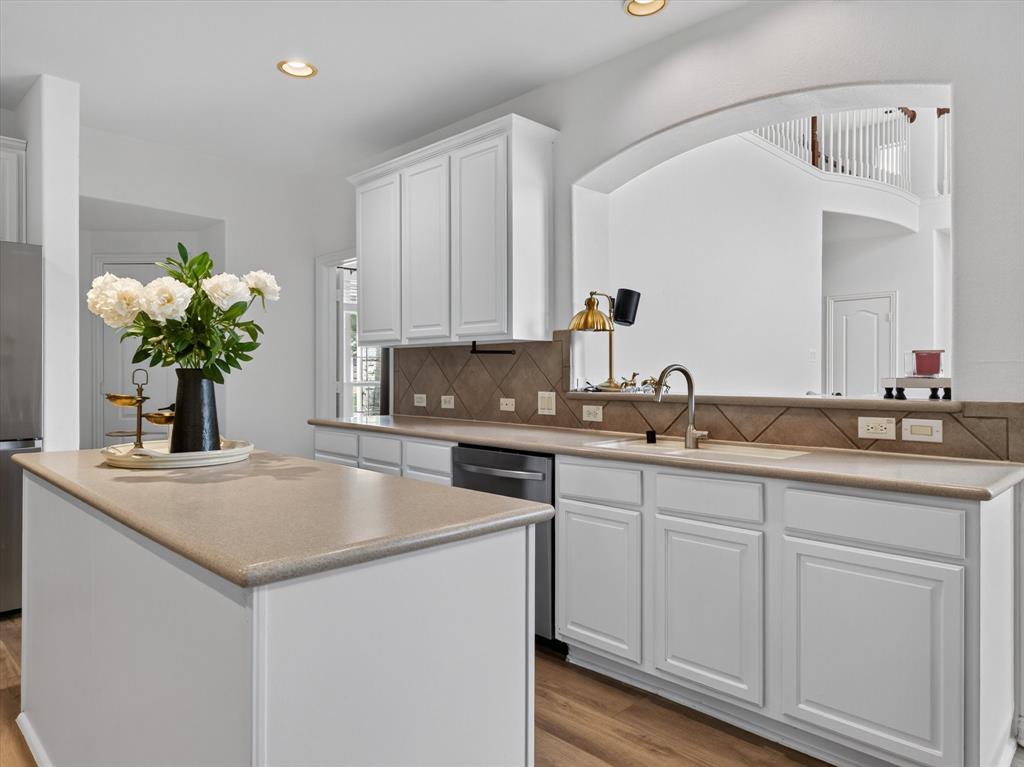
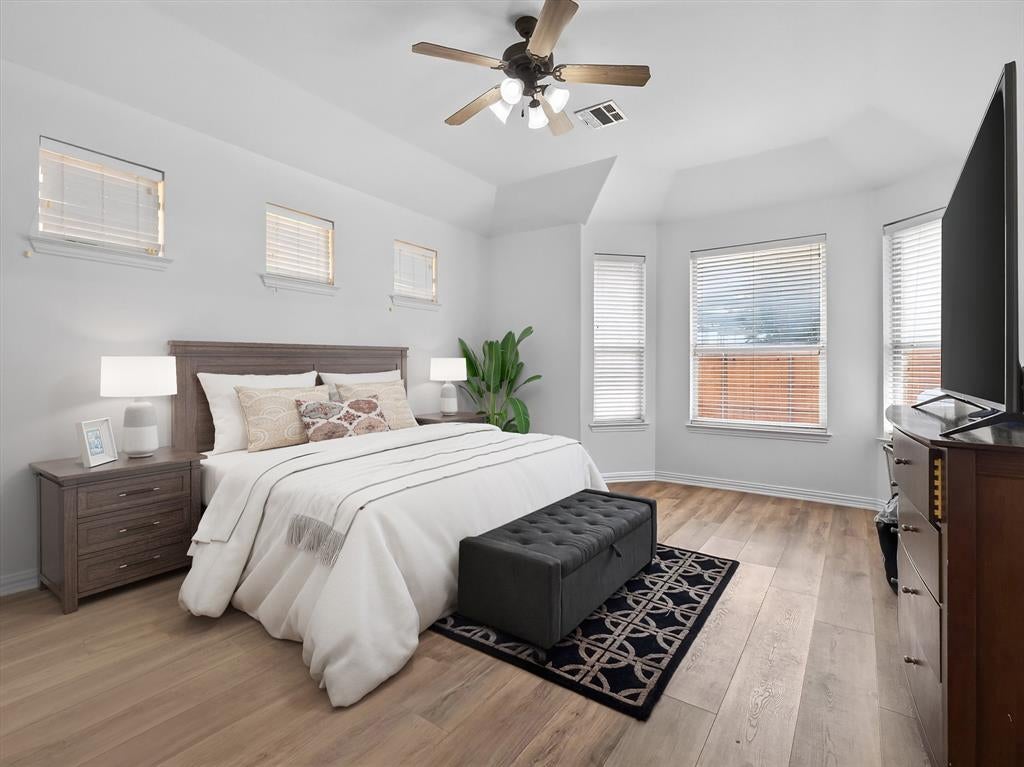
Enter an interest rate to see your estimated monthly payment.Welcome to Turnbridge Manor in FRISCO, an established community defined by its quiet, tree-lined streets and welcoming atmosphere with access to the new Islamic Center located within walking distance. From the moment you step inside this NORTH FACING with over 3,600-square-foot, two-story residence, the high ceilings, graceful arched doorways, and abundant natural light create an inviting first impression. The entry introduces great flexibility with a formal dining area and a separate front living area, which easily transitions into an intimate sitting room or an open home office space. The home then leads you seamlessly into the main spacious, open-concept living area where large windows center around a warm gas fireplace. The adjacent kitchen is designed for effortless daily living, featuring a generous center island for ample prep and storage space, a bright breakfast area, and a direct view into the main family room. The primary suite is conveniently located on the main level, offering a private retreat complete with a large ensuite bathroom. The rest of the home provides a highly flexible layout with comfortably sized secondary bedrooms distributed across both levels and a spacious upstairs game room, offering excellent options for family space, guests, or recreation. Outside, the fully fenced backyard serves as your own private retreat, featuring an open patio and a sparkling in-ground pool. Practical convenience is built right in with an attached two-car garage offering rear entry through private alley access. Beyond the home, residents enjoy access to over 7 acres of community amenities, including a clubhouse, neighborhood pool, playground, hiking and biking trails, and a stocked lake with a fountain. Zoned to top-rated Frisco ISD schools, the location offers easy access to shopping, dining, and entertainment across Frisco, McKinney, and Plano, and sits just a 10-minute drive from both The Star in Frisco and Stonebriar Centre.
| 7 days ago | Listing updated with changes from the MLS® | |
| a week ago | Status changed to Active | |
| 2 months ago | Price changed to $675,000 | |
| 3 months ago | Listing first seen on site |

© 2020 North Texas Real Estate Information Systems. All rights reserved. Information is deemed reliable but is not guaranteed accurate by the MLS or NTREIS. The information being provided is for the consumer's personal, non-commercial use, and may not be reproduced, redistributed, or used for any purpose other than to identify prospective properties consumers may be interested in purchasing.
Last checked: 2026-10-13 01:11 PM CDT