Search Dallas Homes For Sale

- Search Dallas Homes For Sale
Save
Ask
Tour
Hide
Share
$199,999
115 Days On Site

9149 Emberglow Lane
Dallas, TX 75243

For Sale|Townhouse|Active
2
Beds
2
Total Baths
2
Full Baths
1,213
SqFt
$165
/SqFt
1972
Built
Subdivision:
Chimney Hill 1st Inst
County:
Dallas
9149 Emberglow Lane9149 Emberglow Lane9149 Emberglow Lane9149 Emberglow Lane
Save
Ask
Tour
Hide
Share

Mortgage Calculator

Monthly Payment (Est.)

Enter an interest rate to see your estimated monthly payment.
Calculator powered by Showcase IDX, a Constellation1 Company. Copyright ©2026 Information is deemed reliable but not guaranteed.

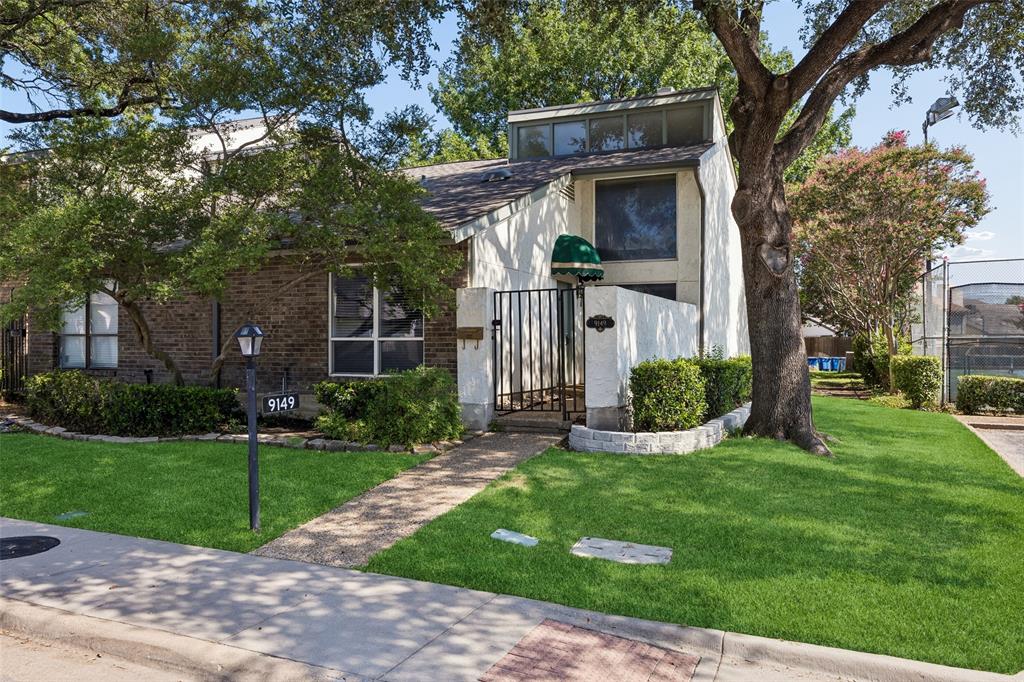
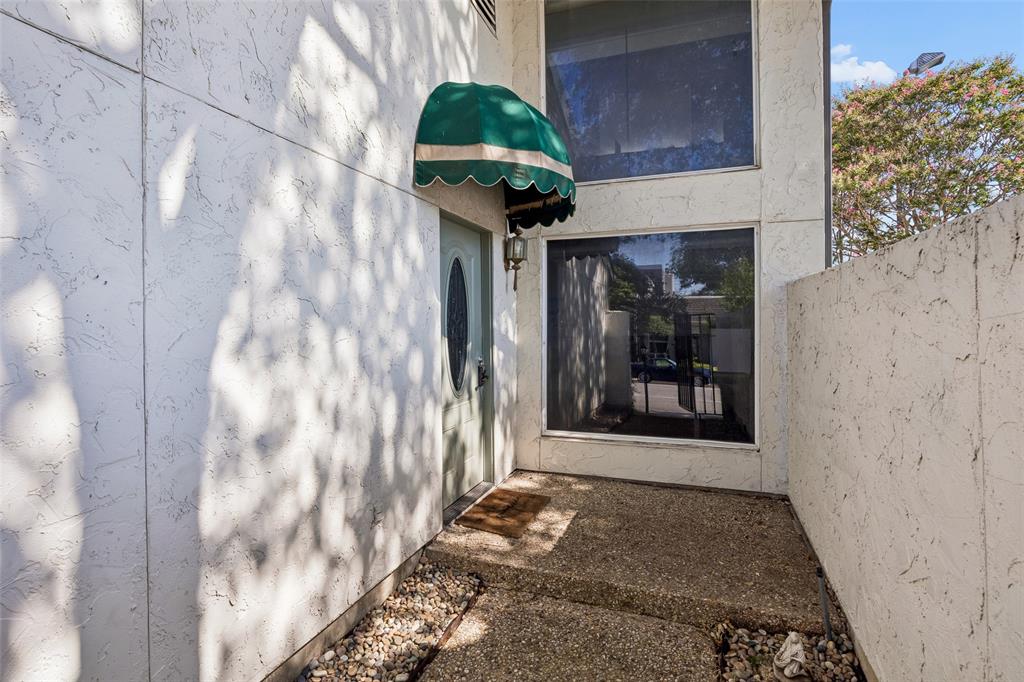
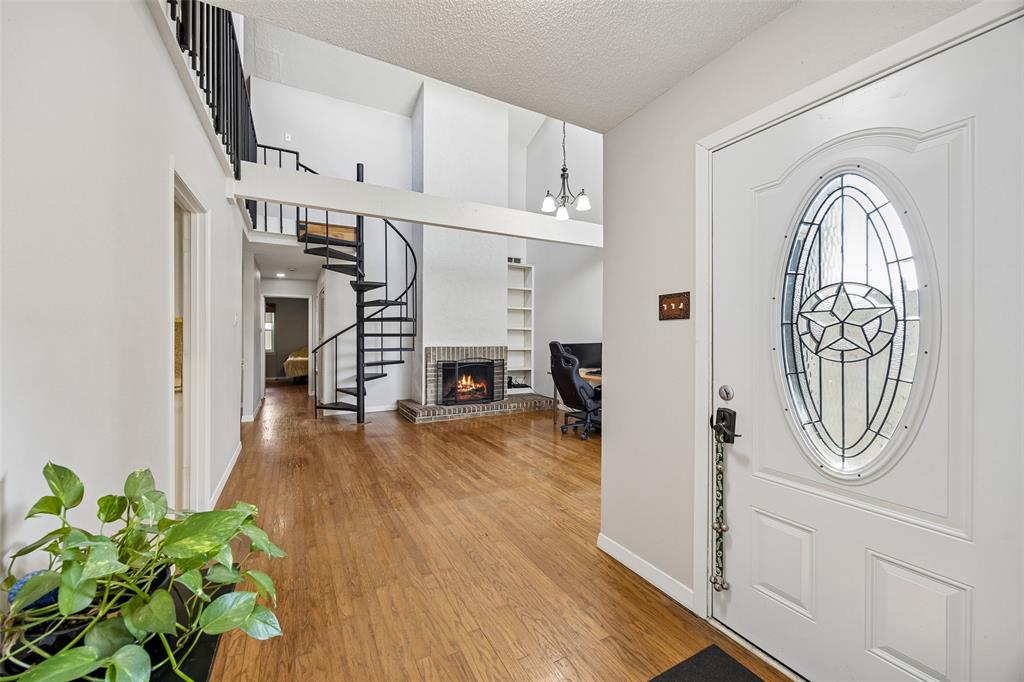
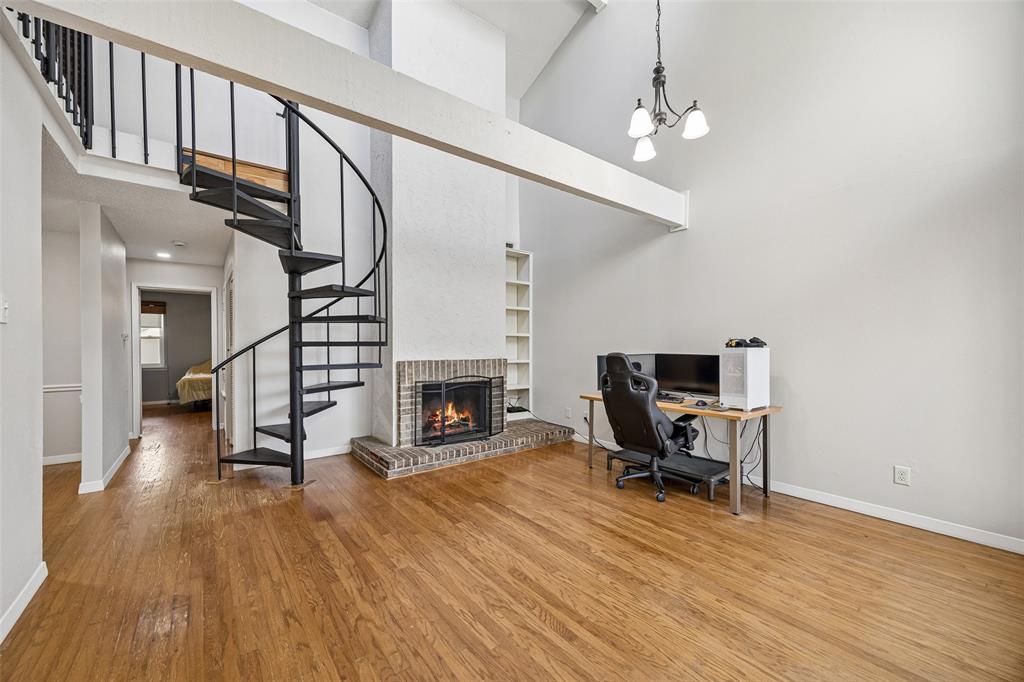
Welcome home to this charming 2-bedroom, 2-bath townhome tucked away in a quiet neighborhood while remaining just minutes from everything Dallas has to offer. The inviting floor plan features soaring ceilings, abundant natural light, a spacious living room with a cozy fireplace, built-in shelving, and a unique spiral staircase leading to a versatile loft—perfect for a home office, game room, or additional living space. Step outside to enjoy one of the larger backyards in the community, offering plenty of room for relaxing or entertaining, along with a detached two-car garage featuring additional storage. The HOA takes care of exterior maintenance, landscaping, grounds upkeep, and provides access to the community pool and amenities, making for easy, low-maintenance living. Ideally located with convenient access to major highways, commuting to Dallas is a breeze while enjoying nearby shopping, dining, entertainment, and everyday conveniences. Situated within Richardson ISD, this home offers the perfect combination of comfort, convenience, and location.

Save
Ask
Tour
Hide
Share
Listing Snapshot
Price 
$199,999
Days On Site 
115 Days
Bedrooms 
2
Inside Area (SqFt) 
1,213 sqft
Total Baths 
2
Full Baths 
2
Partial Baths 
N/A
Lot Size 
0.12 Acres
Year Built 
1972
MLS Number 
21322214
Status 
Active
Property Tax 
$5,436
HOA/Condo/Coop Fees 
$415 monthly
Sq Ft Source 
N/A
Friends & Family
Recent Activity
3 weeks agoListing updated with changes from the MLS
3 weeks agoPrice changed to $199,999
2 months agoStatus changed to Active
4 months agoListing first seen on site
General Features
Acres 
0.12
Garage 
Yes
Garage Spaces 
2
Levels 
Two
Parking 
Alley AccessGarage Door OpenerGarage Faces Rear
Property Sub Type 
Townhouse
Sewer 
Public Sewer
Special Circumstances 
Standard
Utilities 
Cable AvailableElectricity Connected
Water Source 
Public
Interior Features
Appliances 
DishwasherElectric CooktopElectric Water HeaterMicrowave
Cooling 
Central Air
Fireplace 
Yes
Fireplace Features 
Wood Burning
Fireplaces 
1
Flooring 
Hardwood
Heating 
CentralElectric
Bath-Full 
Dimensions - 5 x 8Level - First
Bedroom 
Dimensions - 11 x 12Level - FirstFeatures - Walk-In Closet(s)
Dining Room 
Dimensions - 10 x 9Level - First
Kitchen 
Dimensions - 11 x 8Level - First
Living Room 
Dimensions - 16 x 15Level - First
Loft 
Dimensions - 19 x 12Level - Second
Master Bathroom 
Dimensions - 8 x 8Level - FirstFeatures - Walk-In Closet(s)
Master Bedroom 
Dimensions - 13 x 15Level - First
Save
Ask
Tour
Hide
Share
Community Features
Association Fee 
$415.0
Association Fee Frequency 
Monthly
Community Features 
Pool
School District 
Richardson ISD
Schools
School District
Richardson ISD
Elementary School
Stults Road
Middle School
Forest Meadow
High School
Lake Highlands
Listing courtesy of Latif Khromachou of Redfin Corporation latif.khromachou@redfin.com


© 2020 North Texas Real Estate Information Systems. All rights reserved. Information is deemed reliable but is not guaranteed accurate by the MLS or NTREIS. The information being provided is for the consumer's personal, non-commercial use, and may not be reproduced, redistributed, or used for any purpose other than to identify prospective properties consumers may be interested in purchasing.
Last checked: 2026-11-02 01:14 PM CST

Neighborhood & Commute
Source: Walkscore
Save
Ask
Tour
Hide
Share