Search Dallas Homes For Sale

- Search Dallas Homes For Sale
Save
Ask
Tour
Hide
Share
$98,000
101 Days On Site

Parkwood Creek Condos
8545 Midpark Road 47
Dallas, TX 75240

For Sale|Condominium|Active
1
Bed
1
Total Bath
1
Full Bath
703
SqFt
$139
/SqFt
1982
Built
Subdivision:
Parkwood Creek Condos
County:
Dallas
8545 Midpark Road 478545 Midpark Road 478545 Midpark Road 478545 Midpark Road 47
Save
Ask
Tour
Hide
Share

Mortgage Calculator

Monthly Payment (Est.)

Enter an interest rate to see your estimated monthly payment.
Calculator powered by Showcase IDX, a Constellation1 Company. Copyright ©2026 Information is deemed reliable but not guaranteed.

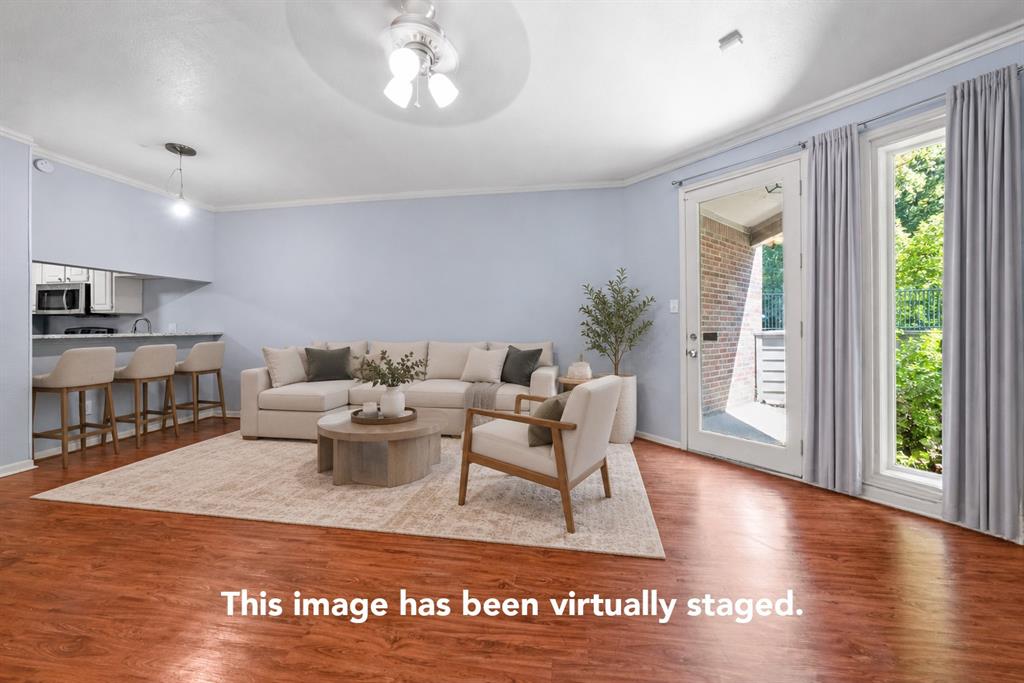
Enjoy easy, low-maintenance living in this first-floor condo offering a convenient lock-and-go lifestyle. The home features a washer and dryer, covered parking conveniently located just off the kitchen, and an ADA-compliant walk-in bathtub for added accessibility. Recent updates include an updated HVAC system with both interior and rooftop components. French doors open to a covered patio, providing a comfortable outdoor space to relax and unwind. Residents also enjoy access to the community swimming pool. Ideally located near Highways 75 and 635, this condo provides quick access to shopping, dining, entertainment, and major commuting routes. With first-floor living, convenient parking, valuable updates, and a central location, this home is a great option for buyers looking for comfort, convenience, and an easy lock-and-go lifestyle.

Save
Ask
Tour
Hide
Share
Listing Snapshot
PriceĀ 
$98,000
Days On SiteĀ 
101 Days
BedroomsĀ 
1
Inside Area (SqFt)Ā 
703 sqft
Total BathsĀ 
1
Full BathsĀ 
1
Partial BathsĀ 
N/A
Lot SizeĀ 
3.465 Acres
Year BuiltĀ 
1982
MLS NumberĀ 
21324824
StatusĀ 
Active
Property TaxĀ 
$3,203
HOA/Condo/Coop FeesĀ 
$275 monthly
Sq Ft SourceĀ 
N/A
Friends & Family
Recent Activity
3 days agoListing updated with changes from the MLS
a month agoPrice changed to $98,000
3 months agoListing first seen on site
General Features
AcresĀ 
3.465
CarportĀ 
1
FoundationĀ 
Slab
Green Energy EfficientĀ 
HVAC
LevelsĀ 
One
ParkingĀ 
Carport
Property Sub TypeĀ 
Condominium
SecurityĀ 
Smoke Detector(s)
SewerĀ 
Public Sewer
Special CircumstancesĀ 
Standard
StyleĀ 
Traditional
Water SourceĀ 
Public
Interior Features
AppliancesĀ 
DishwasherDisposalDryerElectric CooktopElectric OvenMicrowaveWasher
CoolingĀ 
Ceiling Fan(s)Central Air
FireplaceĀ 
Yes
Fireplace FeaturesĀ 
ElectricLiving Room
FireplacesĀ 
1
FlooringĀ 
Hardwood
HeatingĀ 
Central
InteriorĀ 
Built-in FeaturesEat-in KitchenOpen FloorplanWalk-In Closet(s)
Window FeaturesĀ 
Window Coverings
KitchenĀ 
Dimensions - 11 x 5Level - FirstFeatures - Breakfast Bar, Eat-in Kitchen
Living RoomĀ 
Dimensions - 22 x 14Level - FirstFeatures - Ceiling Fan(s)
Master BathroomĀ 
Dimensions - 8 x 7Level - First
Master BedroomĀ 
Dimensions - 12 x 10Level - FirstFeatures - Ceiling Fan(s), Walk-In Closet(s)
Save
Ask
Tour
Hide
Share
Exterior Features
ExteriorĀ 
Lighting
Patio And PorchĀ 
CoveredPatio
Pool FeaturesĀ 
Outdoor PoolOther
RoofĀ 
Composition
Windows/DoorsĀ 
Window Coverings
Community Features
Accessibility FeaturesĀ 
Accessible Hallway(s)
Association FeeĀ 
$275.0
Association Fee FrequencyĀ 
Monthly
Community FeaturesĀ 
Pool
School DistrictĀ 
Richardson ISD
Financing Terms AvailableĀ 
CashConventional
Schools
School District
Richardson ISD
Elementary School
Carolyn Bukhair
Middle School
Richardson North
High School
Pearce
Listing courtesy of Christie Cannon of LPT Realty LLC offers@cannonteam.com


Ā© 2020 North Texas Real Estate Information Systems. All rights reserved. Information is deemed reliable but is not guaranteed accurate by the MLS or NTREIS. The information being provided is for the consumer's personal, non-commercial use, and may not be reproduced, redistributed, or used for any purpose other than to identify prospective properties consumers may be interested in purchasing.
Last checked: 2026-10-19 03:51 PM CDT

Neighborhood & Commute
Source: Walkscore
Save
Ask
Tour
Hide
Share