Search Dallas Homes For Sale

- Search Dallas Homes For Sale
Save
Ask
Tour
Hide
Share
$629,000
58 Days On Site

750 Harrington Lane
Celina, TX 75009

For Sale|Single Family Residence|Active
3
Beds
2
Total Baths
2
Full Baths
2,081
SqFt
$302
/SqFt
2017
Built
Subdivision:
Light Farms The Eastland Neighborhood Ph 1
County:
Collin
Upcoming Open Houses
Sat, Sep 12, 10:00 AM - 1:00 PM
750 Harrington Lane750 Harrington Lane750 Harrington Lane750 Harrington Lane
Save
Ask
Tour
Hide
Share

Mortgage Calculator

Monthly Payment (Est.)

$2,870
Calculator powered by Showcase IDX, a Constellation1 Company. Copyright ©2026 Information is deemed reliable but not guaranteed.

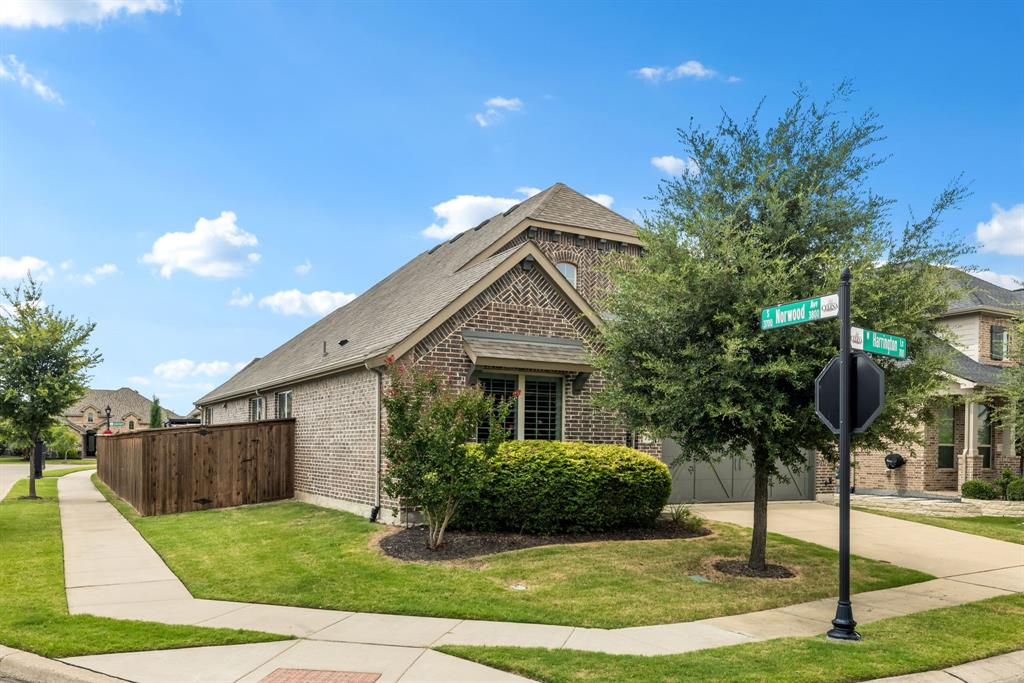
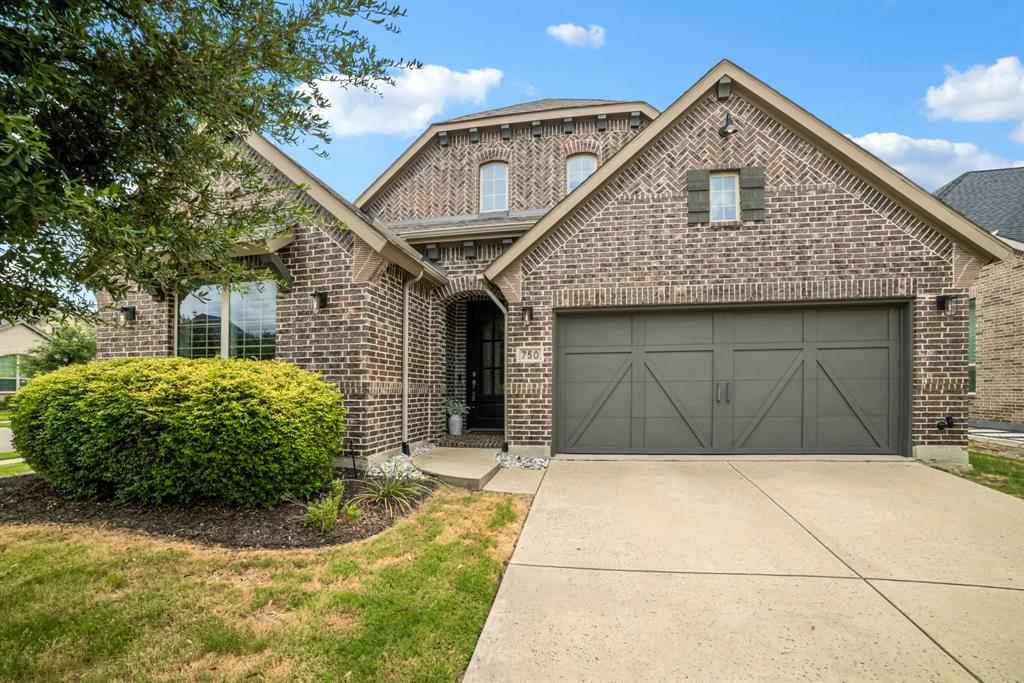
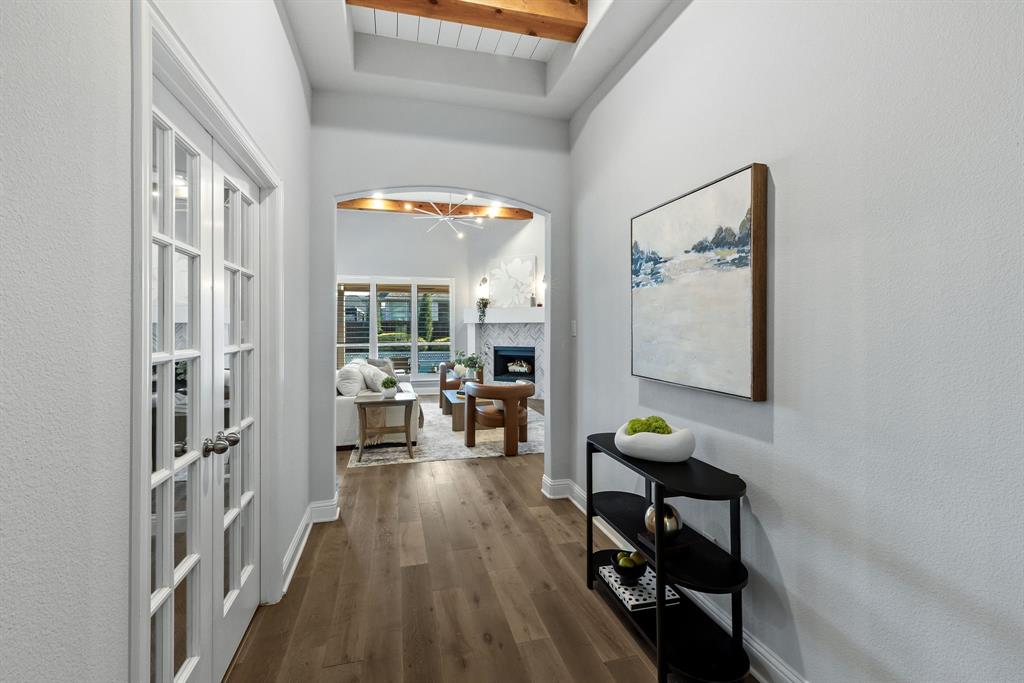
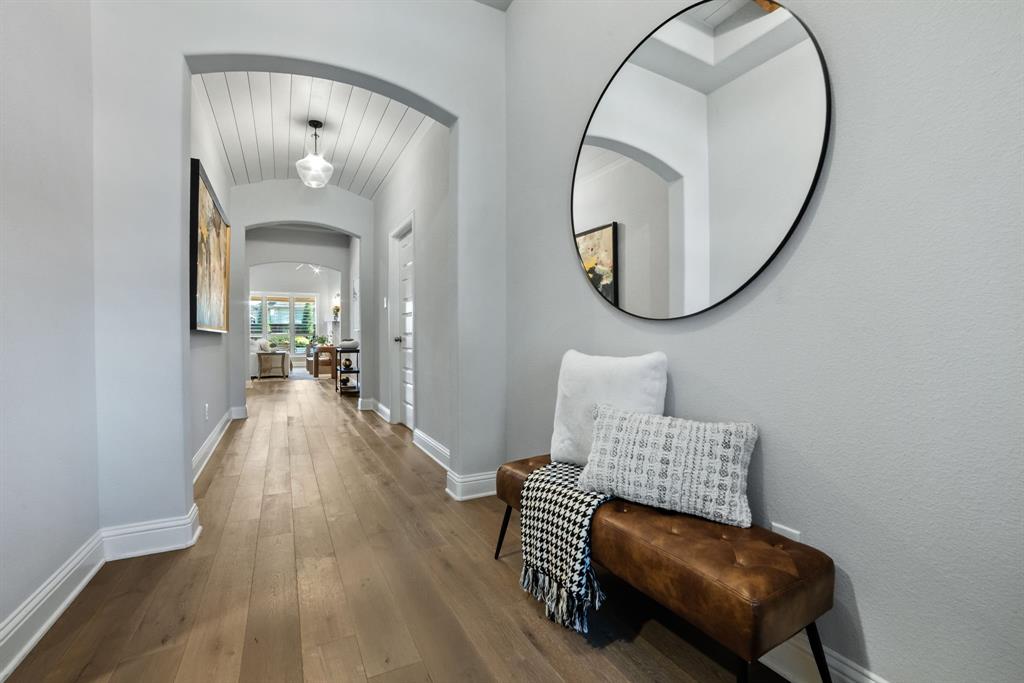
Corner lot living in Light Farms with backyard perfection at every turn. This north facing home is wrapped in custom landscaping & anchored by a heated pool and spa featuring sleek modern design, tranquil water features, ambient lighting, and a striking glass enclosed fire pit surrounded by grass & turf. The extended covered patio with a rich cedar ceiling and statement fire bowl sets the stage for effortless entertaining, whether it's a summer cookout or a quiet evening under the stars. Step through the front door and you're greeted by extended wide plank hardwood flooring that flows throughout the main living spaces. Shiplap accent walls and ceilings, handpicked custom lighting, and warm cedar beams add texture and character at every turn. The secondary bedrooms - fresh paint- are connected by a generously sized bathroom with custom tile carried all the way to the ceiling, a detail that speaks to the quality found throughout. The kitchen is designed to impress with quartz countertops, a custom wood range hood, a 6 burner Kitchenaid cooktop, undermount cabinet lighting, shaker cabinets finished with upgraded hardware. The gas fireplace, custom design anchors the living area and offers the perfect spot to cozy up on a chilly Texas evening. The primary suite is a true retreat featuring suspended hanging lights, a free standing soaking tub, and upgraded tilework that elevates the entire space. A spacious walk-in closet connects directly to the utility room for everyday convenience. With plantation shutters throughout, natural light is always available. Celina is one of the fastest growing communities in the country.LF delivers a lifestyle that's hard to match. Residents enjoy front yard maintenance, clubhouse, pool, fitness center, tennis courts, playground, and a fishing lake with a community dock. Jogging and biking paths wind through greenbelt spaces, and the on-site restaurant, electric car charging stations, and perimeter fencing add luxury and peace of mind.

Save
Ask
Tour
Hide
Share
Listing Snapshot
PriceĀ 
$629,000
Days On SiteĀ 
58 Days
BedroomsĀ 
3
Inside Area (SqFt)Ā 
2,081 sqft
Total BathsĀ 
2
Full BathsĀ 
2
Partial BathsĀ 
N/A
Lot SizeĀ 
0.161 Acres
Year BuiltĀ 
2017
MLSĀ® NumberĀ 
21325156
StatusĀ 
Active
Property TaxĀ 
$8,655
HOA/Condo/Coop FeesĀ 
$125 monthly
Sq Ft SourceĀ 
N/A
Friends & Family
Recent Activity
2 days agoListing updated with changes from the MLSĀ®
5 days agoPrice changed to $629,000
2 months agoListing first seen on site
General Features
AcresĀ 
0.161
Attached GarageĀ 
Yes
FoundationĀ 
Slab
GarageĀ 
Yes
Garage SpacesĀ 
2
Green Energy EfficientĀ 
Insulation
LevelsĀ 
One
ParkingĀ 
DrivewayGarageGarage Door OpenerGarage Faces FrontAttached
Property Sub TypeĀ 
Single Family Residence
SewerĀ 
Public Sewer
Special CircumstancesĀ 
Standard
StyleĀ 
Traditional
UtilitiesĀ 
Cable Available
Water SourceĀ 
Public
Interior Features
AppliancesĀ 
DishwasherDisposalElectric OvenGas CooktopMicrowaveTankless Water Heater
CoolingĀ 
Electric
FireplaceĀ 
Yes
Fireplace FeaturesĀ 
Family RoomGasGas StarterGas Log
FireplacesĀ 
1
FlooringĀ 
CarpetCeramic TileWood
HeatingĀ 
Natural Gas
InteriorĀ 
ChandelierDouble VanityEat-in KitchenKitchen IslandNatural WoodworkPantryVaulted Ceiling(s)Walk-In Closet(s)High Speed Internet
Laundry FeaturesĀ 
Washer Hookup
Window FeaturesĀ 
Shutters
BedroomĀ 
Dimensions - 11 x 11Level - First
Breakfast RoomĀ 
Dimensions - 10 x 8Level - FirstFeatures - Breakfast Bar, Eat-in Kitchen
KitchenĀ 
Dimensions - 13 x 10Level - FirstFeatures - Breakfast Bar, Eat-in Kitchen, Kitchen Island
Living RoomĀ 
Dimensions - 19 x 15Level - First
Master BedroomĀ 
Dimensions - 18 x 13Level - FirstFeatures - Walk-In Closet(s)
OfficeĀ 
Dimensions - 11 x 13Level - First
Save
Ask
Tour
Hide
Share
Exterior Features
Construction DetailsĀ 
Brick
ExteriorĀ 
Rain GuttersLighting
FencingĀ 
Wood
Lot FeaturesĀ 
Corner LotFew TreesLandscapedSubdivided
Patio And PorchĀ 
Covered
Pool FeaturesĀ 
HeatedIn GroundWaterfall
RoofĀ 
CompositionFiberglass
Waterfront FeaturesĀ 
Lake Privileges
Windows/DoorsĀ 
Shutters
Community Features
Association FeeĀ 
$125.0
Association Fee FrequencyĀ 
Monthly
Community FeaturesĀ 
PoolClubhouseCurbsFishingFitness CenterLakePlaygroundRestaurantSidewalksStable(s)Tennis Court(s)
School DistrictĀ 
Prosper ISD
Financing Terms AvailableĀ 
CashConventionalFHAVA Loan
Schools
School District
Prosper ISD
Elementary School
Ralph and Mary Lynn Boyer
Middle School
Moseley
High School
Prosper
Listing courtesy of Ruth Ann Robbins of Keller Williams Prosper Celina rarobbins@kw.com


Ā© 2020 North Texas Real Estate Information Systems. All rights reserved. Information is deemed reliable but is not guaranteed accurate by the MLS or NTREIS. The information being provided is for the consumer's personal, non-commercial use, and may not be reproduced, redistributed, or used for any purpose other than to identify prospective properties consumers may be interested in purchasing.
Last checked: 2026-09-10 05:21 PM CDT

Neighborhood & Commute
Source: Walkscore
Save
Ask
Tour
Hide
Share