Search Dallas Homes For Sale

- Search Dallas Homes For Sale
Save
Ask
Tour
Hide
Share
$1,388,625
57 Days On Site

976 Rockport Lane
Allen, TX 75013

For Sale|Single Family Residence|Active
5
Beds
5
Total Baths
4
Full Baths
1
Partial Bath
4,996
SqFt
$278
/SqFt
2014
Built
Subdivision:
Shaddock Park
County:
Collin
976 Rockport Lane976 Rockport Lane976 Rockport Lane976 Rockport Lane
Save
Ask
Tour
Hide
Share

Mortgage Calculator

Monthly Payment (Est.)

Enter an interest rate to see your estimated monthly payment.
Calculator powered by Showcase IDX, a Constellation1 Company. Copyright ©2026 Information is deemed reliable but not guaranteed.

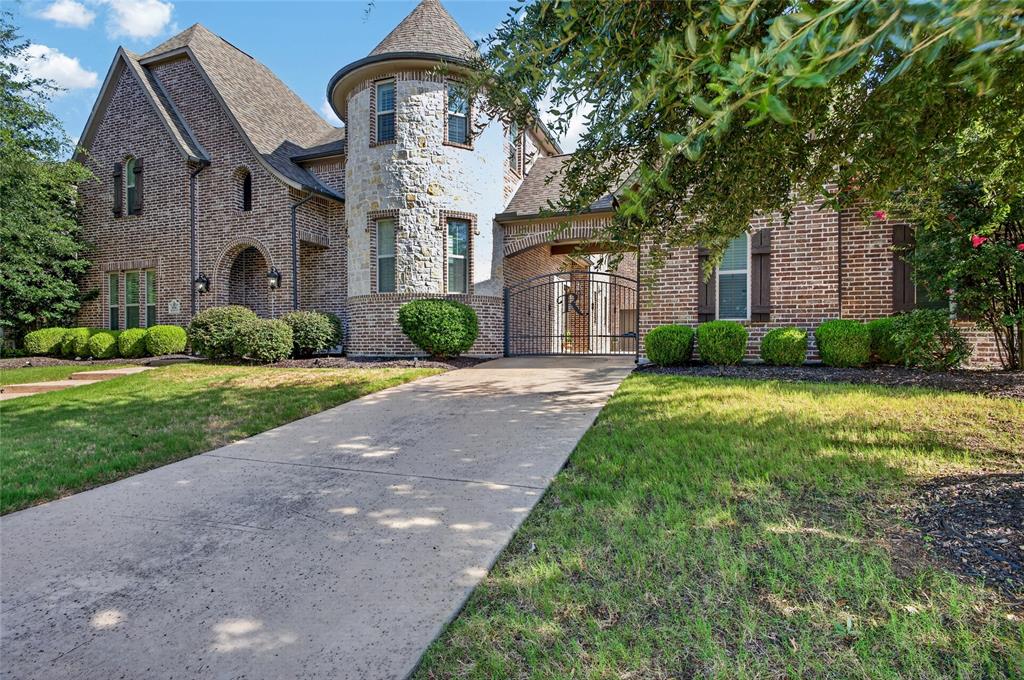
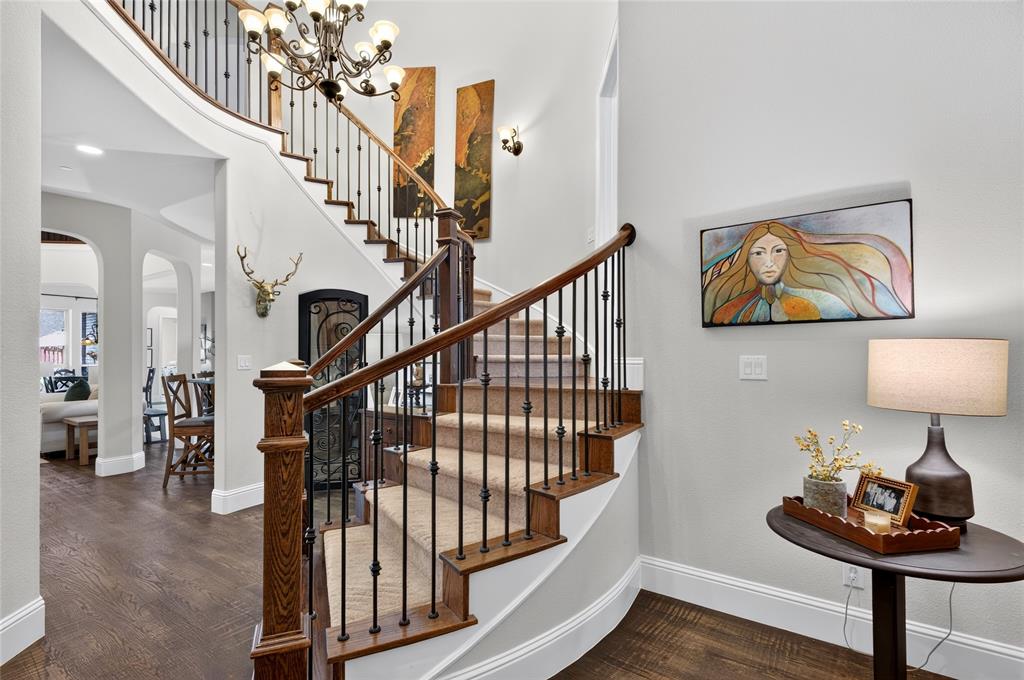
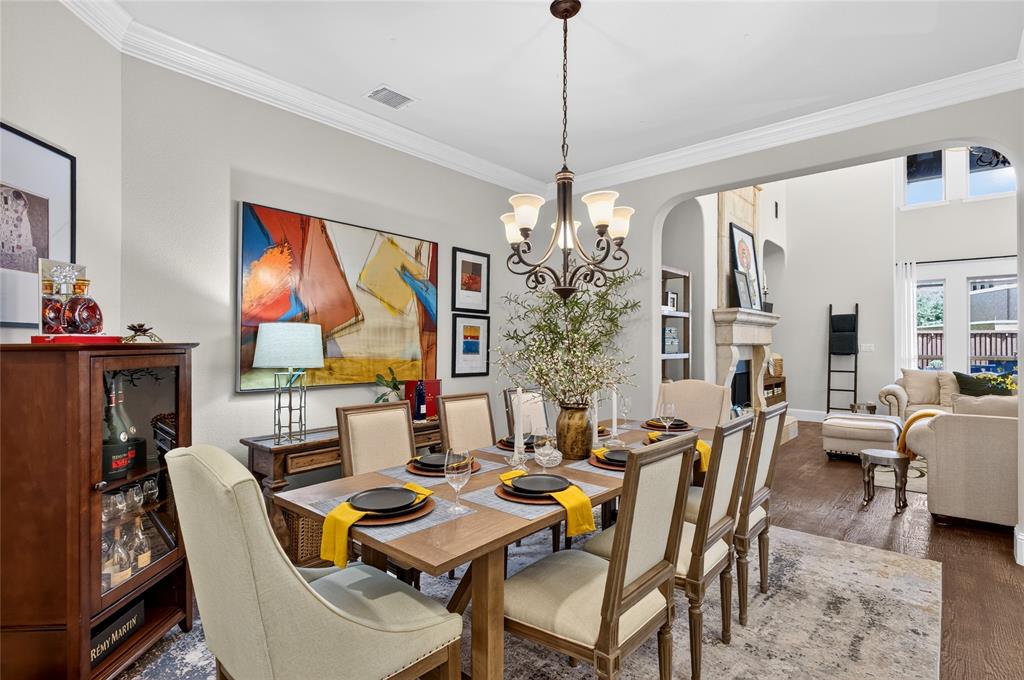
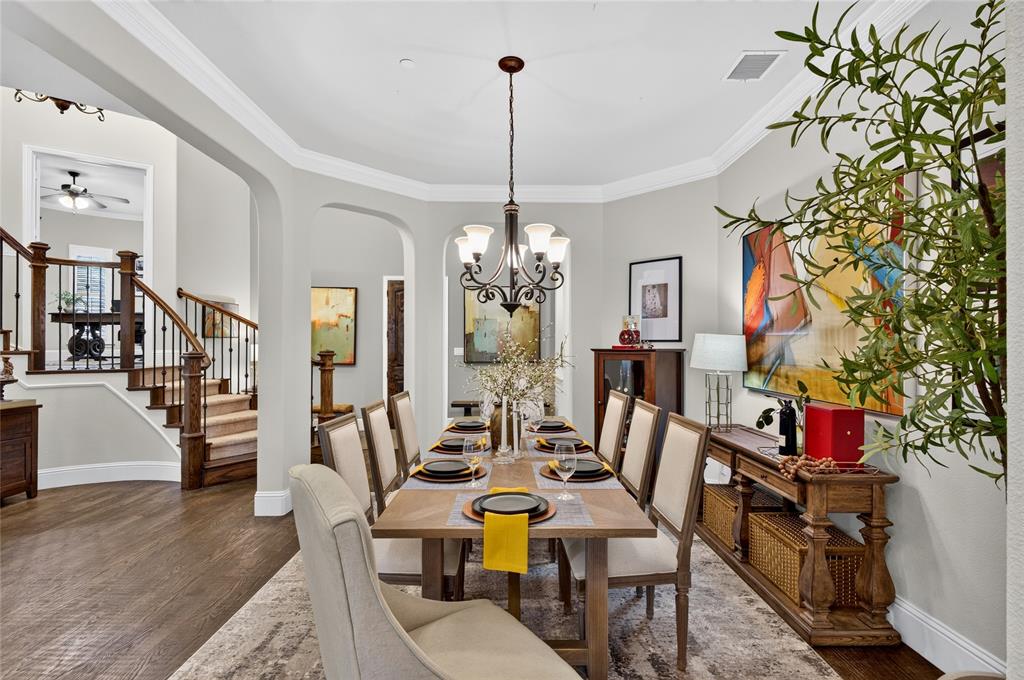
Welcome to 976 Rockport Lane, an exceptional luxury residence in Allen's highly sought-after Shaddock Park community. Offering nearly 5,000 square feet of beautifully designed living space, this 5-bedroom, 4.5-bath home blends timeless elegance, thoughtful updates, and an unbeatable lifestyle. A rare four-car garage, gated motor court, and resort-style backyard make this one of Shaddock Park's most exceptional offerings. From the moment you arrive, the striking brick-and-stone exterior, gated motor court, lush landscaping, and grand architectural details create an unforgettable first impression. Inside, soaring ceilings, a graceful curved staircase, rich hardwood flooring, abundant natural light, plantation shutters, and designer lighting showcase exceptional craftsmanship. Designed for everyday living and entertaining, the versatile floor plan offers multiple living and dining spaces, a private study, spacious secondary bedrooms, and an upstairs game room. The gourmet kitchen features granite countertops, a large island, extensive cabinetry, stainless steel appliances and opens seamlessly to the family room. The downstairs primary suite is a true retreat with a remodeled spa-inspired bath, custom closet, and fireplace added in 2021. Recent improvements include new hardwood flooring and a new roof. Step outside to your own private backyard oasis featuring a sparkling pool, outdoor kitchen, fireplace, multiple entertaining areas, landscaped grounds, and motorized screened patios on both levels for year-round enjoyment. Walk to restaurants, bars, a movie theater, and Life Time Fitness. Zoned to the highly acclaimed Allen ISD, home to Allen's nationally recognized 6A Division I football program and one of Texas' largest marching bands. Minutes from US-75 and SH-121, with convenient access to Legacy West, Frisco, Downtown Dallas, DFW Airport, and Love Field. Luxury, comfort, convenience, and an exceptional lifestyle come together at 976 Rockport Lane.

Save
Ask
Tour
Hide
Share
Listing Snapshot
PriceĀ 
$1,388,625
Days On SiteĀ 
57 Days
BedroomsĀ 
5
Inside Area (SqFt)Ā 
4,996 sqft
Total BathsĀ 
5
Full BathsĀ 
4
Partial BathsĀ 
1
Lot SizeĀ 
0.28 Acres
Year BuiltĀ 
2014
MLSĀ® NumberĀ 
21325194
StatusĀ 
Active
Property TaxĀ 
$19,966
HOA/Condo/Coop FeesĀ 
$68.75 monthly
Sq Ft SourceĀ 
N/A
Friends & Family
Recent Activity
4 days agoListing updated with changes from the MLSĀ®
2 months agoListing first seen on site
General Features
AcresĀ 
0.28
Attached GarageĀ 
Yes
CarportĀ 
2
FoundationĀ 
Slab
GarageĀ 
Yes
Garage SpacesĀ 
4
LevelsĀ 
Two
ParkingĀ 
Additional ParkingConcreteCoveredDrive ThroughElectric GateGarageGarage Door OpenerGatedAttached
Property Sub TypeĀ 
Single Family Residence
SecurityĀ 
Carbon Monoxide Detector(s)Fire AlarmSmoke Detector(s)
Special CircumstancesĀ 
Standard
StyleĀ 
Traditional
UtilitiesĀ 
Cable Available
Interior Features
AppliancesĀ 
DishwasherDisposalGas CooktopDouble OvenRefrigerator
CoolingĀ 
Ceiling Fan(s)Central AirElectric
FireplaceĀ 
Yes
Fireplace FeaturesĀ 
Gas StarterLiving RoomStone
FireplacesĀ 
1
FlooringĀ 
HardwoodTile
HeatingĀ 
CentralElectricFireplace(s)Natural Gas
InteriorĀ 
Built-in FeaturesChandelierEat-in KitchenGranite CountersKitchen IslandNatural WoodworkOpen FloorplanPantryVaulted Ceiling(s)Walk-In Closet(s)Wet BarWired for DataHigh Speed InternetIn-Law Floorplan
Laundry FeaturesĀ 
Washer Hookup
Window FeaturesĀ 
Bay Window(s)Shutters
BedroomĀ 
Dimensions - 0 x 0Level - First
Breakfast RoomĀ 
Dimensions - 0 x 0Level - First
Dining RoomĀ 
Dimensions - 0 x 0Level - First
Extra Strg RmĀ 
Dimensions - 0 x 0Level - Second
Game RoomĀ 
Dimensions - 0 x 0Level - Second
Guest SuiteĀ 
Dimensions - 0 x 0Level - First
KitchenĀ 
Dimensions - 0 x 0Level - First
Living RoomĀ 
Dimensions - 0 x 0Level - First
Master BedroomĀ 
Dimensions - 0 x 0Level - First
Media RoomĀ 
Dimensions - 0 x 0Level - Second
OfficeĀ 
Dimensions - 0 x 0Level - First
Utility RoomĀ 
Dimensions - 0 x 0Level - First
Save
Ask
Tour
Hide
Share
Exterior Features
Construction DetailsĀ 
StoneBrickStone Veneer
ExteriorĀ 
BalconyFire PitRain GuttersLighting
FencingĀ 
Back YardFencedWood
Lot FeaturesĀ 
Landscaped
Other StructuresĀ 
Second Garage
Patio And PorchĀ 
Covered
Pool FeaturesĀ 
In GroundOutdoor PoolPrivateWaterfall
Private PoolĀ 
Yes
RoofĀ 
Asphalt
Windows/DoorsĀ 
Bay Window(s)Shutters
Community Features
Association FeeĀ 
$825.0
Association Fee FrequencyĀ 
Annually
Community FeaturesĀ 
Sidewalks
School DistrictĀ 
Allen ISD
Financing Terms AvailableĀ 
1031 ExchangeCashConventionalFHAVA Loan
Schools
School District
Allen ISD
Elementary School
Jenny Preston
Middle School
Curtis
High School
Allen
Listing courtesy of Stacey Davidson of Keller Williams Realty DPR staceydavidsonrealty@gmail.com


Ā© 2020 North Texas Real Estate Information Systems. All rights reserved. Information is deemed reliable but is not guaranteed accurate by the MLS or NTREIS. The information being provided is for the consumer's personal, non-commercial use, and may not be reproduced, redistributed, or used for any purpose other than to identify prospective properties consumers may be interested in purchasing.
Last checked: 2026-09-23 11:03 AM CDT

Neighborhood & Commute
Source: Walkscore
Save
Ask
Tour
Hide
Share