Search Dallas Homes For Sale

- Search Dallas Homes For Sale
Save
Ask
Tour
Hide
Share
$664,900
128 Days On Site

1811 Magic Valley Lane
Cedar Hill, TX 75104

For Sale|Single Family Residence|Active
3
Beds
3
Total Baths
3
Full Baths
3,920
SqFt
$170
/SqFt
2005
Built
Subdivision:
Lake Ridge Sec 17
County:
Ellis
1811 Magic Valley Lane1811 Magic Valley Lane1811 Magic Valley Lane1811 Magic Valley Lane
Save
Ask
Tour
Hide
Share

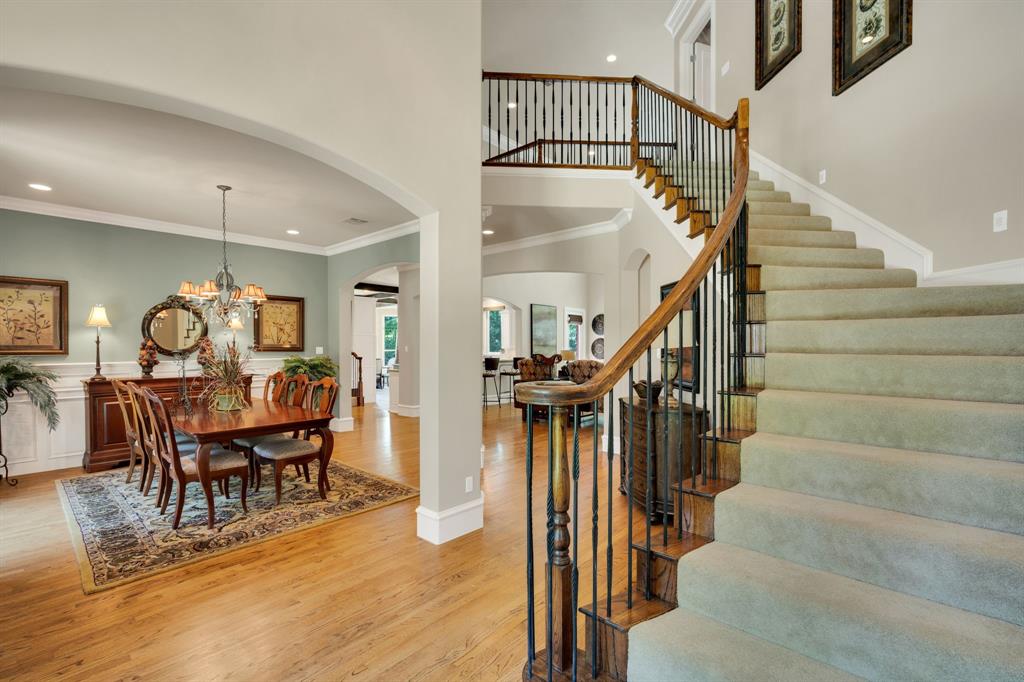
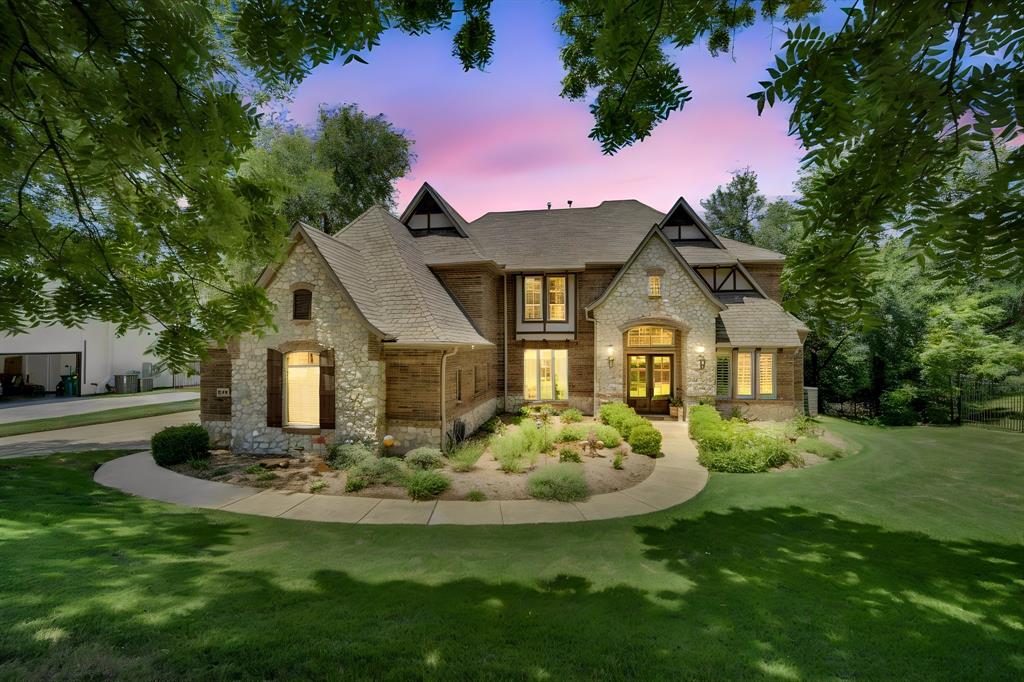
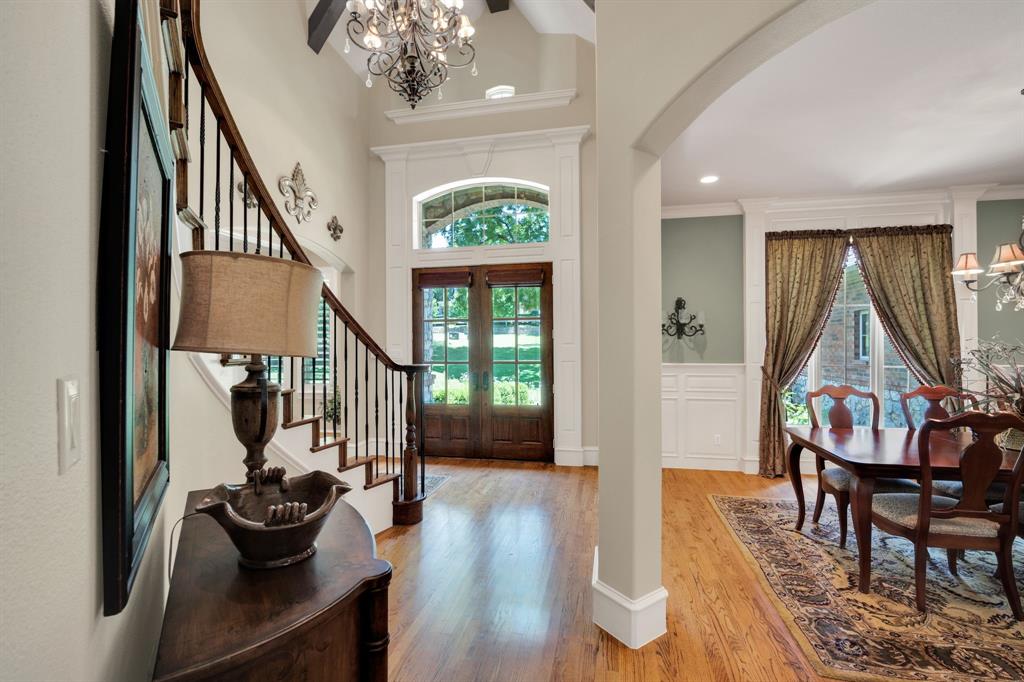
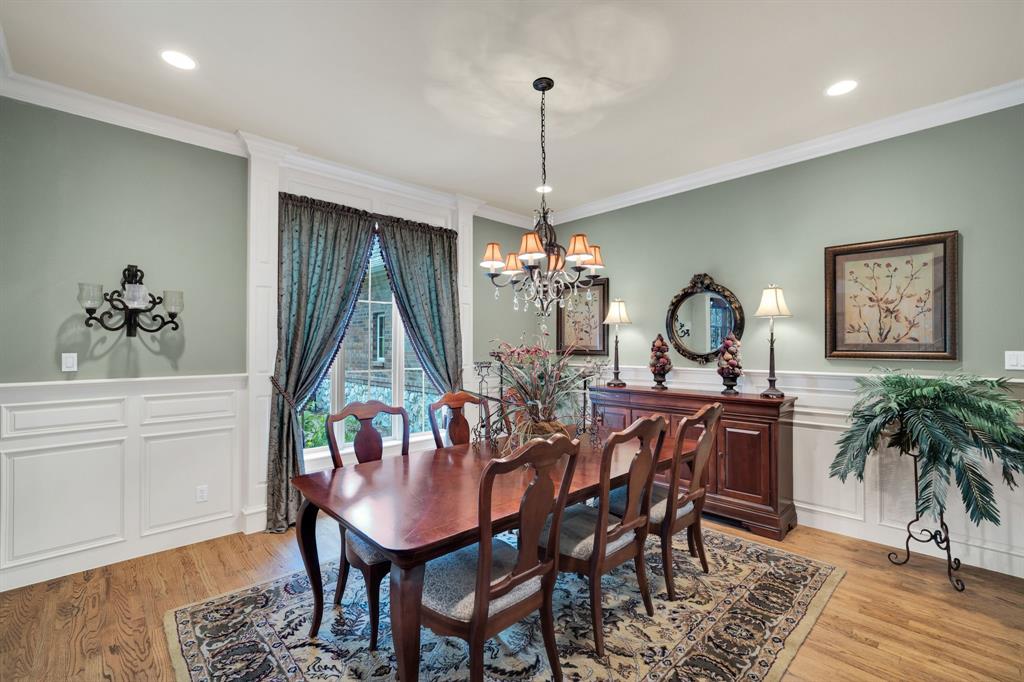
*** MIDLOTHIAN ISD *** New Price! Motivated Sellers Ready for What's Next, and You Can Begin Writing Your Story at This Amazing Home! Located in the prestigious gated community of Lake Ridge in Cedar Hill, this beautiful 3-bedroom, 3-bath home sits on just over half an acre, surrounded by mature trees and overlooking a peaceful creek. With its private setting, spacious layout, and resort-style outdoor living, this home offers the perfect blend of comfort, entertaining, and everyday luxury. Inside, you'll find two generous living areas, two dining spaces, a dedicated office, a media room, and two primary suites—one downstairs and one upstairs—making this home ideal for multi-generational living or hosting guests. The impressive kitchen features double ovens, abundant cabinetry, and plenty of counter space, making it the perfect gathering spot for family and friends. Two staircases add convenience and charm to the home's thoughtful design. The backyard is truly a showstopper! Enjoy relaxing under the shade trees, creek views, and an incredible outdoor living area complete with a stone fireplace, outdoor kitchen, and party lighting. Whether hosting friends or enjoying a quiet evening at home, this outdoor oasis is ready for making memories. Just minutes from Joe Pool Lake and Tangle Ridge Golf Course, Lake Ridge offers an outstanding lifestyle with a clubhouse, walking trails, stocked fishing ponds, parks, and an 18-hole championship golf course featuring a driving range, putting green, and chipping green. With its beautiful setting, spacious design, and exceptional amenities, this home is ready for its next chapter. Come see all it has to offer and start writing your story here!

Save
Ask
Tour
Hide
Share
Listing Snapshot
Price 
$664,900
Days On Site 
128 Days
Bedrooms 
3
Inside Area (SqFt) 
3,920 sqft
Total Baths 
3
Full Baths 
3
Partial Baths 
N/A
Lot Size 
0.563 Acres
Year Built 
2005
MLS Number 
21325365
Status 
Active
Property Tax 
$12,038
HOA/Condo/Coop Fees 
$87.5 monthly
Sq Ft Source 
N/A
Friends & Family
Recent Activity
6 days agoListing updated with changes from the MLS
6 days agoPrice changed to $664,900
4 months agoListing first seen on site
General Features
Acres 
0.563
Attached Garage 
Yes
Foundation 
Slab
Garage 
Yes
Garage Spaces 
3
Levels 
Two
Parking 
Garage Door OpenerOversizedAttached
Property Sub Type 
Single Family Residence
Security 
Security LightsSmoke Detector(s)
Sewer 
Public Sewer
Special Circumstances 
Standard
Style 
Traditional
Utilities 
Cable AvailableUnderground Utilities
Water Source 
Public
Interior Features
Appliances 
RefrigeratorBuilt-In RefrigeratorDishwasherDisposalElectric OvenGas CooktopMicrowaveDouble Oven
Cooling 
Central AirElectric
Fireplace 
Yes
Fireplace Features 
MetalOutsideStoneWood BurningGas Log
Fireplaces 
2
Flooring 
CarpetCeramic TileVinylWood
Heating 
CentralElectricPropane
Interior 
Vaulted Ceiling(s)High Speed InternetWired for Sound
Bath-Full 
Dimensions - 10 x 4Level - Second
Bedroom 
Dimensions - 15 x 11Level - SecondFeatures - Walk-In Closet(s)
Bedroom-2nd Primary 
Dimensions - 15 x 21Level - First
Dining Room 
Dimensions - 15 x 14Level - First
Family Room 
Dimensions - 18 x 21Level - First
Kitchen 
Dimensions - 16 x 15Level - FirstFeatures - Eat-in Kitchen, Kitchen Island
Living Room 
Dimensions - 12 x 17Level - First
Master Bedroom 
Dimensions - 23 x 17Level - SecondFeatures - Walk-In Closet(s)
Media Room 
Dimensions - 21 x 14Level - Second
Office 
Dimensions - 15 x 13Level - Second
Utility Room 
Dimensions - 14 x 6Level - FirstFeatures - Other
Save
Ask
Tour
Hide
Share
Exterior Features
Construction Details 
BrickStone
Exterior 
Rain GuttersLighting
Roof 
Composition
Community Features
Association Fee 
$1050.0
Association Fee Frequency 
Annually
Community Features 
ClubhouseGolfPark
School District 
Midlothian ISD
Financing Terms Available 
CashConventionalFHAVA Loan
Schools
School District
Midlothian ISD
Elementary School
Vitovsky
Middle School
Frank Seale
High School
Heritage
Listing courtesy of Brandee Escalante of eXp Realty escalantegroupre@gmail.com


© 2020 North Texas Real Estate Information Systems. All rights reserved. Information is deemed reliable but is not guaranteed accurate by the MLS or NTREIS. The information being provided is for the consumer's personal, non-commercial use, and may not be reproduced, redistributed, or used for any purpose other than to identify prospective properties consumers may be interested in purchasing.
Last checked: 2026-11-16 02:37 AM CST

Neighborhood & Commute
Source: Walkscore
Save
Ask
Tour
Hide
Share