
6466 Royal LaneDallas, TX 75230
Mortgage Calculator
Monthly Payment (Est.)
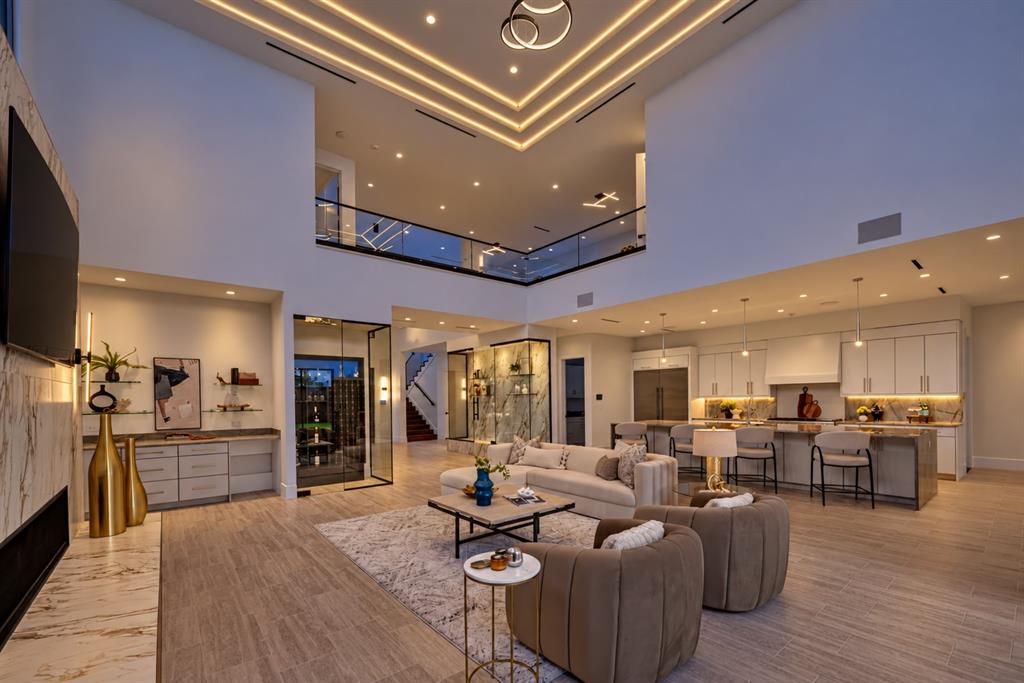
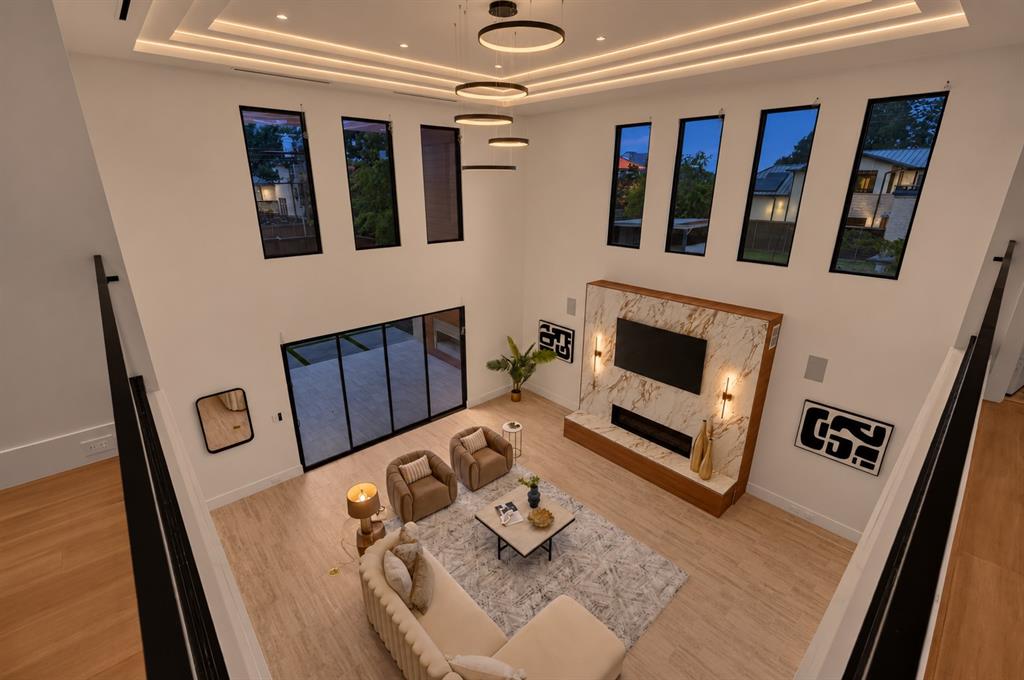
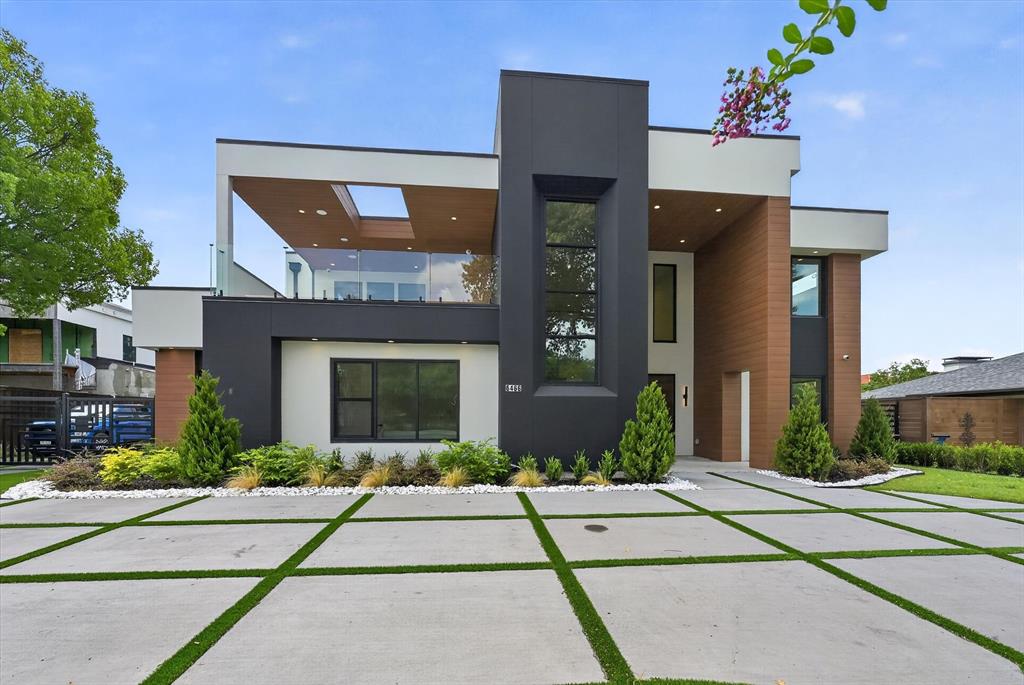
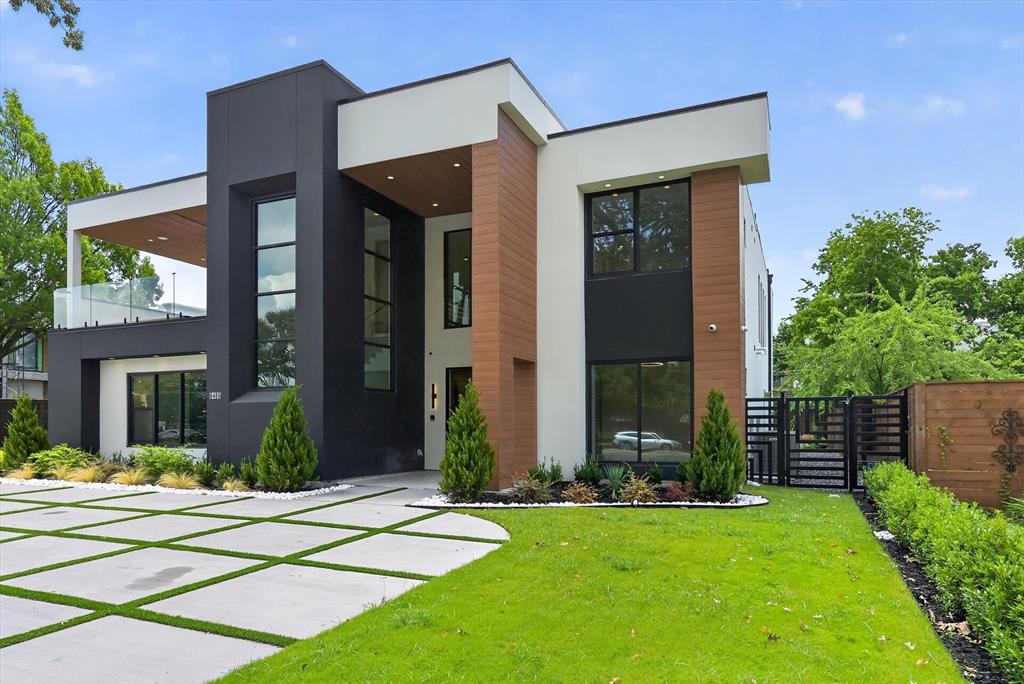
Enter an interest rate to see your estimated monthly payment.**PRICED BELOW RECENT INDEPENDENT APPRAISAL HAS ARRIVED — AND SO HAS A NEW PRICE.** Join us Saturday, October 10, from 9–11 AM for an open house inspired by the art of refined living. Begin with a guided Pilates class, then explore the home and its curated art collection—a glimpse of what a Saturday morning in Preston Hollow could feel like. Please bring your own mat; ankle weights are optional. Discover a newly built residence where architecture, design and the art of living come together. Through October 23, the home hosts a curated art collection, inviting you to experience its spaces while the gallery is in residence. Spanning nearly 6,000 sq ft on a 0.36-acre lot, the home welcomes you with a contemporary façade, circular driveway with turf-accented pavers and an oversized custom pivot door. Inside, a soaring entry reveals dramatic volume and natural light. Expansive living spaces feature upper-level windows and sliding glass doors opening to the patio. An executive study with custom glass doors, a feature wine display and a chef’s kitchen with waterfall islands, commercial-grade appliances and a butler’s pantry create inviting settings for work, gathering and entertaining. The main-floor primary suite offers a fireplace, dual walk-in closets and a spa-inspired bath with a double walk-in shower and custom steam shower. Every secondary bedroom includes a private en-suite bath. Upstairs, a media and game room with fireplace is complemented by two terraces overlooking the front and rear of the property. Built-in surround sound, smart-home integration, a 3-car rear-entry garage, additional gated parking and a one-year home warranty complete the offering. Open the door to possibility. Discover a residence that inspires new ways to live, connect and create.
| 6 days ago | Listing updated with changes from the MLS® | |
| 2 weeks ago | Price changed to $2,900,000 | |
| 3 months ago | Listing first seen on site |

© 2020 North Texas Real Estate Information Systems. All rights reserved. Information is deemed reliable but is not guaranteed accurate by the MLS or NTREIS. The information being provided is for the consumer's personal, non-commercial use, and may not be reproduced, redistributed, or used for any purpose other than to identify prospective properties consumers may be interested in purchasing.
Last checked: 2026-10-16 06:07 AM CDT
Did you know? You can invite friends and family to your search. They can join your search, rate and discuss listings with you.