
Save
Ask
Tour
Hide
$428,000
118 Days On Site
10301 Paul Revere WayMcKinney, TX 75072
For Sale|Single Family Residence|Active
4
Beds
2
Total Baths
2
Full Baths
2,038
SqFt
$210
/SqFt
2014
Built
Subdivision:
Reserve At Westridge Ph 6 The
County:
Collin
Save
Ask
Tour
Hide
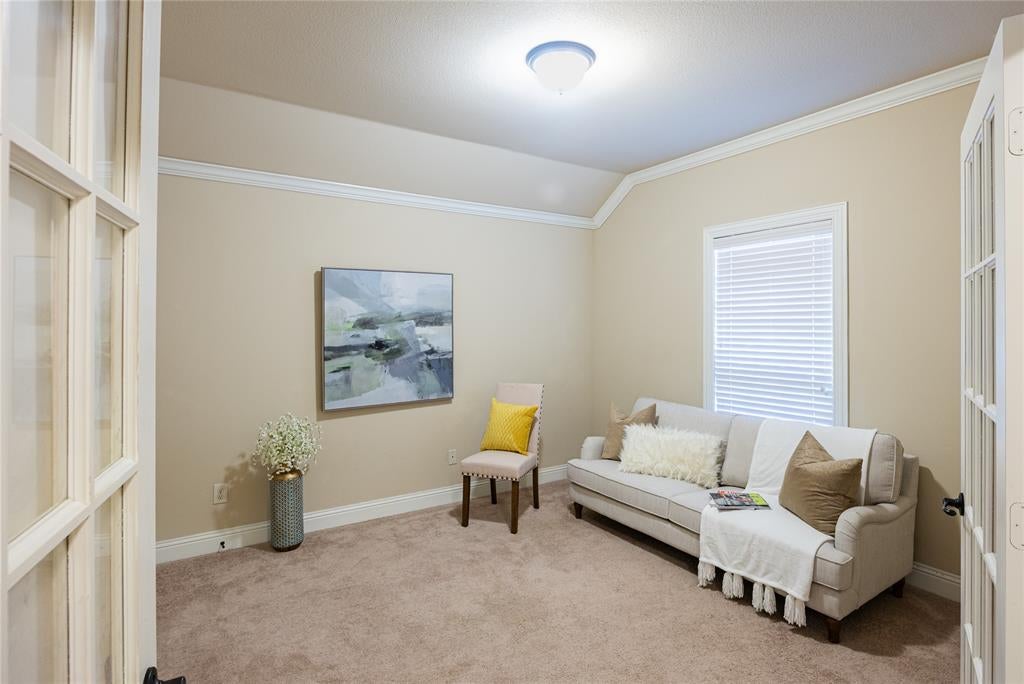
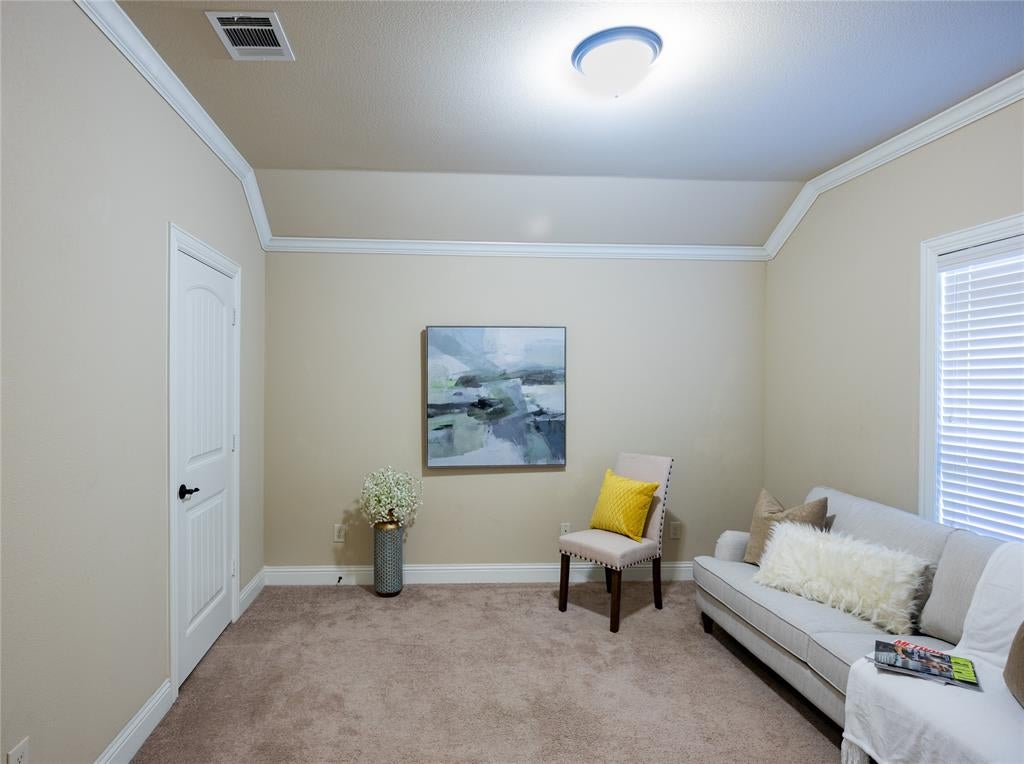
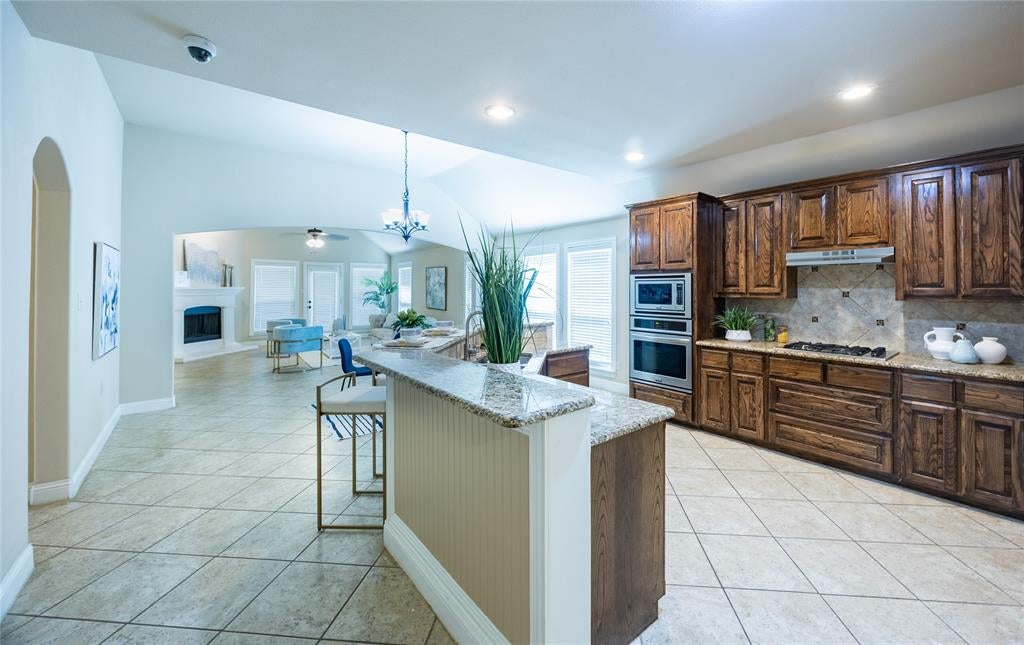
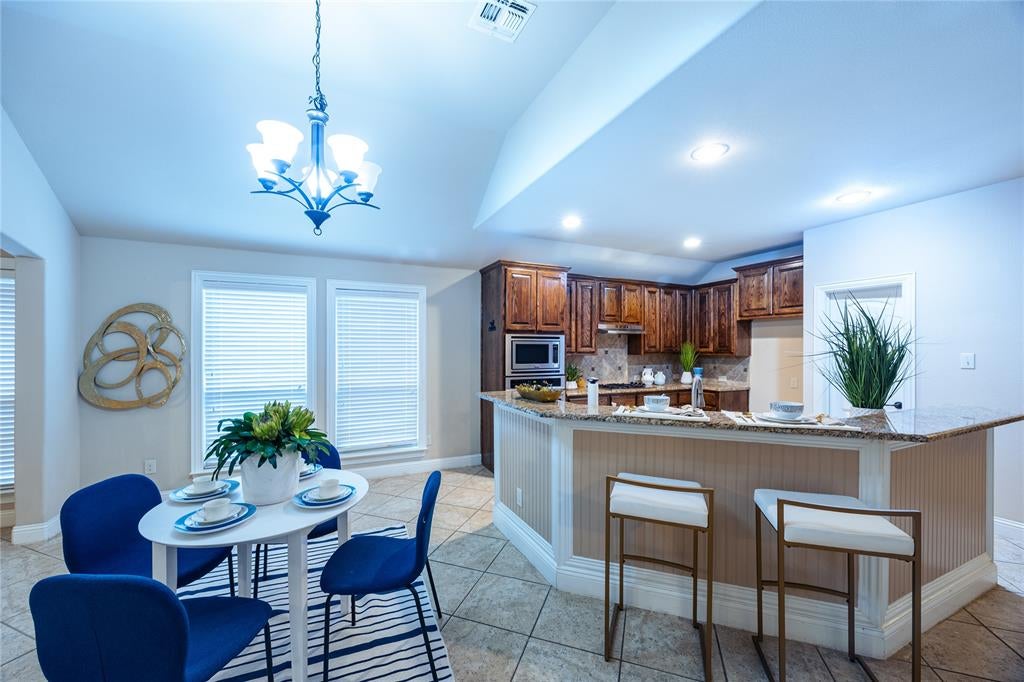
Beautiful home well maintained in the Reserve at Westridge. This neighborhood is loaded with tons of amenities, and this home is immaculate from top to bottom. Granite Stainless steel, 42 inch cabinets, and walk in Pantry in the Kitchen, the bar has beautiful wood paneling below. Ceramic tile and custom tile in the baths. Separate tub and shower, Forth bedroom can be used as an office as it has french door. Nice high ceilings. Wonderful covered back patio with nice sized back yard. You will notice the care put into this home. That along with energy efficient features throughout you will love this home. This house is walking distance to the elementary, and only 5 mins driving to the middle and high school. and all schools are great schools.
Save
Ask
Tour
Hide
Listing Snapshot
Price
$428,000
Days On Site
118 Days
Bedrooms
4
Inside Area (SqFt)
2,038 sqft
Total Baths
2
Full Baths
2
Partial Baths
N/A
Lot Size
0.127 Acres
Year Built
2014
MLS Number
21332081
Status
Active
Property Tax
$8,583
HOA/Condo/Coop Fees
$58.33 monthly
Sq Ft Source
N/A
Friends & Family
Recent Activity
| 3 weeks ago | Listing updated with changes from the MLS | |
| 3 weeks ago | Price changed to $428,000 | |
| 2 months ago | Status changed to Active | |
| 4 months ago | Listing first seen on site |
General Features
Acres
0.127
Attached Garage
Yes
Carport
2
Garage
Yes
Garage Spaces
2
Levels
One
Parking
Garage Door OpenerAttached
Property Sub Type
Single Family Residence
Sewer
Public Sewer
Special Circumstances
Standard
Utilities
Cable Available
Water Source
Public
Interior Features
Appliances
DishwasherDisposalElectric OvenGas CooktopMicrowave
Fireplace
Yes
Fireplace Features
Gas Log
Fireplaces
1
Interior
Eat-in KitchenGranite CountersOpen FloorplanPantry
Bedroom
Dimensions - 12 x 11Level - First
Dining Room
Dimensions - 12 x 11Level - First
Kitchen
Dimensions - 17 x 11Level - First
Living Room
Dimensions - 18 x 17Level - First
Master Bedroom
Dimensions - 14 x 14Level - FirstFeatures - Walk-In Closet(s)
Save
Ask
Tour
Hide
Community Features
Association Fee
$700.0
Association Fee Frequency
Annually
School District
Prosper ISD
Schools
School District
Prosper ISD
Elementary School
Jack and June Furr
Middle School
Bill Hays
High School
Rock Hill
Listing courtesy of Rebecca Chang of Sunet Group rebecca1280z@yahoo.com

© 2020 North Texas Real Estate Information Systems. All rights reserved. Information is deemed reliable but is not guaranteed accurate by the MLS or NTREIS. The information being provided is for the consumer's personal, non-commercial use, and may not be reproduced, redistributed, or used for any purpose other than to identify prospective properties consumers may be interested in purchasing.
Last checked: 2026-11-11 03:32 AM CST
© 2020 North Texas Real Estate Information Systems. All rights reserved. Information is deemed reliable but is not guaranteed accurate by the MLS or NTREIS. The information being provided is for the consumer's personal, non-commercial use, and may not be reproduced, redistributed, or used for any purpose other than to identify prospective properties consumers may be interested in purchasing.
Last checked: 2026-11-11 03:32 AM CST
Neighborhood & Commute
Source: Walkscore
Save
Ask
Tour
Hide