Search Dallas Homes For Sale

- Search Dallas Homes For Sale
Save
Ask
Tour
Hide
Share
$499,000
52 Days On Site

6630 Meadow Ridge Circle
Nevada, TX 75173

For Sale|Single Family Residence|Active
3
Beds
2
Total Baths
2
Full Baths
2,454
SqFt
$203
/SqFt
2001
Built
Subdivision:
Meadow Ridge Estates
County:
Collin
6630 Meadow Ridge Circle6630 Meadow Ridge Circle6630 Meadow Ridge Circle6630 Meadow Ridge Circle
Save
Ask
Tour
Hide
Share

Mortgage Calculator

Monthly Payment (Est.)

$2,277
Calculator powered by Showcase IDX, a Constellation1 Company. Copyright ©2026 Information is deemed reliable but not guaranteed.

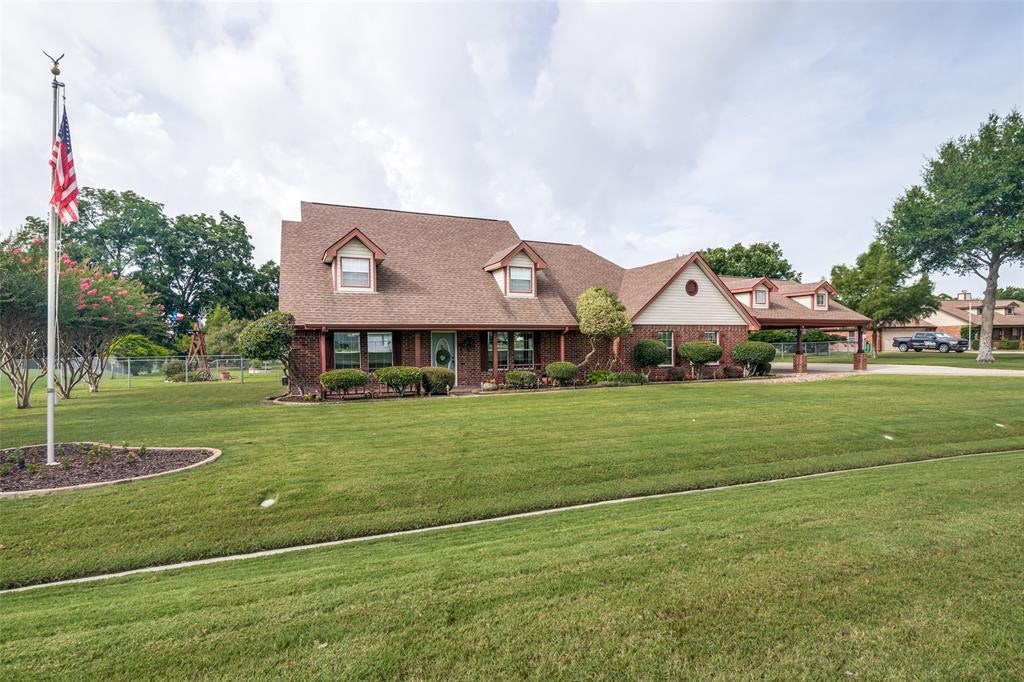
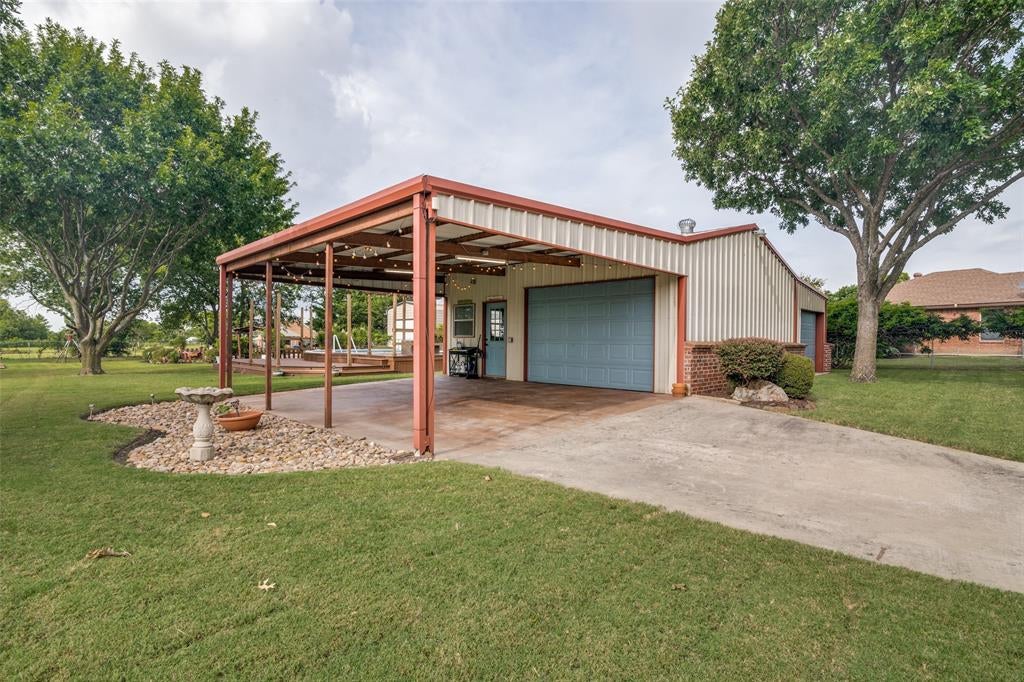
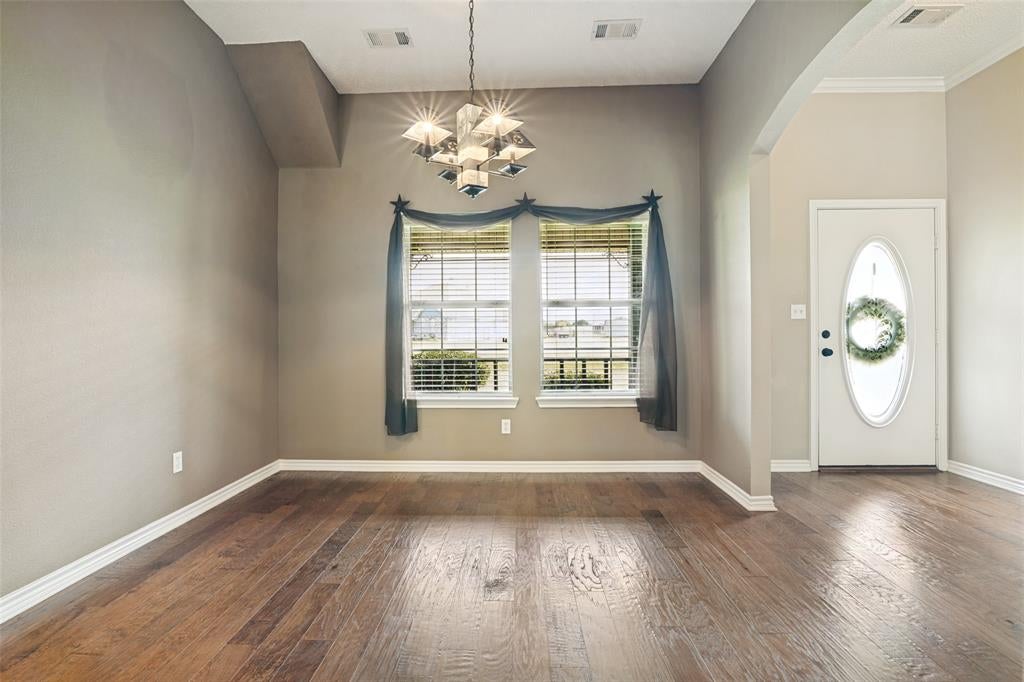
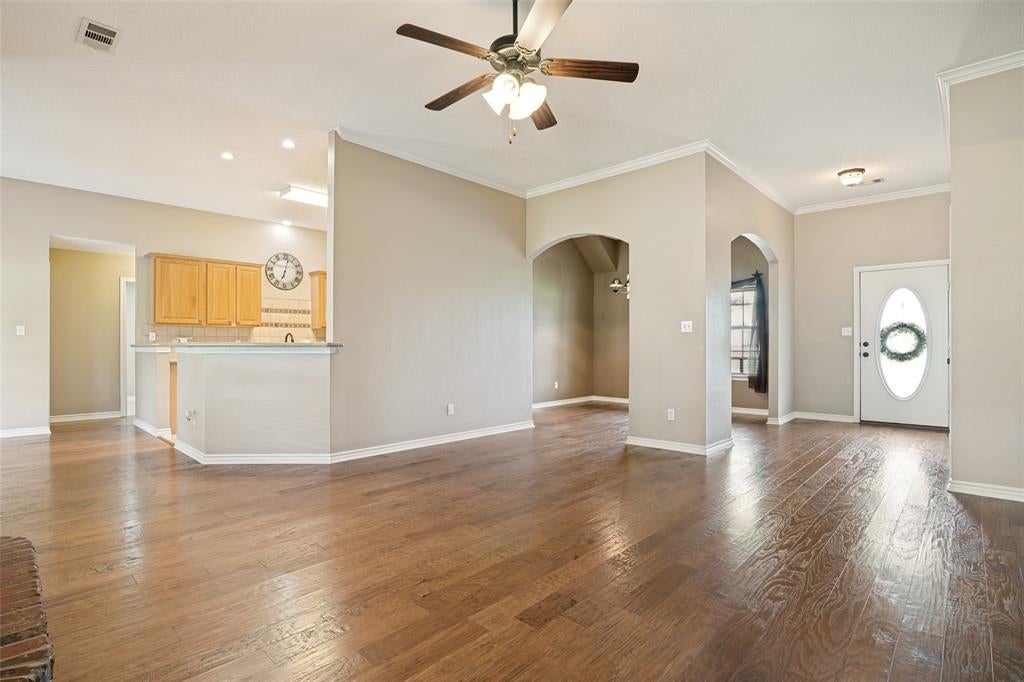
Welcome home to this 1.13 acre private oasis featuring a 3 bedroom, 2 bath layout plus a versatile bonus room, 2nd bath has a separate shower. Enjoy a pristine yard with lush sod, full sprinkler system, established trees, and a corner garden. Relax by the pool with extended trex decking, and benefit from a massive 25X25 shop with a 25X20 covered area, plus a separate 13X25 bay. Additional spacious attic space above carport. Perfect for storage and hobbies and located just minutes from Lake Lavon! This expansive property truly maximizes country style living with endless custom perks. Features like the charming windmill and flagpole add fantastic curb appeal to the acreage. Inside, the home offers comfortable living with ample space to entertain or work from home. The outdoor space is the highlight of the property, offering resort style relaxation and incredible utility. House is wired for portable generators and has custom fit christmas lights. Whether you are hosting friends by the pool, tinkering in the massive two sided workshop, or taking a quick drive down to the lake for a day on the water, this Texas property has it all.

Save
Ask
Tour
Hide
Share
Listing Snapshot
PriceĀ 
$499,000
Days On SiteĀ 
52 Days
BedroomsĀ 
3
Inside Area (SqFt)Ā 
2,454 sqft
Total BathsĀ 
2
Full BathsĀ 
2
Partial BathsĀ 
N/A
Lot SizeĀ 
1.13 Acres
Year BuiltĀ 
2001
MLSĀ® NumberĀ 
21332690
StatusĀ 
Active
Property TaxĀ 
$6,254
HOA/Condo/Coop FeesĀ 
N/A
Sq Ft SourceĀ 
N/A
Friends & Family
Recent Activity
4 weeks agoListing updated with changes from the MLSĀ®
4 weeks agoPrice changed to $499,000
2 months agoListing first seen on site
General Features
AcresĀ 
1.13
CarportĀ 
3
FoundationĀ 
Slab
LevelsĀ 
One
ParkingĀ 
Additional ParkingAttached CarportConcreteCoveredOversized
Property Sub TypeĀ 
Single Family Residence
SewerĀ 
Septic Tank
Special CircumstancesĀ 
Standard
StyleĀ 
RanchTraditional
Water SourceĀ 
Public
Interior Features
AppliancesĀ 
DishwasherDisposalElectric CooktopElectric OvenElectric Water HeaterMicrowave
CoolingĀ 
Central AirElectric
FireplaceĀ 
Yes
Fireplace FeaturesĀ 
Living RoomWood Burning
FireplacesĀ 
1
FlooringĀ 
CarpetCeramic TileWood
HeatingĀ 
ElectricHeat Pump
InteriorĀ 
Eat-in KitchenPantryVaulted Ceiling(s)Walk-In Closet(s)
Laundry FeaturesĀ 
Electric Dryer Hookup
BedroomĀ 
Dimensions - 12 x 12Level - FirstFeatures - Ceiling Fan(s)
Breakfast RoomĀ 
Dimensions - 13 x 12Level - FirstFeatures - Breakfast Bar, Eat-in Kitchen, Pantry
Dining RoomĀ 
Dimensions - 11 x 11Level - First
Great RoomĀ 
Dimensions - 22 x 19Level - FirstFeatures - Ceiling Fan(s)
KitchenĀ 
Dimensions - 13 x 13Level - FirstFeatures - Breakfast Bar, Eat-in Kitchen
LaundryĀ 
Dimensions - 8 x 8Level - First
Living RoomĀ 
Dimensions - 16 x 17Level - FirstFeatures - Ceiling Fan(s)
Master BedroomĀ 
Dimensions - 14 x 14Level - FirstFeatures - Ceiling Fan(s), Walk-In Closet(s)
Save
Ask
Tour
Hide
Share
Exterior Features
Construction DetailsĀ 
Brick
ExteriorĀ 
Rain GuttersLightingPrivate YardStorage
FencingĀ 
Back YardChain LinkCross Fenced
Other StructuresĀ 
StorageWorkshop
Patio And PorchĀ 
CoveredDeckFront PorchPatioRear Porch
Pool FeaturesĀ 
Above Ground
RoofĀ 
Composition
Community Features
School DistrictĀ 
Community ISD
Schools
School District
Community ISD
Elementary School
Mcclendon
Middle School
Leland Edge
High School
Community
Listing courtesy of Amy Jesmer of Fathom Realty amyjesmer@gmail.com


Ā© 2020 North Texas Real Estate Information Systems. All rights reserved. Information is deemed reliable but is not guaranteed accurate by the MLS or NTREIS. The information being provided is for the consumer's personal, non-commercial use, and may not be reproduced, redistributed, or used for any purpose other than to identify prospective properties consumers may be interested in purchasing.
Last checked: 2026-09-08 04:54 AM CDT

Neighborhood & Commute
Source: Walkscore
Save
Ask
Tour
Hide
Share