Search Dallas Homes For Sale

- Search Dallas Homes For Sale
Save
Ask
Tour
Hide
Share
$654,900
53 Days On Site

1541 Havenbrook Lane
Prosper, TX 75078

For Sale|Single Family Residence|Active
4
Beds
4
Total Baths
3
Full Baths
1
Partial Bath
3,018
SqFt
$217
/SqFt
2013
Built
Subdivision:
Lakes Of Prosper Ph Two C
County:
Collin
1541 Havenbrook Lane1541 Havenbrook Lane1541 Havenbrook Lane1541 Havenbrook Lane
Save
Ask
Tour
Hide
Share

Mortgage Calculator

Monthly Payment (Est.)

$2,988
Calculator powered by Showcase IDX, a Constellation1 Company. Copyright ©2026 Information is deemed reliable but not guaranteed.

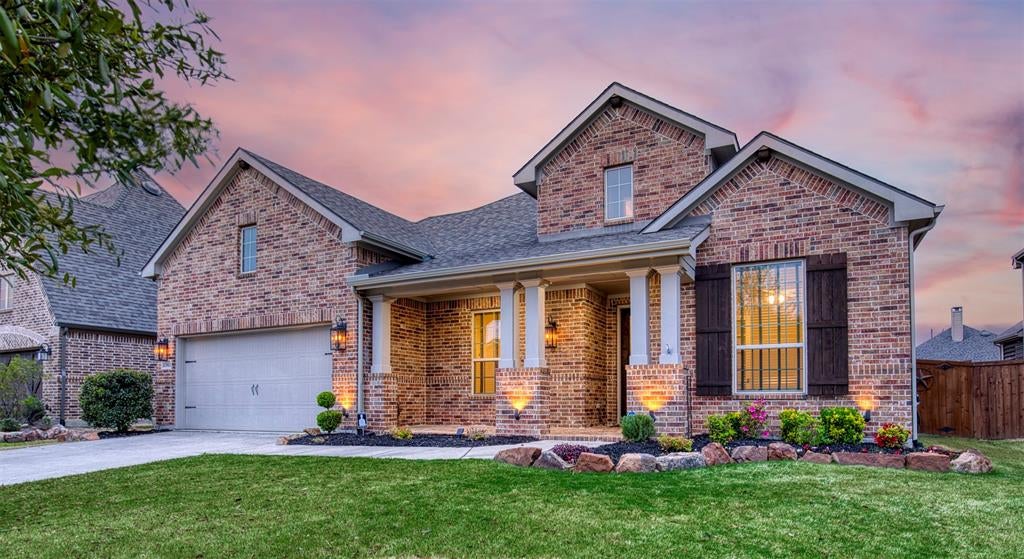
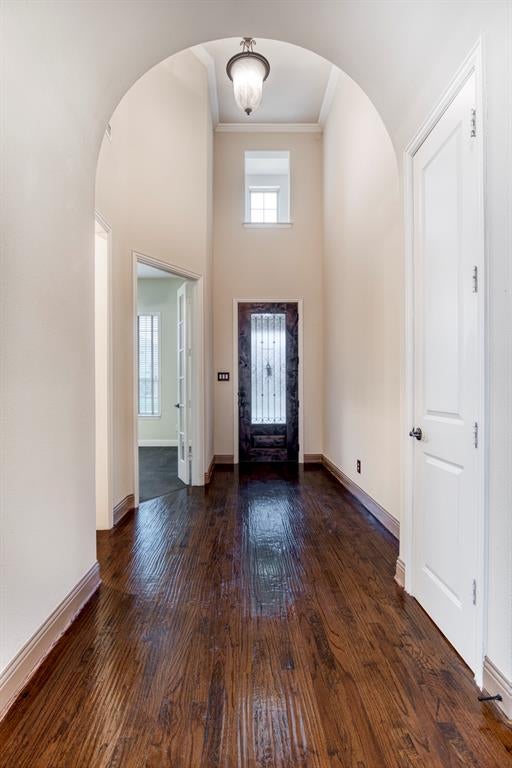
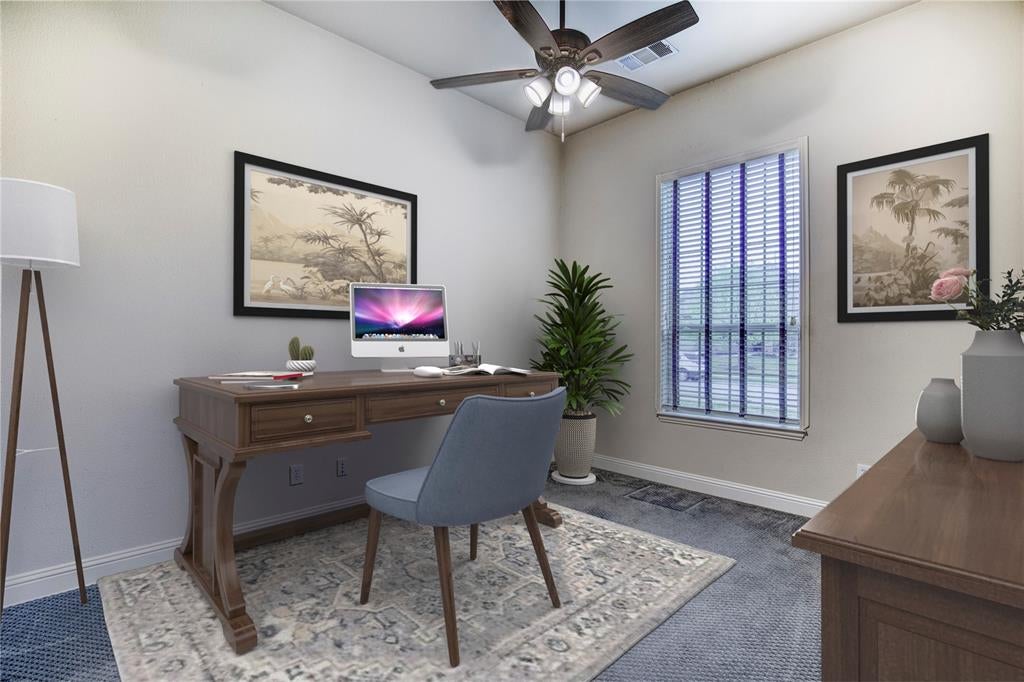
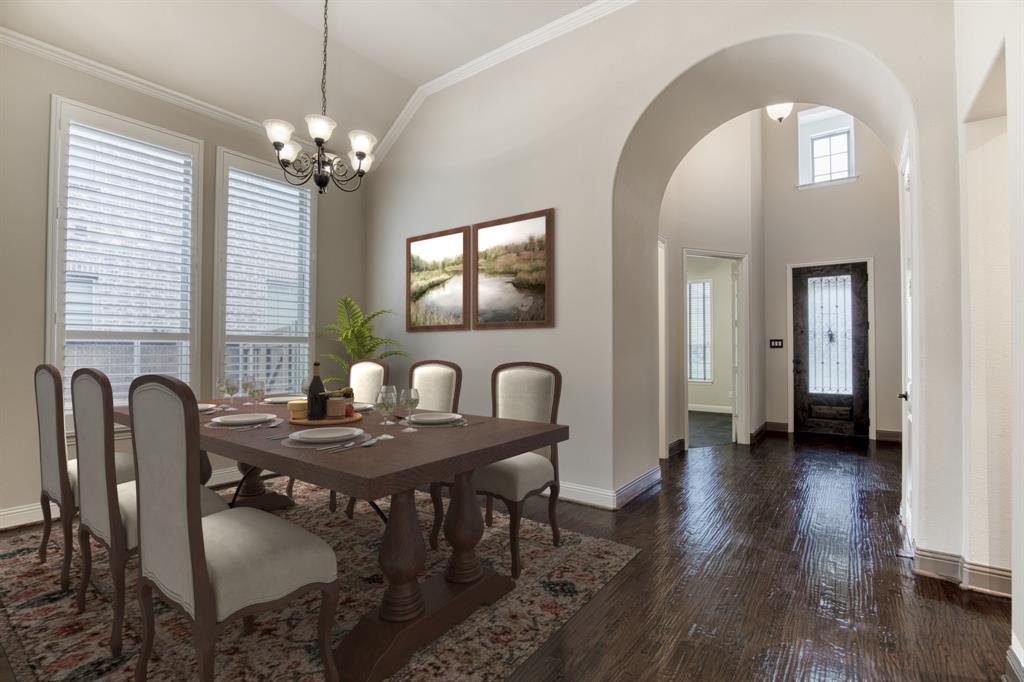
Experience elevated single-story living in this beautifully appointed residence nestled in the highly sought-after Lakes of Prosper. Perfectly blending timeless elegance with everyday comfort, this thoughtfully designed home showcases refined architectural details, rich hardwood flooring, custom plantation shutters, & an exceptional floor plan ideal for both entertaining & daily living. At the heart of the home, the spacious living room is anchored by a stunning floor-to-ceiling stone fireplace, creating a warm yet sophisticated gathering space. The gourmet kitchen is designed to impress with granite countertops, abundant cabinetry, a large island, gas cooktop, butler's pantry, walk-in pantry, & seamless flow into the dining & living areas. A dedicated private office provides the perfect work-from-home retreat, while the versatile bonus room offers endless possibilities for a media room, game room, or second living space. The luxurious primary suite is a peaceful escape featuring serene backyard views, a spa-inspired bath with dual vanities, garden tub, separate shower, & custom closet system. Secondary bedrooms are generously sized, offering ceiling fans, & well-appointed baths for family or guests. Step outside to your private backyard oasis complete with an expansive covered patio, outdoor kitchen, pergola, built-in grill, TV, & automated shades, an exceptional setting for year-round entertaining. Additional highlights include a Versalift garage storage system, decked attic, & TVs that convey with the home. Residents of Lakes of Prosper enjoy an outstanding lifestyle with 2 community pools, a beautiful amenity center, scenic walking & biking trails, catch-&-release fishing ponds, tranquil water features, Frontier Park, Silo Park, & convenient access to Gates of Prosper for premier shopping, dining, & entertainment. Zoned to highly acclaimed Prosper ISD with easy access to major commuting routes. Recent updates include a 2024 roof & 2024 fence stain.

Save
Ask
Tour
Hide
Share
Listing Snapshot
PriceĀ 
$654,900
Days On SiteĀ 
53 Days
BedroomsĀ 
4
Inside Area (SqFt)Ā 
3,018 sqft
Total BathsĀ 
4
Full BathsĀ 
3
Partial BathsĀ 
1
Lot SizeĀ 
0.229 Acres
Year BuiltĀ 
2013
MLSĀ® NumberĀ 
21332883
StatusĀ 
Active
Property TaxĀ 
$11,371
HOA/Condo/Coop FeesĀ 
$390 Semi-Annually
Sq Ft SourceĀ 
N/A
Friends & Family
Recent Activity
3 days agoListing updated with changes from the MLSĀ®
2 weeks agoPrice changed to $654,900
2 months agoListing first seen on site
General Features
AcresĀ 
0.229
Attached GarageĀ 
Yes
GarageĀ 
Yes
Garage SpacesĀ 
2
LevelsĀ 
One
ParkingĀ 
ConcreteGarage Faces FrontAttached
Property Sub TypeĀ 
Single Family Residence
SewerĀ 
Public Sewer
Special CircumstancesĀ 
Standard
StyleĀ 
Traditional
UtilitiesĀ 
Cable AvailableElectricity ConnectedNatural Gas AvailablePhone AvailableUnderground Utilities
Water SourceĀ 
Public
Interior Features
AppliancesĀ 
Built-In Gas RangeDishwasherDisposalElectric OvenGas CooktopGas Water HeaterMicrowaveVented Exhaust Fan
CoolingĀ 
Central Air
FireplaceĀ 
Yes
Fireplace FeaturesĀ 
DecorativeGas StarterGlass DoorsRaised HearthStoneWood Burning
FireplacesĀ 
1
FlooringĀ 
CarpetHardwood
HeatingĀ 
Exhaust FanElectricENERGY STAR Qualified EquipmentNatural Gas
InteriorĀ 
Eat-in KitchenGranite CountersKitchen IslandWalk-In Closet(s)High Speed Internet
Bath-FullĀ 
Dimensions - 6 x 9Level - First
Bath-HalfĀ 
Dimensions - 5 x 6Level - First
BedroomĀ 
Dimensions - 15 x 10Level - FirstFeatures - Ceiling Fan(s), Walk-In Closet(s)
Bonus RoomĀ 
Dimensions - 20 x 10Level - FirstFeatures - Ceiling Fan(s)
Breakfast RoomĀ 
Dimensions - 11 x 11Level - FirstFeatures - Eat-in Kitchen
Dining RoomĀ 
Dimensions - 12 x 11Level - First
KitchenĀ 
Dimensions - 12 x 16Level - FirstFeatures - Kitchen Island, Pantry
LaundryĀ 
Dimensions - 6 x 8Level - First
Living RoomĀ 
Dimensions - 22 x 15Level - FirstFeatures - Ceiling Fan(s)
Master BedroomĀ 
Dimensions - 19 x 18Level - FirstFeatures - Ceiling Fan(s), Walk-In Closet(s)
OfficeĀ 
Dimensions - 11 x 15Level - First
Save
Ask
Tour
Hide
Share
Exterior Features
Construction DetailsĀ 
Brick
ExteriorĀ 
BarbecueGas GrillRain GuttersLightingOutdoor Grill
FencingĀ 
Back YardFenced
Lot FeaturesĀ 
LandscapedSubdivided
Patio And PorchĀ 
DeckCovered
RoofĀ 
Composition
Community Features
Association FeeĀ 
$390.0
Association Fee FrequencyĀ 
Semi-Annually
School DistrictĀ 
Prosper ISD
Financing Terms AvailableĀ 
CashConventionalFHAVA Loan
Schools
School District
Prosper ISD
Elementary School
Ralph and Mary Lynn Boyer
Middle School
Reynolds
High School
Prosper
Listing courtesy of Kenneth Clark of EXP REALTY kenny@beaverrealestategroup.com


Ā© 2020 North Texas Real Estate Information Systems. All rights reserved. Information is deemed reliable but is not guaranteed accurate by the MLS or NTREIS. The information being provided is for the consumer's personal, non-commercial use, and may not be reproduced, redistributed, or used for any purpose other than to identify prospective properties consumers may be interested in purchasing.
Last checked: 2026-09-08 04:38 AM CDT

Neighborhood & Commute
Source: Walkscore
Save
Ask
Tour
Hide
Share