Search Dallas Homes For Sale

- Search Dallas Homes For Sale
Save
Ask
Tour
Hide
Share
$209,900
94 Days On Site

13786 Brookgreen Circle
Dallas, TX 75240

For Sale|Townhouse|Active
3
Beds
2
Total Baths
2
Full Baths
1,200
SqFt
$175
/SqFt
1968
Built
Subdivision:
Brookgreen Twnhs 01
County:
Dallas
13786 Brookgreen Circle13786 Brookgreen Circle13786 Brookgreen Circle13786 Brookgreen Circle
Save
Ask
Tour
Hide
Share

Mortgage Calculator

Monthly Payment (Est.)

Enter an interest rate to see your estimated monthly payment.
Calculator powered by Showcase IDX, a Constellation1 Company. Copyright ©2026 Information is deemed reliable but not guaranteed.

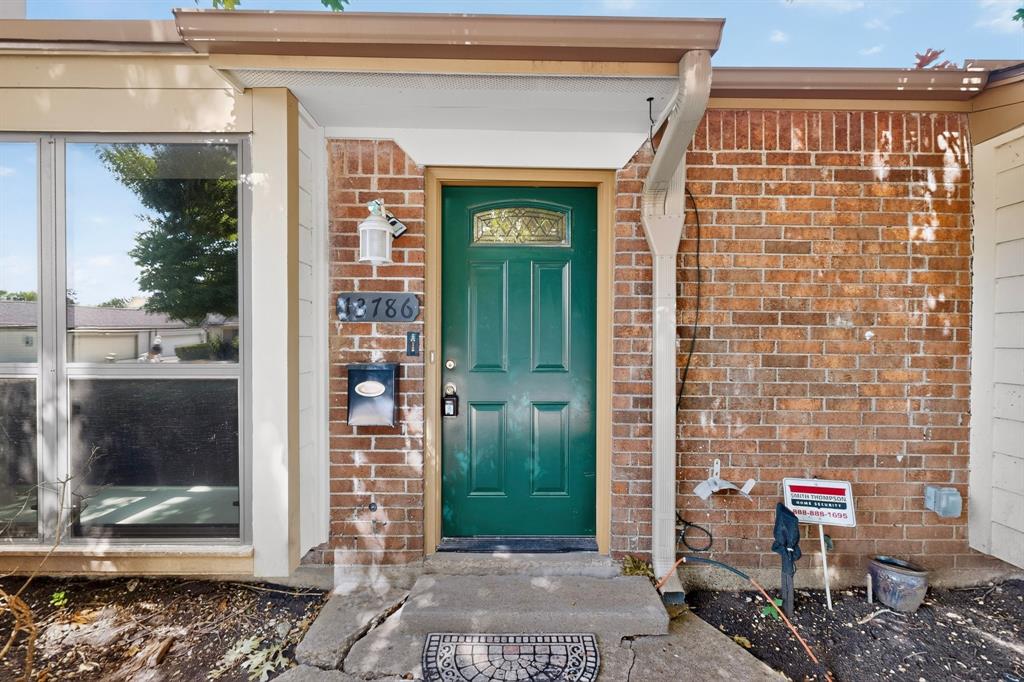
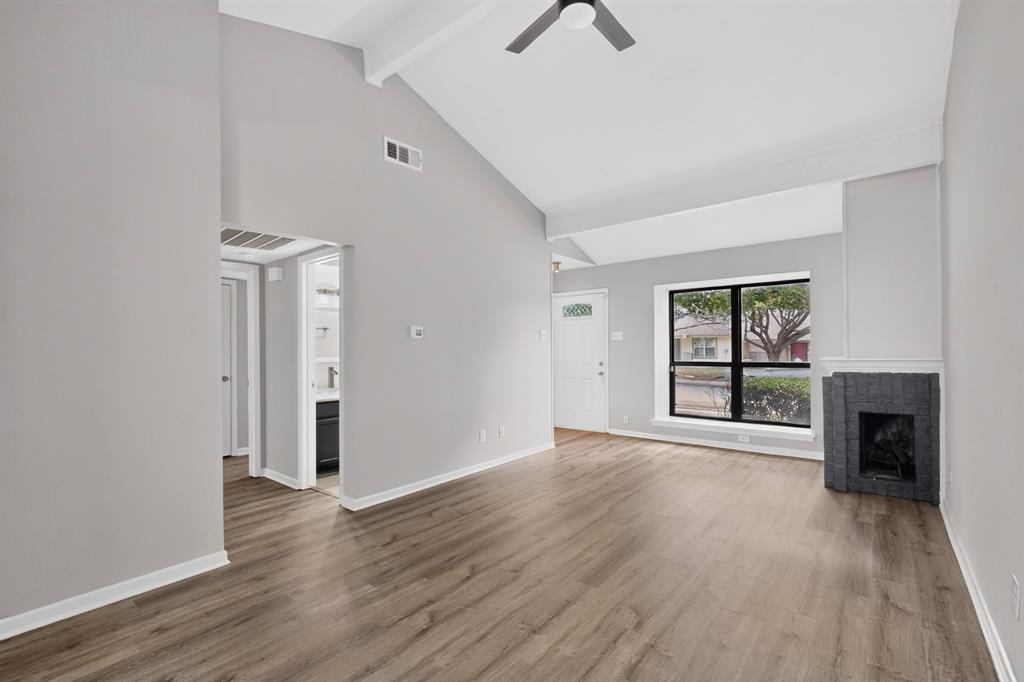
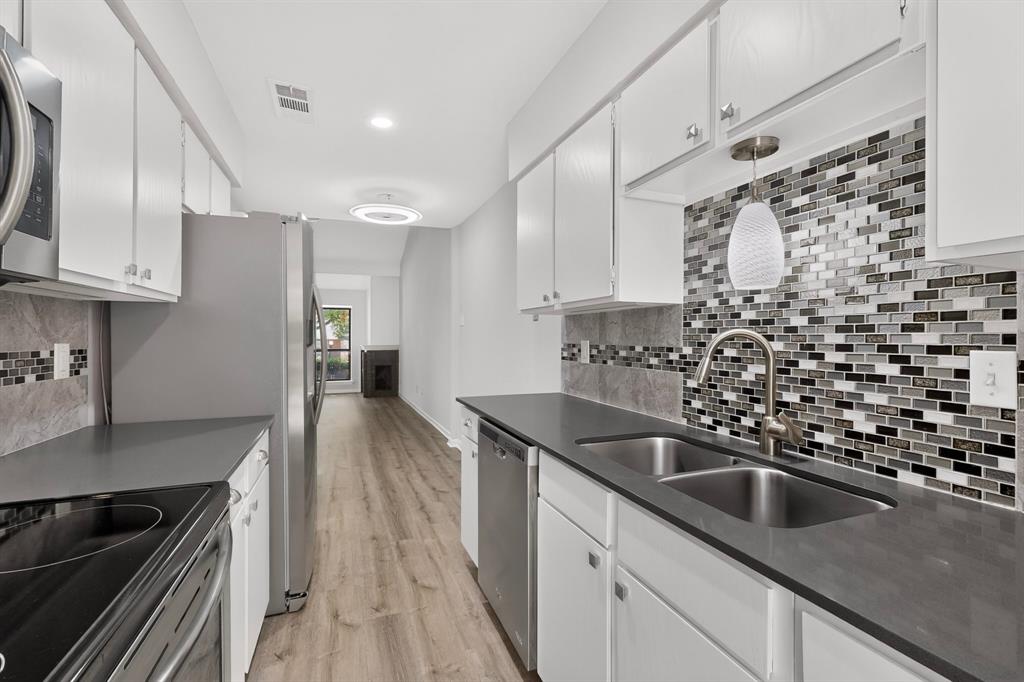
This pristine one-story, three-bedroom townhome features a contemporary open-concept layout, enhanced by stylish luxury vinyl plank flooring throughout, eliminating carpet for a clean aesthetic. The upgraded design includes a removed wall between the kitchen and living room, seamlessly blending elegance with functionality. The kitchen stands out with its stunning quartz countertops, abundant cabinetry adorned with brushed nickel fixtures, and under-cabinet lighting. Both bathrooms boast modern finishes, including a walk-in shower in the hall bath and an ensuite off the primary bedroom, which offers a spacious vanity with soft close drawers, a large shower tub combo, and a generous walk-in closet. The unit includes washer and dryer hookups for added convenience. Outside, a private, fenced back patio with a pergola provides an ideal space for relaxation or entertaining, complemented by two covered parking spaces just steps away and extra storage under the carport. Residents can enjoy two community pools for refreshing summer escapes, while the HOA manages front yard and exterior maintenance, including the roof and fence. The washer, dryer, and refrigerator are included in the sale, and the HVAC system has been recently replaced. New water heater and more. Situated in the heart of Dallas and served by highly regarded Richardson schools, this townhome is a must-see.

Save
Ask
Tour
Hide
Share
Listing Snapshot
PriceĀ 
$209,900
Days On SiteĀ 
94 Days
BedroomsĀ 
3
Inside Area (SqFt)Ā 
1,200 sqft
Total BathsĀ 
2
Full BathsĀ 
2
Partial BathsĀ 
N/A
Lot SizeĀ 
0.074 Acres
Year BuiltĀ 
1968
MLS NumberĀ 
21333380
StatusĀ 
Active
Property TaxĀ 
$6,535
HOA/Condo/Coop FeesĀ 
$466 monthly
Sq Ft SourceĀ 
N/A
Friends & Family
Recent Activity
19 hours agoListing updated with changes from the MLS
4 days agoPrice changed to $209,900
3 months agoListing first seen on site
General Features
AcresĀ 
0.074
CarportĀ 
2
FoundationĀ 
Slab
Green Energy EfficientĀ 
Thermostat
LevelsĀ 
One
ParkingĀ 
Carport
Property Sub TypeĀ 
Townhouse
SewerĀ 
Public Sewer
Special CircumstancesĀ 
Standard
StyleĀ 
Traditional
UtilitiesĀ 
Cable AvailableElectricity AvailableElectricity Connected
Water SourceĀ 
Public
Interior Features
AppliancesĀ 
Built-In Gas RangeDishwasherDisposalElectric CooktopElectric OvenMicrowaveRefrigerator
CoolingĀ 
Ceiling Fan(s)Central AirElectric
FireplaceĀ 
Yes
Fireplace FeaturesĀ 
Glass DoorsLiving RoomWood Burning
FireplacesĀ 
1
FlooringĀ 
Vinyl
HeatingĀ 
CentralElectricFireplace(s)
InteriorĀ 
Built-in FeaturesOpen FloorplanVaulted Ceiling(s)Walk-In Closet(s)High Speed Internet
Laundry FeaturesĀ 
Electric Dryer HookupWasher Hookup
Window FeaturesĀ 
Bay Window(s)Window Coverings
BedroomĀ 
Dimensions - 11 x 16Level - FirstFeatures - Ceiling Fan(s)
Breakfast RoomĀ 
Dimensions - 7 x 7Level - First
KitchenĀ 
Dimensions - 18 x 7Level - First
Living RoomĀ 
Dimensions - 20 x 12Level - FirstFeatures - Ceiling Fan(s)
Master BedroomĀ 
Dimensions - 15 x 11Level - FirstFeatures - Ceiling Fan(s), Walk-In Closet(s)
Save
Ask
Tour
Hide
Share
Exterior Features
Construction DetailsĀ 
Brick
ExteriorĀ 
Rain GuttersStorage
FencingĀ 
Wood
Lot FeaturesĀ 
Few TreesSubdivided
Other StructuresĀ 
Pergola
Patio And PorchĀ 
Patio
RoofĀ 
Composition
Windows/DoorsĀ 
Bay Window(s)Window Coverings
Community Features
Association FeeĀ 
$466.0
Association Fee FrequencyĀ 
Monthly
Community FeaturesĀ 
PoolCurbsSidewalks
School DistrictĀ 
Richardson ISD
Financing Terms AvailableĀ 
CashConventionalFHAVA Loan
Schools
School District
Richardson ISD
Elementary School
Dover
Middle School
Westwood
High School
Richardson
Listing courtesy of Shaun Walding of RE/MAX DFW Associates swalding@remax.net


Ā© 2020 North Texas Real Estate Information Systems. All rights reserved. Information is deemed reliable but is not guaranteed accurate by the MLS or NTREIS. The information being provided is for the consumer's personal, non-commercial use, and may not be reproduced, redistributed, or used for any purpose other than to identify prospective properties consumers may be interested in purchasing.
Last checked: 2026-10-19 03:51 PM CDT

Neighborhood & Commute
Source: Walkscore
Save
Ask
Tour
Hide
Share