Search Dallas Homes For Sale

- Search Dallas Homes For Sale
Save
Ask
Tour
Hide
Share
$589,000
71 Days On Site

3639 White River Drive
Dallas, TX 75287

For Sale|Single Family Residence|Active
4
Beds
3
Total Baths
3
Full Baths
2,519
SqFt
$234
/SqFt
1998
Built
Subdivision:
Midway Meadows Ph 2
County:
Denton
3639 White River Drive3639 White River Drive3639 White River Drive3639 White River Drive
Save
Ask
Tour
Hide
Share

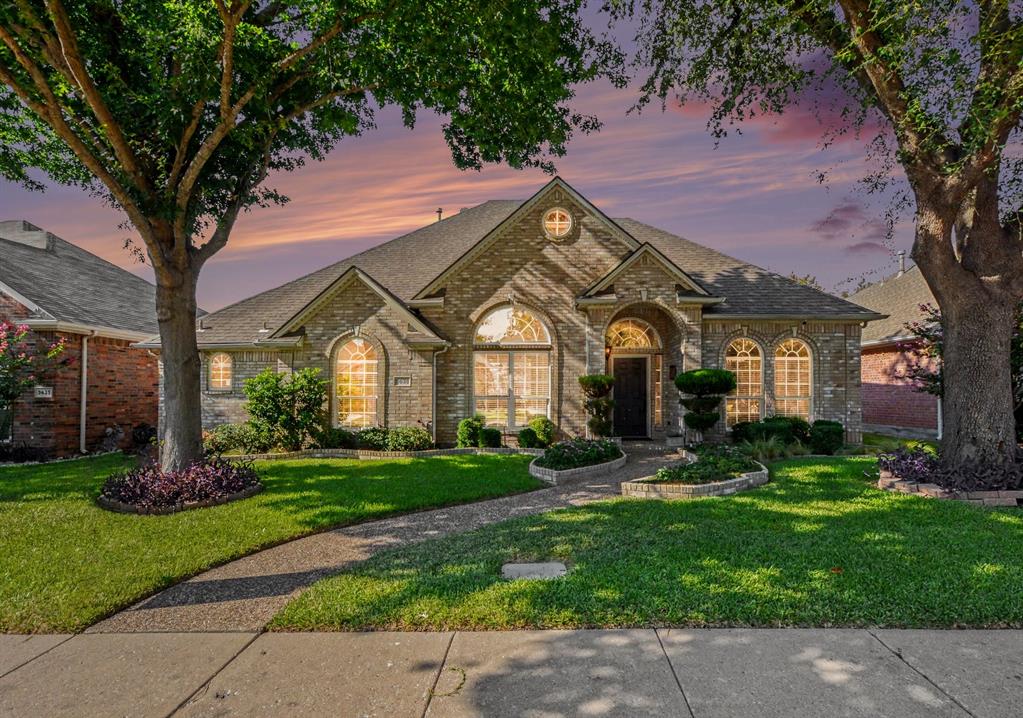
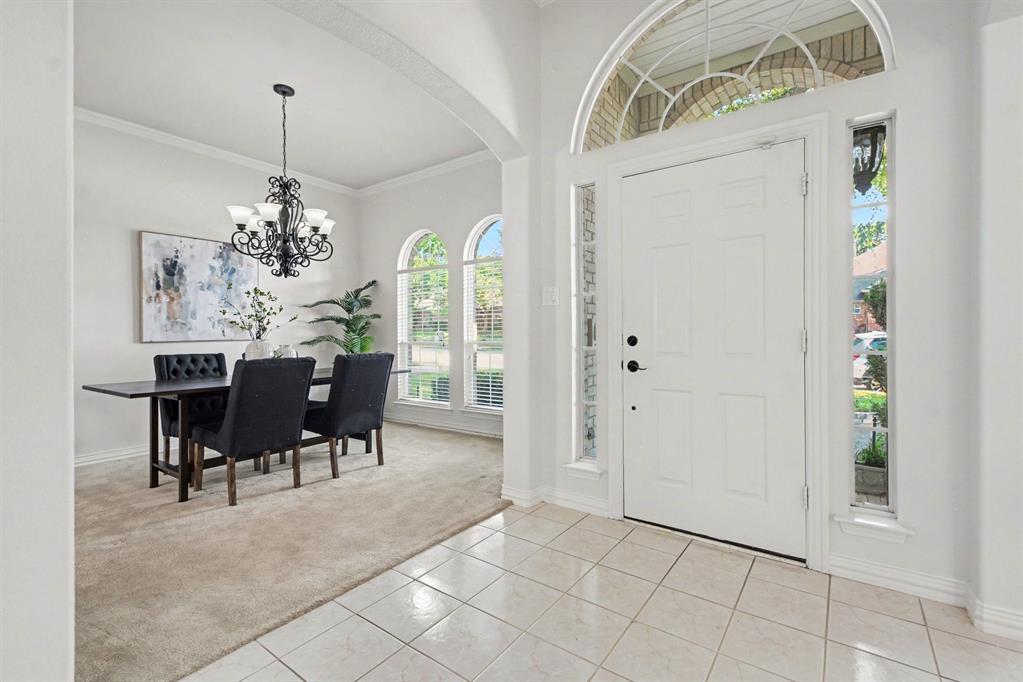
Tucked Away on a Quiet Cul-de-Sac Near Addison! Welcome home to this beautifully upgraded property offering the perfect blend of comfort, style, and entertainment. The open floor plan creates an inviting flow between living spaces, ideal for both everyday living and hosting guests. The chef-inspired kitchen boasts gorgeous granite countertops, upgraded appliances, double ovens, pull-outs in cabinets, a gas stovetop, and under-counter lighting that adds a warm, elegant touch. The thoughtful split bedroom floor plan offers privacy for owners and guests alike, while a wall of windows in the living area frames stunning views of the sparkling in-ground pool and spa. Step outside to your own private oasis — the backyard is truly lovely, featuring lush landscaping, ambient landscape lighting, and a beautiful fence that has been maintained and stained every 2 years. No backyard grass to mow!! The serene patio setting is perfect for relaxing or entertaining year-round. Granite finishes continue into the bathrooms, adding a cohesive, upscale feel throughout. The 4th bedroom has built-in closet shelving. The wired security camera system adds peace of mind and is included with the sale. Ceiling fans throughout. Windows on the front of the house were replaced in July 2026. Situated on a peaceful cul-de-sac just minutes from Addison's shopping, dining, and entertainment, this home offers privacy and tranquility while still being close to everything. Don't miss your chance to own this move-in-ready gem with resort-style living right in your own backyard! . Refrigerator, washer + dryer negotiable. Mark this one down; you do not want to miss seeing this home.

Save
Ask
Tour
Hide
Share
Listing Snapshot
Price 
$589,000
Days On Site 
71 Days
Bedrooms 
4
Inside Area (SqFt) 
2,519 sqft
Total Baths 
3
Full Baths 
3
Partial Baths 
N/A
Lot Size 
0.158 Acres
Year Built 
1998
MLS Number 
21334380
Status 
Active
Property Tax 
$9,924
HOA/Condo/Coop Fees 
N/A
Sq Ft Source 
N/A
Friends & Family
Recent Activity
3 weeks agoListing updated with changes from the MLS
a month agoPrice changed to $589,000
2 months agoListing first seen on site
General Features
Acres 
0.158
Attached Garage 
Yes
Foundation 
Slab
Garage 
Yes
Garage Spaces 
2
Levels 
One
Parking 
DrivewayGarageGarage Door OpenerAttached
Property Sub Type 
Single Family Residence
Security 
Security SystemSecurity System OwnedSmoke Detector(s)
Sewer 
Public Sewer
Special Circumstances 
Standard
Style 
Traditional
Water Source 
Public
Interior Features
Appliances 
DishwasherDisposalMicrowave
Cooling 
Ceiling Fan(s)Central AirElectric
Fireplace 
Yes
Fireplace Features 
Gas Starter
Fireplaces 
1
Heating 
CentralFireplace(s)
Interior 
Built-in FeaturesWalk-In Closet(s)
Bedroom 
Dimensions - 10 x 11Level - FirstFeatures - Ceiling Fan(s), Walk-In Closet(s)
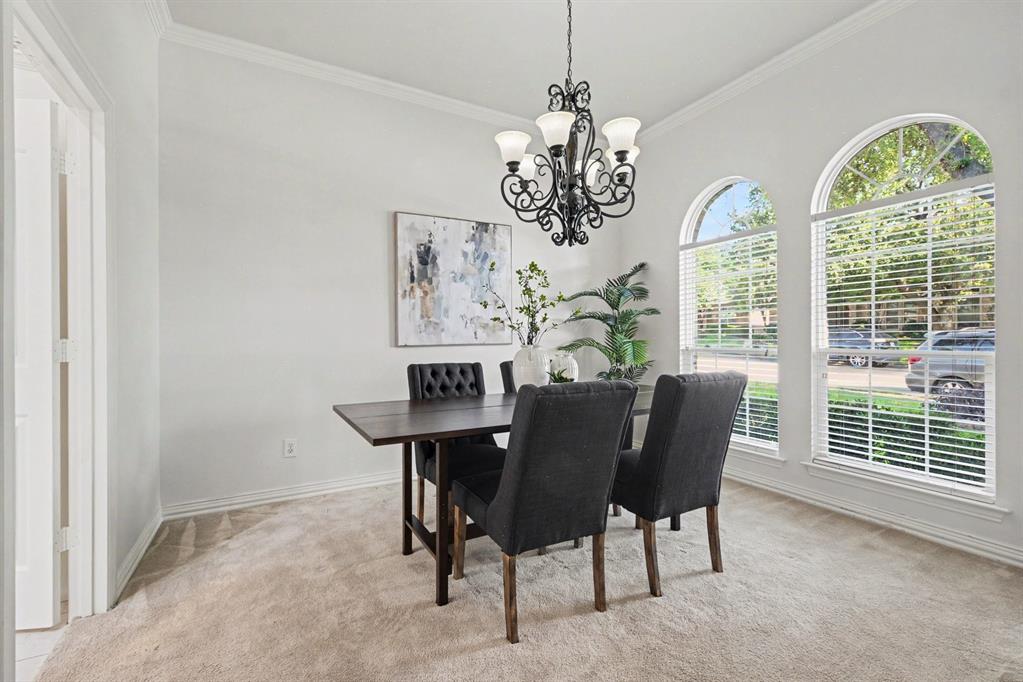
Dining Room 
Dimensions - 12 x 12Level - First
Family Room 
Dimensions - 13 x 13Level - First
Kitchen 
Dimensions - 14 x 18Level - FirstFeatures - Breakfast Bar, Eat-in Kitchen
Laundry 
Dimensions - 6 x 7Level - First
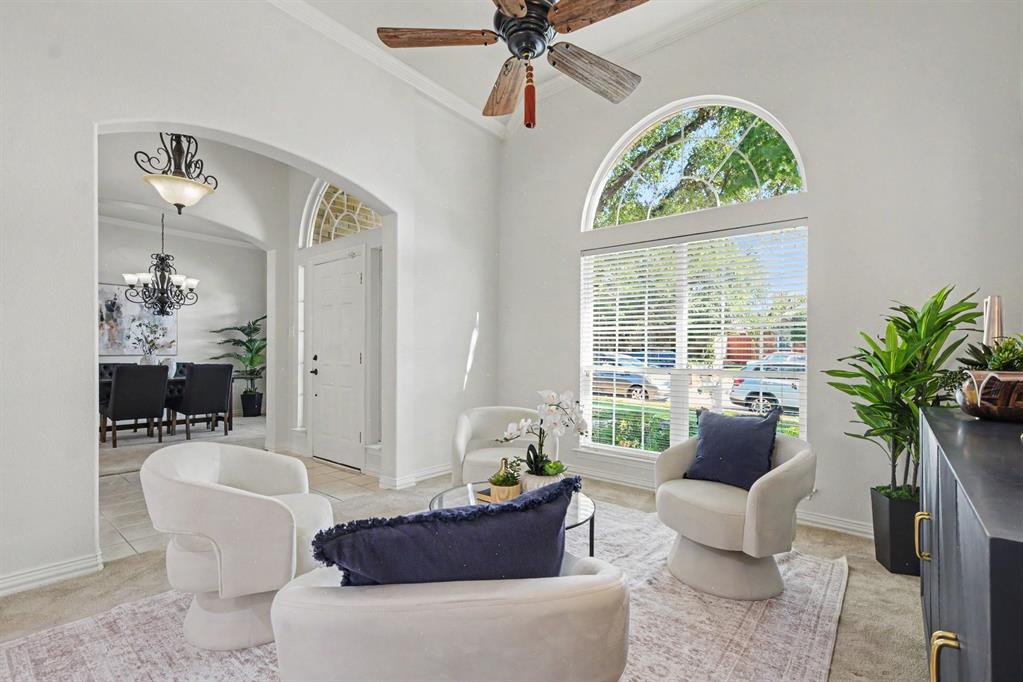
Living Room 
Dimensions - 19 x 21Level - FirstFeatures - Ceiling Fan(s)
Master Bedroom 
Dimensions - 21 x 16Level - FirstFeatures - Ceiling Fan(s), Walk-In Closet(s)
Utility Room 
Dimensions - 1 x 1Level - First
Save
Ask
Tour
Hide
Share
Exterior Features
Construction Details 
StoneBrickStone Veneer
Pool Features 
In GroundPool/Spa Combo
Roof 
Composition
Community Features
Association Fee Frequency 
Annually
School District 
Carrollton-Farmers Branch ISD
Financing Terms Available 
CashConventional
Schools
School District
Carrollton-Farmers Branch ISD
Elementary School
Mcwhorter
Middle School
Polk
High School
Smith
Listing courtesy of Debby Lane of Ebby Halliday Realtors debbylane@ebby.com


© 2020 North Texas Real Estate Information Systems. All rights reserved. Information is deemed reliable but is not guaranteed accurate by the MLS or NTREIS. The information being provided is for the consumer's personal, non-commercial use, and may not be reproduced, redistributed, or used for any purpose other than to identify prospective properties consumers may be interested in purchasing.
Last checked: 2026-11-05 01:13 PM CST

Neighborhood & Commute
Source: Walkscore
Save
Ask
Tour
Hide
Share