Search Dallas Homes For Sale

- Search Dallas Homes For Sale
Save
Ask
Tour
Hide
Share
$240,000
89 Days On Site

13752 Flagstone Lane
Dallas, TX 75240

For Sale|Townhouse|Active
3
Beds
2
Total Baths
2
Full Baths
1,408
SqFt
$170
/SqFt
1970
Built
Subdivision:
Brookgreen Twnhs 03
County:
Dallas
13752 Flagstone Lane13752 Flagstone Lane13752 Flagstone Lane13752 Flagstone Lane
Save
Ask
Tour
Hide
Share

Mortgage Calculator

Monthly Payment (Est.)

Enter an interest rate to see your estimated monthly payment.
Calculator powered by Showcase IDX, a Constellation1 Company. Copyright ©2026 Information is deemed reliable but not guaranteed.

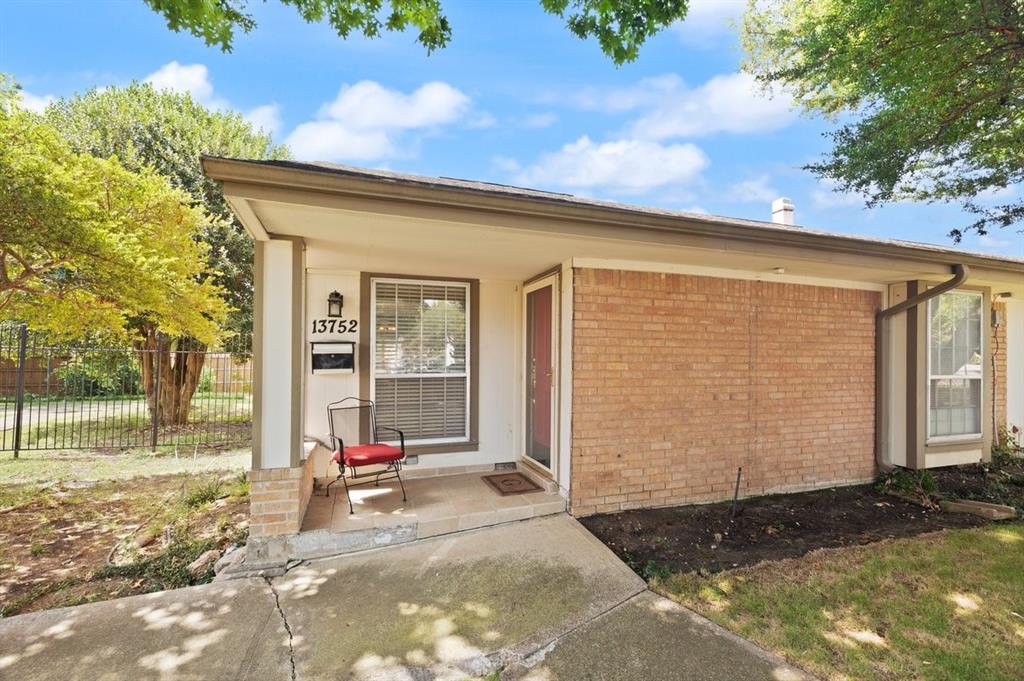
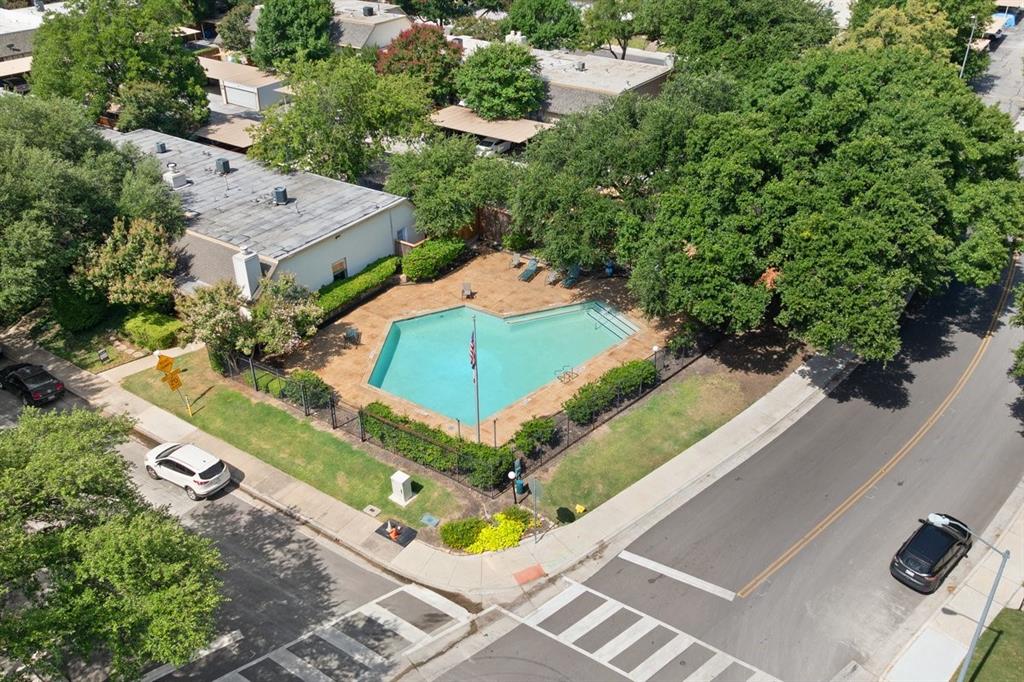
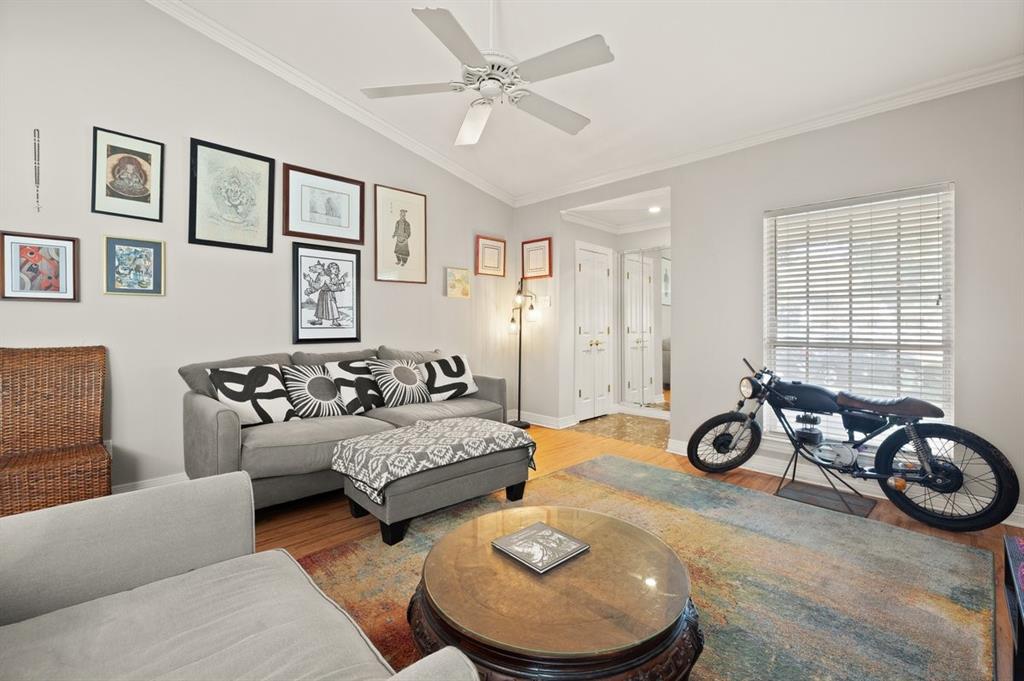
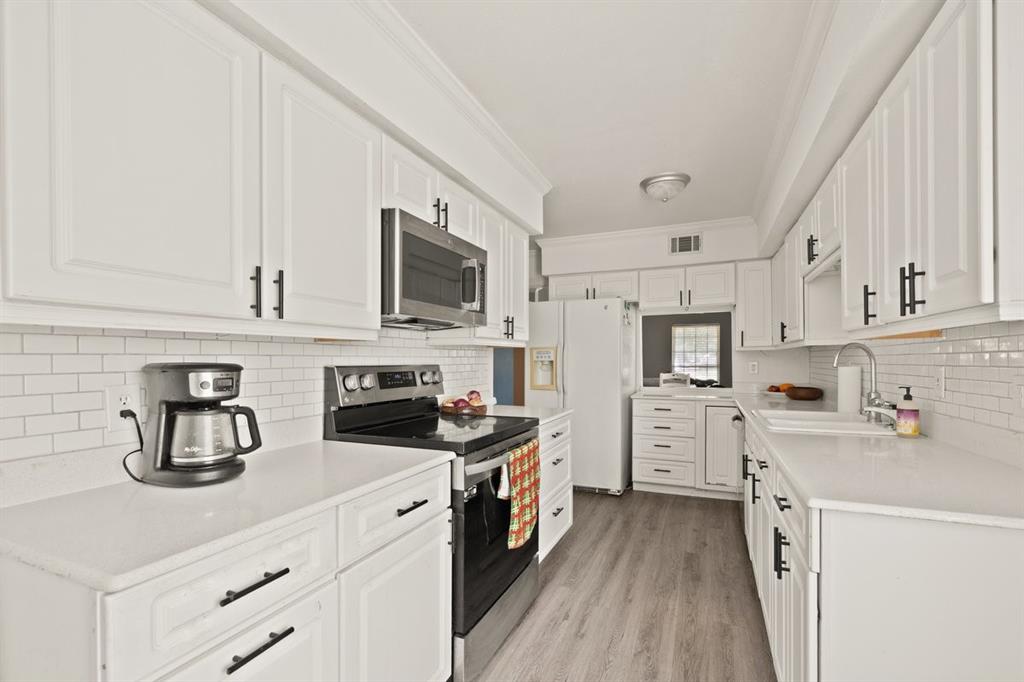
Welcome home to this charming corner-unit townhome, ideally situated within the community for great privacy and easy access. Featuring three bedrooms and two full bathrooms, this well-designed floor plan offers comfortable living spaces throughout. The primary bedroom is separate from the additional bedrooms and includes its own ensuite bathroom, giving you a private retreat at the end of the day. The great-sized living space flows into a dedicated dining area, perfect for everyday meals or entertaining guests. The galley kitchen keeps things efficient and functional, ideal for everyday living. Step outside to your own private courtyard and covered back patio — great spots for morning coffee or evening relaxation. A two-car garage adds everyday convenience. Community amenities include a sparkling swimming pool, and the HOA takes care of front yard maintenance, so you can spend less time on upkeep and more time enjoying life. Located near shopping, dining, and major highways, with the added benefit of zoned Richardson ISD schools — this one checks all the boxes!

Save
Ask
Tour
Hide
Share
Listing Snapshot
Price 
$240,000
Days On Site 
89 Days
Bedrooms 
3
Inside Area (SqFt) 
1,408 sqft
Total Baths 
2
Full Baths 
2
Partial Baths 
N/A
Lot Size 
0.11 Acres
Year Built 
1970
MLS Number 
21335166
Status 
Active
Property Tax 
$7,225
HOA/Condo/Coop Fees 
$466 monthly
Sq Ft Source 
N/A
Friends & Family
Recent Activity
2 months agoListing updated with changes from the MLS
3 months agoListing first seen on site
General Features
Acres 
0.11
Attached Garage 
Yes
Foundation 
Slab
Garage 
Yes
Garage Spaces 
2
Levels 
One
Parking 
Alley AccessGarage Door OpenerGarage Faces RearAttached
Property Sub Type 
Townhouse
Special Circumstances 
Standard
Interior Features
Appliances 
DishwasherDisposalElectric CooktopElectric OvenElectric Water HeaterMicrowave
Cooling 
Ceiling Fan(s)
Heating 
Electric
Interior 
Eat-in KitchenHigh Speed Internet
Laundry Features 
Washer Hookup
Window Features 
Window Coverings
Bedroom 
Dimensions - 10 x 11Level - First
Dining Room 
Dimensions - 7 x 5Level - First
Living Room 
Dimensions - 20 x 12Level - FirstFeatures - Ceiling Fan(s)
Master Bathroom 
Dimensions - 10 x 4Level - First
Master Bedroom 
Dimensions - 15 x 12Level - FirstFeatures - Ceiling Fan(s)
Save
Ask
Tour
Hide
Share
Exterior Features
Construction Details 
Brick
Fencing 
WoodWrought Iron
Lot Features 
Corner Lot
Patio And Porch 
Covered
Roof 
Composition
Windows/Doors 
Window Coverings
Community Features
Association Fee 
$466.0
Association Fee Frequency 
Monthly
Community Features 
PoolParkSidewalks
School District 
Richardson ISD
Financing Terms Available 
CashConventionalFHAVA Loan
Schools
School District
Richardson ISD
Elementary School
RISD Academy
Middle School
Parkhill
High School
Pearce
Listing courtesy of Carlee Howard of Rafter H Realty, LLC carlee.howard@rafterhrealty.com


© 2020 North Texas Real Estate Information Systems. All rights reserved. Information is deemed reliable but is not guaranteed accurate by the MLS or NTREIS. The information being provided is for the consumer's personal, non-commercial use, and may not be reproduced, redistributed, or used for any purpose other than to identify prospective properties consumers may be interested in purchasing.
Last checked: 2026-10-19 03:51 PM CDT

Neighborhood & Commute
Source: Walkscore
Save
Ask
Tour
Hide
Share