
2208 Mercy WayWylie, TX 75098
Mortgage Calculator
Monthly Payment (Est.)
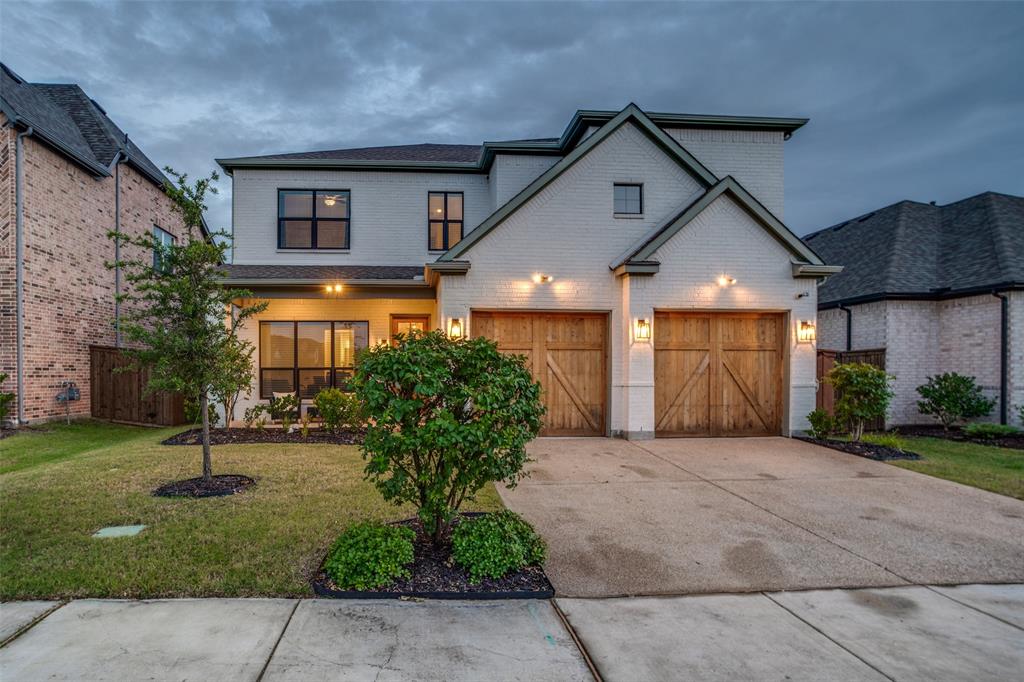
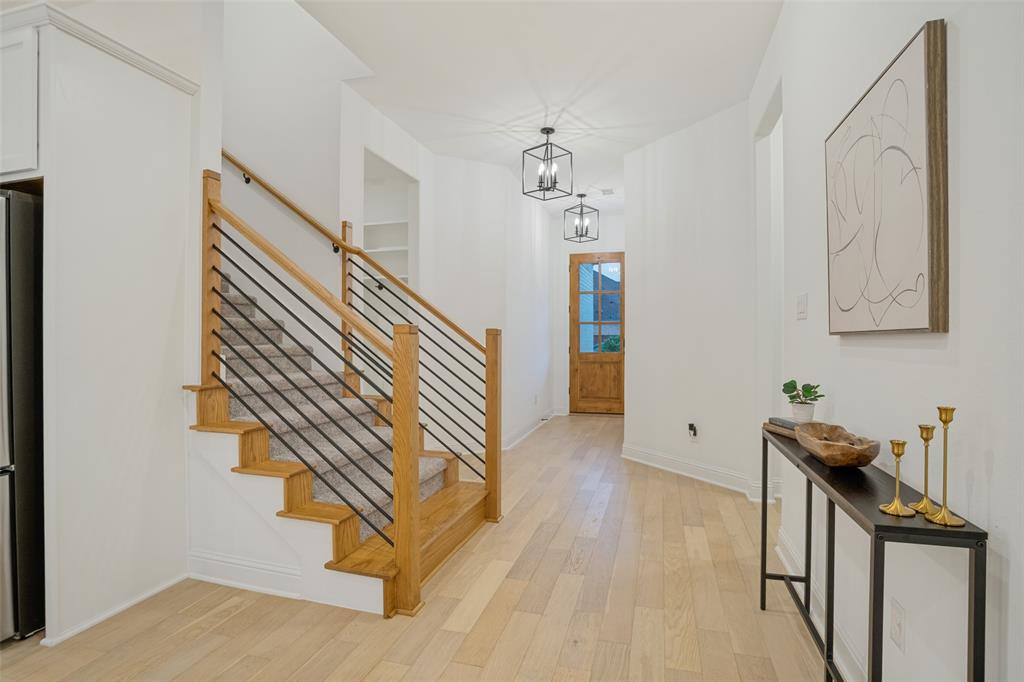
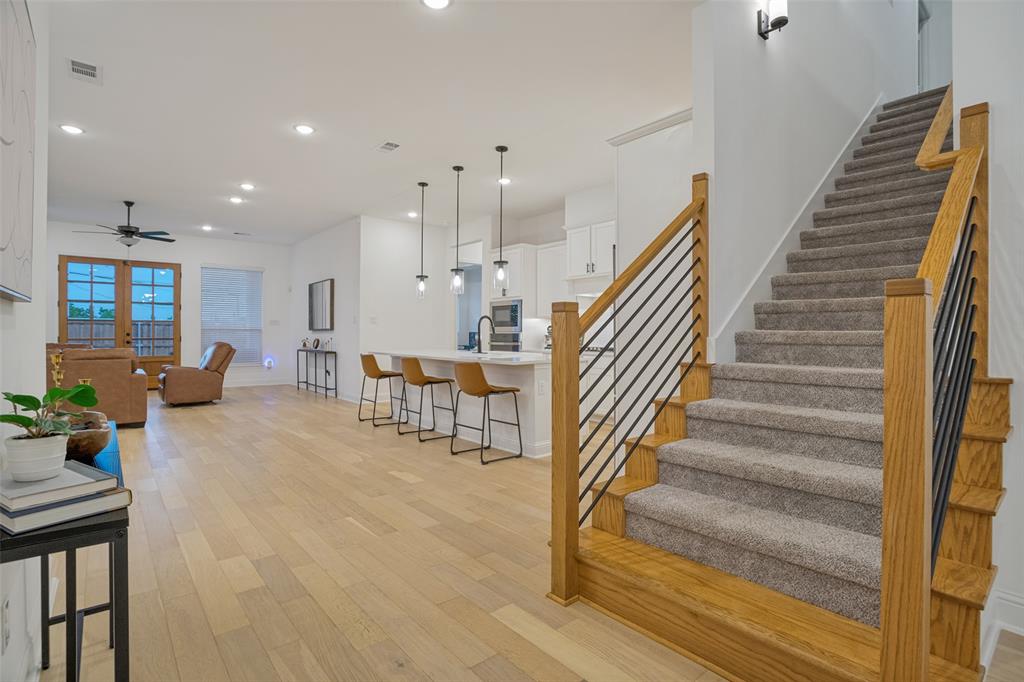
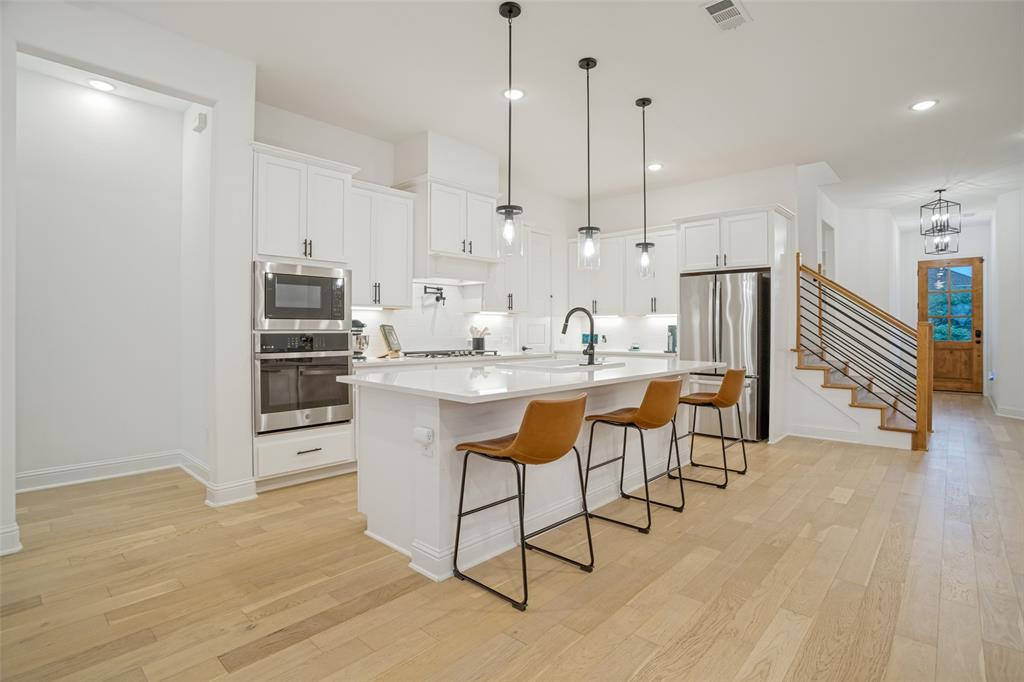
Enter an interest rate to see your estimated monthly payment.Up to 10K offered with acceptable offer! VA Assumable loan available! There are neighborhoods, and then there's Inspiration. With multiple entries to Lake Lavon via the community or boat ramps nearby, Inspiration offers a lifestyle that's hard to match. Resort-style pools, beautifully designed clubhouses, playgrounds, scenic walking trails, and thoughtfully planned gathering spaces make this community feel like its own little world. Built by St. Vincent Homes, 2208 Mercy Way reflects the same intentional design and quality craftsmanship found throughout the neighborhood. Step through the stunning front door into soaring ceilings, abundant natural light, and a timeless, designer-inspired aesthetic. Every finish feels carefully chosen, creating a home that's as beautiful as it is welcoming. At the heart of the home, the kitchen was designed for gathering. An oversized island, large farmhouse sink, generous prep space, and seamless flow into the living area make entertaining effortless. The private primary suite is tucked away at the back of the home and offers a peaceful retreat. Its spa-like bath features a soaking tub, an oversized floor-to-ceiling tiled shower, and one of the home's most thoughtful details: a walk-through closet with direct access to the laundry room. With five bedrooms and three full baths, the layout offers flexibility for every stage of life. A secondary bedroom downstairs is perfect for guests or a home office, while upstairs you'll find three spacious bedrooms, a full bath, and a large game room. Designed with privacy in mind, the upper level has no open railing overlooking the living room, allowing everyone to enjoy their own space. An unfinished flex room is ready to become whatever you need next, whether that's a media room, office, gym, hobby space, or exceptional storage. Beautifully crafted, thoughtfully designed, and impeccably maintained, it isn't simply a place to live.
| yesterday | Listing updated with changes from the MLS® | |
| 2 days ago | Price changed to $685,000 | |
| 3 months ago | Listing first seen on site |

© 2020 North Texas Real Estate Information Systems. All rights reserved. Information is deemed reliable but is not guaranteed accurate by the MLS or NTREIS. The information being provided is for the consumer's personal, non-commercial use, and may not be reproduced, redistributed, or used for any purpose other than to identify prospective properties consumers may be interested in purchasing.
Last checked: 2026-10-18 08:42 PM CDT
Did you know? You can invite friends and family to your search. They can join your search, rate and discuss listings with you.